Welcome to this beautifully maintained brick ranch in a desirable Warren neighborhood. Built in 1959, this inviting home offers 3 spacious bedrooms, 1 full & 1 half bath, and 1,189 square feet of comfortable living space, thoughtfully designed for both everyday living and entertaining.
The bright and functional layout features a generous living room, an eat-in dining area, and a well-appointed kitchen complete with appliances. A partially finished basement provides valuable additional living space, perfect for a family room, recreation area, home office, or workout room, along with a dedicated laundry area and plenty of storage.
Step outside to enjoy a fully fenced backyard with a spacious patio, creating an ideal setting for summer barbecues, relaxing evenings, or entertaining family and friends. Additional highlights include a shed with electrical, sprinkler system and a low-maintenance brick exterior.
Conveniently located near shopping, dining, parks, and major roadways, this home offers an excellent combination of comfort, functionality, and location. Whether you're a first-time buyer or looking to downsize without sacrificing space, this property is ready to welcome its next owner.
Pending
$260,000
28665 Campbell Dr, Warren, MI 48093
3beds
1,964sqft
Single Family Residence
Built in 1959
6,969 Square Feet Lot
$258,200 Zestimate®
$132/sqft
$-- HOA
What's special
- 56 days
- 87
- 0
Zillow last checked:
Listing updated:
Listed by:
Jeffrey J Bruss 586-873-6150,
Bruss Realty, LLC 586-850-4707
Source: Realcomp II,MLS#: 20261053591
Facts & features
Interior
Bedrooms & bathrooms
- Bedrooms: 3
- Bathrooms: 2
- Full bathrooms: 1
- 1/2 bathrooms: 1
Primary bedroom
- Level: Entry
- Area: 132
- Dimensions: 11 X 12
Bedroom
- Level: Entry
- Area: 99
- Dimensions: 11 X 9
Bedroom
- Level: Entry
- Area: 96
- Dimensions: 12 X 8
Other
- Level: Entry
- Area: 40
- Dimensions: 5 X 8
Other
- Level: Entry
- Area: 12
- Dimensions: 4 X 3
Dining room
- Level: Entry
- Area: 112
- Dimensions: 14 X 8
Kitchen
- Level: Entry
- Area: 90
- Dimensions: 10 X 9
Living room
- Level: Entry
- Area: 276
- Dimensions: 23 X 12
Heating
- Forced Air, Natural Gas
Appliances
- Included: Dishwasher, Disposal, Dryer, Free Standing Electric Oven, Free Standing Refrigerator, Microwave, Washer
Features
- Programmable Thermostat
- Basement: Partially Finished
- Has fireplace: No
Interior area
- Total interior livable area: 1,964 sqft
- Finished area above ground: 1,189
- Finished area below ground: 775
Property
Parking
- Total spaces: 1.5
- Parking features: Oneand Half Car Garage, Attached, Direct Access, Driveway
- Attached garage spaces: 1.5
Features
- Levels: One
- Stories: 1
- Entry location: GroundLevelwSteps
- Patio & porch: Patio, Porch
- Exterior features: Lighting
- Pool features: None
- Fencing: Back Yard,Fenced,Front Yard
Lot
- Size: 6,969 Square Feet
- Dimensions: 56 x 122
Details
- Additional structures: Sheds
- Parcel number: 1315203027
- Special conditions: Short Sale No,Standard
Construction
Type & style
- Home type: SingleFamily
- Architectural style: Ranch
- Property subtype: Single Family Residence
Materials
- Brick
- Foundation: Basement, Block
Condition
- New construction: No
- Year built: 1959
Utilities & green energy
- Sewer: Sewer At Street
- Water: Public
- Utilities for property: Cable Available
Community & HOA
Community
- Subdivision: MIAMI SUB
HOA
- Has HOA: No
Location
- Region: Warren
Financial & listing details
- Price per square foot: $132/sqft
- Tax assessed value: $52,743
- Annual tax amount: $2,807
- Date on market: 7/16/2026
- Cumulative days on market: 56 days
- Listing agreement: Exclusive Right To Sell
- Listing terms: Cash,Conventional
- Exclusions: Exclusion(s) Do Not Exist
Estimated market value
$258,200
$245,000 - $271,000
$1,956/mo
Price history
| Date | Event | Price |
|---|---|---|
| 8/3/2026 | Pending sale | $260,000$132/sqft |
Source:  Realcomp II #20261053591 Report a problem Realcomp II #20261053591 Report a problem | ||
| 7/16/2026 | Listed for sale | $260,000-3.7%$132/sqft |
Source: Realcomp II #20261053591 Report a problem | ||
| 4/2/2026 | Sold | $270,000-5.3%$137/sqft |
Source: Public Record Report a problem | ||
| 2/6/2026 | Listed for sale | $285,000$145/sqft |
Source:  MichRIC #25056626 Report a problem MichRIC #25056626 Report a problem | ||
| 1/20/2026 | Pending sale | $285,000$145/sqft |
Source: MichRIC #25056626 Report a problem | ||
| 11/5/2025 | Listed for sale | $285,000$145/sqft |
Source: MichRIC #25056626 Report a problem | ||
Public tax history
| Year | Property taxes | Tax assessment |
|---|---|---|
| 2025 | $2,746 +5.3% | $107,230 +7.7% |
| 2024 | $2,608 +6.7% | $99,570 +9% |
| 2023 | $2,444 -1.7% | $91,380 +16.2% |
| 2022 | $2,487 +0.6% | $78,670 +8.1% |
| 2021 | $2,472 | $72,770 +8.3% |
| 2020 | $2,472 +6.9% | $67,210 +8.9% |
| 2019 | $2,312 -0.3% | $61,690 +8.3% |
| 2018 | $2,319 | $56,960 +10.4% |
| 2017 | -- | $51,600 |
| 2016 | -- | $51,600 +9.8% |
| 2015 | -- | $46,980 +12.7% |
| 2012 | -- | $41,700 |
| 2010 | -- | -- |
| 2009 | -- | $58,080 -14.1% |
| 2008 | -- | $67,580 -6.1% |
| 2007 | -- | $71,970 0% |
| 2006 | -- | $71,980 +1.1% |
| 2005 | -- | $71,210 +1.2% |
| 2004 | -- | $70,370 +53% |
| 2001 | $1,889 +6.9% | $46,000 +3.2% |
| 2000 | $1,767 | $44,580 |
Find assessor info on the county website
Monthly payment
Est. payment
Payment breakdown
Explore the cost of this home by adjusting the details. Changes won't be saved.Climate risks
Neighborhood: 48093
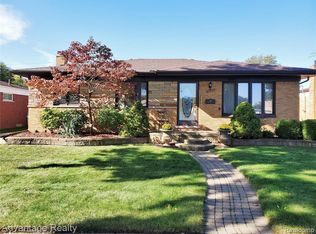
Similar homes
- $249,9004 bd3 ba1.6k sqft11534 Briarcliff Dr, Warren, MI 48093For Sale
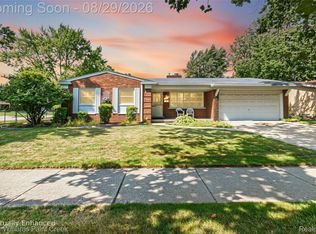
 MLS ID #20261068598, Robert Seggie, Keller Williams Paint Creek. Realcomp II
 - $265,0003 bd2 ba2.4k sqft28445 Bradner Dr, Warren, MI 48088For Sale
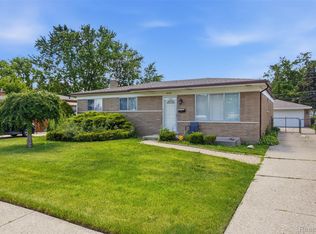 MLS ID #20261049827, Md Nahidur Rahman, American Realtors. Realcomp II
 - $274,9004 bd2 ba2.8k sqft5383 Gerald St, Warren, MI 48092For Sale
 MLS ID #20261063179, Emad Islam, Amin Realty. Realcomp II
 - $249,9993 bd2 ba2.2k sqft4663 Buchanan Ave, Warren, MI 48092For Sale
 MLS ID #20261042323, Anthony Djon, Anthony Djon Luxury Real Estate. Realcomp II
 - $240,0003 bd2 ba2.6k sqft27756 Newport Dr, Warren, MI 48088For SaleMLS ID #20261059793, Justyn Nixon, LPT Realty, LLC. Realcomp II
- $349,9005 bd3 ba2.1k sqft8415 Christine St, Warren, MI 48093For SaleMLS ID #20261057265, Abusaleh Tarek, NPG Real Estate. Realcomp II
- $254,9003 bd2 ba1.5k sqft14615 Masonic Blvd, Warren, MI 48088For SaleMLS ID #20261045624, Iqbal Ahmed, Max Realty LLC. Realcomp II
- $248,7503 bd2 ba1.2k sqft32320 Warner Ct, Warren, MI 48092For SaleMLS ID #20261067279, Raphael D Fazzolari, Rondo Investment LLC. Realcomp II
- $210,9003 bd2 ba1.8k sqft25317 Wagner Ave, Warren, MI 48089For SaleMLS ID #20261066709, Naim Ahmed, Amin Realty. Realcomp II
- $285,0003 bd2 ba2k sqft29505 Milton Ave, Madison Heights, MI 48071For SaleMLS ID #20261060734, Jeff Glover, KW Professionals. Realcomp II
- $244,9003 bd2 ba1.9k sqft30772 J Carls St, Roseville, MI 48066For SaleMLS ID #20261042523, Nathaniel Korkis, Summit Union Real Estate. Realcomp II
- $295,0003 bd2 ba2.1k sqft33509 Stonewood Dr, Sterling Heights, MI 48312For SaleMLS ID #20261055397, Timothy A Francisco Jr, Real Estate One-Sterling Heights. Realcomp II
- $267,0003 bd1 ba1.7k sqft21011 Kemp St, Clinton Township, MI 48035For SaleMLS ID #20261058479, Jeffrey Karam, Market Elite Inc. Realcomp II
- $279,0003 bd2 ba2.2k sqft28399 Palmer Blvd, Madison Heights, MI 48071For SaleMLS ID #20261063654, Andrew McManamon, Signature Sotheby's International Realty Nvl. Realcomp II
- $220,9003 bd3 ba2k sqft11606 Meadow Lane Dr, Warren, MI 48093For SaleMLS ID #20261047725, Samarra Monger, Irongate Realty Group. Realcomp II
- $275,0003 bd2 ba2.9k sqft20552 Huntington Ave, Harper Woods, MI 48225For SaleMLS ID #20261050189, Shane Parker, S&P Realty. Realcomp II
- $214,4003 bd1 ba1.2k sqft23095 Hill Ave, Warren, MI 48091For SaleMLS ID #20261059186, Muhammed Nasser, Real Estate Advantage. Realcomp II
- $290,0003 bd2 ba2k sqft11923 Fairview Dr, Sterling Heights, MI 48312For SaleMLS ID #20261058218, Joanna Darmanin, KW Metro. Realcomp II
- $314,9003 bd2 ba2.2k sqft31694 Cindy, Fraser, MI 48026For SaleMLS ID #20261069178, Philip Vernengo, EXP Realty Main. Realcomp II
- $189,0003 bd2 ba1.4k sqft25253 Eureka Dr, Warren, MI 48091For SaleMLS ID #20261060242, Adil Sarder, PurePath Realty Group. Realcomp II
