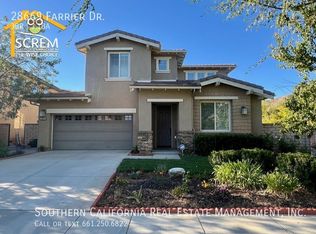
One of the most desirable floor plans in Gated Valencia West Hills with beautiful courtyard! Open Plan Kitchen with huge center island with seating storage and shelving, a butler?s pantry, stainless steel appliances and granite counters. The kitchen is open to a dining nook and huge family room. There is an additional flex room downstairs that can be an office, living room, craft room it is currently being used as a formal dining room. The downstairs guest suite has a large closet, attached bath and separate entrance from the courtyard. There is a mudroom, half bath and 3 car garage on the first floor. Upstairs the master suite has a spacious bedroom with seating area and views, there are dual walk in closets, and a large upgraded master bath with dual vanity. Bed 3 ad 4 are connected with a Jack and Jill bathroom. Bedroom 5 has an attached bath; it is currently being used as an open office area. There is an additional loft and laundry on the second floor. A wrap around yard connects the front court yard to the backyard. You are close to the freeway, shops and award winning schools.
This property is off market, which means it's not currently listed for sale or rent on Zillow. This may be different from what's available on other websites or public sources.