Stunning Former Model Mystral at Skyline home in Santa Clarita's highly sought-after Skyline community. Enjoy breathtaking mountain and canyon views from this hilltop location. The home features rich wood-like floors, vaulted beamed ceilings, and an open floor plan filled with natural light. Perfect for families and entertaining, the Chef's kitchen boasts recessed lighting, beautiful countertops, stainless steel appliances, a walk-in pantry, and a spacious center island with a breakfast bar. There's also a media room and a front office, ideal for remote work or versatile use. Step outside to the lovely outdoor living area, the "California room," with a soothing fountain and space to relax. Upstairs, the master suite offers a private balcony, a huge soaker tub, a large walk-in closet, crown molding, and recessed lighting. Two additional spacious rooms and a beautiful loft complete the upper level. Plus, the convenience of an upstairs laundry room. The home comes with a two-car garage featuring storage space, an EV charger, and epoxy floors. And the best part, the solar panels are paid off! Walking distance to the “Lookout” enjoy community amenities like the gym, resort-style pool, kids pool, splash pad, BBQs, hiking trails, dog parks, as well as a community park. Additionally, this property falls within the area of some of the best schools in the valley. Don't miss out on this incredible opportunity! Act fast before it's gone!
Sold for $1,050,000
Listed by: Silva Realty • Chris Silva • Contact: 661-309-1114
Bought with: Windfall Realty Group Inc
$1,050,000
28665 Lambent Way, Santa Clarita, CA 91350
3beds
2,812sqft
Single Family Residence
Built in 2019
6,425 Square Feet Lot
$1,034,600 Zestimate®
$373/sqft
$5,914 Estimated rent
Home value
$1,034,600
$983,000 - $1.09M
$5,914/mo
Zestimate® history
Owner options
List your home for rent
$5,914/mo
Rent Zestimate®
Find your next renter with Zillow Rental Manager. Plus, with online applications, you can quickly screen prospective tenants – for free.
$5,914/mo
Rent Zestimate®
Refinance and save
$6,961/mo
Est. payment
Refinancing to a lower rate could help reduce your monthly payments and save thousands over the life of the loan.
$6,961/mo
Est. payment
Explore your selling options
Work with a Zillow partner agent
Leverage their expertise and Zillow's premium Showcase listings to get your home seen by more buyers.
Get startedList with your own agent
Get your home in front of millions of buyers by listing it on Zillow.
Learn how to do itSell it yourself
Take full control of how buyers see your home on Zillow by listing For Sale by Owner (FSBO).
List your homeWhat's special
Kids poolMedia roomBeautiful loftCalifornia roomFront officeSplash padSpacious center island
Zillow last checked:
Listing updated:
Listed by:
Chris Silva DRE #01843846 661-309-1114,
Silva Realty,
Cori Silva DRE #01452014 661-713-8962,
Silva Realty
Bought with:
Arin Baroni, DRE #01895781
Windfall Realty Group Inc
Source: CRMLS,MLS#: SR23143620 Originating MLS: California Regional MLS
Originating MLS: California Regional MLSFacts & features
Interior
Bedrooms & bathrooms
- Bedrooms: 3
- Bathrooms: 3
- Full bathrooms: 3
- Main level bathrooms: 1
Rooms
- Room types: Loft, Living Room, Primary Bathroom, Primary Bedroom, Media Room, Office, Other, Pantry
Primary bedroom
- Features: Primary Suite
Bathroom
- Features: Bathroom Exhaust Fan, Bathtub, Closet, Dual Sinks, Granite Counters, Low Flow Plumbing Fixtures, Quartz Counters, Soaking Tub, Tub Shower, Upgraded
Kitchen
- Features: Kitchen Island, Quartz Counters, Updated Kitchen
Other
- Features: Walk-In Closet(s)
Pantry
- Features: Walk-In Pantry
Heating
- Solar
Cooling
- Central Air
Appliances
- Included: 6 Burner Stove, Convection Oven, Dishwasher, Disposal, Gas Oven, Gas Range, Microwave, Range Hood, Tankless Water Heater
- Laundry: Laundry Room
Features
- Beamed Ceilings, Breakfast Bar, Balcony, Ceiling Fan(s), Crown Molding, High Ceilings, Open Floorplan, Quartz Counters, Recessed Lighting, Loft, Primary Suite, Walk-In Pantry, Walk-In Closet(s)
- Flooring: Carpet, Vinyl
- Windows: Shutters
- Has fireplace: Yes
- Fireplace features: Living Room
- Common walls with other units/homes: No Common Walls
Interior area
- Total interior livable area: 2,812 sqft
Property
Parking
- Total spaces: 2
- Parking features: Garage Faces Front
- Attached garage spaces: 2
Features
- Levels: Two
- Stories: 2
- Entry location: 1
- Patio & porch: Covered, Patio
- Pool features: Community, Association
- Has spa: Yes
- Spa features: Association, Community
- Has view: Yes
- View description: City Lights, Mountain(s), Neighborhood
Lot
- Size: 6,425 Square Feet
- Features: 0-1 Unit/Acre
Details
- Parcel number: 2802046017
- Zoning: LCA21*
- Special conditions: Standard
Construction
Type & style
- Home type: SingleFamily
- Architectural style: Traditional
- Property subtype: Single Family Residence
Materials
- Foundation: Slab
- Roof: Tile
Condition
- Updated/Remodeled,Turnkey
- New construction: No
- Year built: 2019
Utilities & green energy
- Electric: Photovoltaics Seller Owned
- Sewer: Public Sewer
- Water: Public
- Utilities for property: Cable Connected, Electricity Connected, Natural Gas Connected, Phone Connected, Sewer Connected, Water Connected
Community & HOA
Community
- Features: Gutter(s), Park, Street Lights, Sidewalks, Pool
- Subdivision: Celestia (At Skyline Ranch) (Celest)
HOA
- Has HOA: Yes
- Amenities included: Clubhouse, Fitness Center, Fire Pit, Outdoor Cooking Area, Barbecue, Picnic Area, Playground, Pool, Spa/Hot Tub
- HOA fee: $230 monthly
- HOA name: Skyline
Location
- Region: Santa Clarita
Financial & listing details
- Price per square foot: $373/sqft
- Tax assessed value: $1,071,000
- Annual tax amount: $16,452
- Date on market: 8/3/2023
- Cumulative days on market: 4 days
- Listing terms: Cash,Conventional,Cal Vet Loan,FHA,VA Loan
- Road surface type: Paved
Price history
| Date | Event | Price |
|---|---|---|
| 9/15/2023 | Sold | $1,050,000+2.4%$373/sqft |
Source:  CRMLS #SR23143620 Report a problem CRMLS #SR23143620 Report a problem | ||
| 8/11/2023 | Pending sale | $1,025,000+22.8%$365/sqft |
Source: CRMLS #SR23143620 Report a problem | ||
| 9/22/2020 | Sold | $835,000$297/sqft |
Source: Public Record Report a problem | ||
Public tax history
| Year | Property taxes | Tax assessment |
|---|---|---|
| 2025 | $16,452 +4.2% | $1,071,000 +2% |
| 2024 | $15,790 +17.5% | $1,050,000 +20.9% |
| 2023 | $13,440 -0.4% | $868,733 +2% |
| 2022 | $13,487 +1.8% | $851,700 +2% |
| 2021 | $13,245 +41.7% | $835,000 +60% |
| 2020 | $9,349 | $521,979 +2551.5% |
| 2019 | $9,349 | $19,686 |
Find assessor info on the county website
Neighborhood: Saugus
Nearby homes
- $949,5004 bd3 ba2.6k sqft28707 Lambent Way, Santa Clarita, CA 91350Off Market
- $718,6244 bd3 ba2k sqft28701 Lambent Way, Santa Clarita, CA 91350Off Market

- $1,021,0003 bd3 ba2k sqft28713 Lambent Way, Santa Clarita, CA 91350Sold

- $1,199,0003 bd2 ba2k sqft28721 Plume Way, Santa Clarita, CA 91350Sold
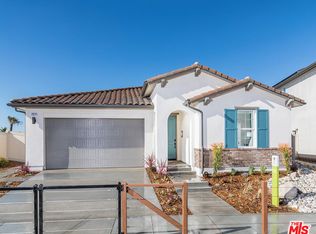
- $1,052,5004 bd3 ba2.9k sqft28659 Lambent Way, Santa Clarita, CA 91350Off Market
- $1,024,2003 bd3 ba2.6k sqft28725 Lambent Way, Santa Clarita, CA 91350Off Market
- $1,141,9005 bd5 ba3.2k sqft28653 Lambent Way, Santa Clarita, CA 91350Off Market
- $1,026,2004 bd3 ba2.7k sqft28569 Lambent, Santa Clarita, CA 91350Off Market
Nearby schools
GreatSchools rating
- 9/10Skyblue Mesa Elementary SchoolGrades: K-6Distance: 1.6 mi
- 8/10Arroyo Seco Junior High SchoolGrades: 7-8Distance: 4.7 mi
- 10/10Saugus High SchoolGrades: 9-12Distance: 3.6 mi
Get a cash offer in 3 minutes
Find out how much your home could sell for in as little as 3 minutes with a no-obligation cash offer.
Estimated market value
$1,034,600
Get a cash offer in 3 minutes
Find out how much your home could sell for in as little as 3 minutes with a no-obligation cash offer.
Estimated market value
$1,034,600
- California
- Los Angeles County
- Santa Clarita
- 91350
- Saugus
- 28665 Lambent Way
Nearby cities
Nearby neighborhoods
Nearby zip codes
Other Santa Clarita Topics
