Welcome to North Point where your dream home awaits on an oversized 1/4 ACRE LOT, at the end of a quiet CUL-DE-SAC with CONSERVATION VIEWS! Just five minutes from Lake Nona this gorgeous home offers formal and family spaces, custom updates and a MAIN FLOOR EN-SUITE BEDROOM in addition to the expansive OWNER’S SUITE, dedicated home OFFICE and a huge BONUS/LOFT! Perfectly situated with immaculately maintained and refreshed landscaping, the paver driveway, striking accents and covered front porch welcome you home. Once inside take note of the LUXURY VINYL PLANK FLOORS that run throughout, the FRESH INTERIOR PAINT, even the ceiling fans and light fixtures have been updated! Start your tour in the formal dining - host family or entertain friends with ease - then follow the natural flow into the must see kitchen, casual dining and living room complete with a modern take on an accent wall! The home chef will fall in love at first sight with the well appointed kitchen offering STAINLESS STEEL APPLIANCES, large WALK-IN PANTRY, GRANITE COUNTERS and an oversized ISLAND in the center of it all. French doors off the casual dining area give you access to a 32x10 ENCLOSED LANAI for indoor/outdoor living at its finest and additional flexible space! Your main floor also delivers a versatile home office behind double doors, a convenient half bath and a bedroom and full en-suite bath perfect for IN-LAWS/MULTI-GENERATIONAL LIVING or overnight guests. Upstairs is the perfect blend of casual family space and room to grow and is also where you will find the generous OWNER’S SUITE, a light and bright space where you can relax and unwind at the end of the day featuring a large WALK-IN CLOSET with a CUSTOM CLOSET SYSTEM and private en-suite bath delivering a dual sink vanity, SOAKING TUB and separate glass enclosed shower. Your enclosed lanai overlooks a lush sprawling green space, FULLY FENCED and ready for you to create a backyard oasis! The roof is 2015 and the upstairs A/C was replaced in 2020. Residents of North Point can enjoy the community pool and playground and the close proximity to Lake Nona means all the shopping and dining options you could ask for. With room to grow inside and out this stunning home is an easy YES! Call today to schedule your tour and start making memories in your new HOME SWEET HOME!
Sold for $753,000
$753,000
2867 Autumn Breeze Way, Kissimmee, FL 34744
5beds
3,670sqft
Single Family Residence
Built in 2015
0.43 Acres Lot
$721,800 Zestimate®
$205/sqft
$4,114 Estimated rent
Home value
$721,800
$686,000 - $758,000
$4,114/mo
Zestimate® history
Owner options
List your home for rent
$4,114/mo
Rent Zestimate®
Find your next renter with Zillow Rental Manager. Plus, with online applications, you can quickly screen prospective tenants – for free.
$4,114/mo
Rent Zestimate®
Refinance and save
$5,034/mo
Est. payment
Refinancing to a lower rate could help reduce your monthly payments and save thousands over the life of the loan.
$5,034/mo
Est. payment
Explore your selling options
Work with a Zillow partner agent
Leverage their expertise and Zillow's premium Showcase listings to get your home seen by more buyers.
Get startedList with your own agent
Get your home in front of millions of buyers by listing it on Zillow.
Learn how to do itSell it yourself
Take full control of how buyers see your home on Zillow by listing For Sale by Owner (FSBO).
List your homeWhat's special
Zillow last checked:
Listing updated:
Listed by:
Jenny Wemert 407-809-1193,
WEMERT GROUP REALTY LLC 407-743-8356,
Stacy Fleck 407-496-5754,
WEMERT GROUP REALTY LLC
Bought with:
Jury Hernandez, 3276787
CORCORAN CONNECT LLC
Source: Stellar MLS,MLS#: O6193761 Originating MLS: Orlando Regional
Originating MLS: Orlando Regional
Facts & features
Interior
Bedrooms & bathrooms
- Bedrooms: 5
- Bathrooms: 5
- Full bathrooms: 4
- 1/2 bathrooms: 1
Rooms
- Room types: Den/Library/Office, Dining Room, Loft
Primary bedroom
- Features: Ceiling Fan(s), En Suite Bathroom, Walk-In Closet(s)
- Level: Second
- Dimensions: 18x17
Bedroom 2
- Features: Ceiling Fan(s), En Suite Bathroom, Walk-In Closet(s)
- Level: Second
- Dimensions: 13x15
Bedroom 3
- Features: Walk-In Closet(s)
- Level: Second
- Dimensions: 13x14
Bedroom 4
- Features: Walk-In Closet(s)
- Level: Second
- Dimensions: 13x14
Bedroom 5
- Features: Ceiling Fan(s), En Suite Bathroom, Built-in Closet
- Level: First
- Dimensions: 11x15
Primary bathroom
- Features: Dual Sinks, Granite Counters, Tub with Separate Shower Stall
- Level: Second
- Dimensions: 13x12
Balcony porch lanai
- Features: Ceiling Fan(s)
- Level: First
- Dimensions: 32x10
Den
- Features: Ceiling Fan(s)
- Level: First
- Dimensions: 11x12
Dining room
- Level: First
- Dimensions: 13x12
Kitchen
- Features: Breakfast Bar, Granite Counters, Kitchen Island, Pantry
- Level: First
- Dimensions: 18x14
Laundry
- Features: Built-In Shelving
- Level: Second
- Dimensions: 10x7
Living room
- Features: Ceiling Fan(s)
- Level: First
- Dimensions: 14x19
Loft
- Features: Ceiling Fan(s)
- Level: Second
- Dimensions: 18x18
Heating
- Central, Electric, Heat Pump
Cooling
- Central Air
Appliances
- Included: Oven, Cooktop, Dishwasher, Microwave, Refrigerator
- Laundry: Laundry Room, Upper Level
Features
- Ceiling Fan(s), Coffered Ceiling(s), Eating Space In Kitchen, High Ceilings, Kitchen/Family Room Combo, Open Floorplan, PrimaryBedroom Upstairs, Solid Surface Counters, Solid Wood Cabinets, Split Bedroom, Stone Counters, Thermostat, Walk-In Closet(s)
- Flooring: Luxury Vinyl, Tile
- Doors: French Doors
- Has fireplace: No
Interior area
- Total structure area: 4,849
- Total interior livable area: 3,670 sqft
Property
Parking
- Total spaces: 3
- Parking features: Driveway
- Attached garage spaces: 3
- Has uncovered spaces: Yes
Features
- Levels: Two
- Stories: 2
- Patio & porch: Covered, Front Porch, Rear Porch
- Exterior features: Irrigation System, Lighting, Sidewalk
- Fencing: Fenced
- Has view: Yes
- View description: Trees/Woods
Lot
- Size: 0.43 Acres
- Features: Conservation Area, Cul-De-Sac, Oversized Lot, Sidewalk
- Residential vegetation: Mature Landscaping, Trees/Landscaped
Details
- Parcel number: 122530442900011500
- Zoning: RES
- Special conditions: None
Construction
Type & style
- Home type: SingleFamily
- Property subtype: Single Family Residence
Materials
- Block, Stucco
- Foundation: Slab
- Roof: Shingle
Condition
- New construction: No
- Year built: 2015
Utilities & green energy
- Sewer: Public Sewer
- Water: Public
- Utilities for property: BB/HS Internet Available, Cable Available, Electricity Available, Public, Water Available
Community & HOA
Community
- Features: Park, Playground, Pool, Sidewalks
- Security: Gated Community
- Pet fee: $0 monthly
- Subdivision: NORTH POINT PH 1C
HOA
- Has HOA: Yes
- HOA fee: $100 monthly
- HOA name: Sentry Management
- HOA phone: 407-788-6700
Location
- Region: Kissimmee
Financial & listing details
- Price per square foot: $205/sqft
- Tax assessed value: $574,400
- Annual tax amount: $5,380
- Date on market: 5/2/2024
- Cumulative days on market: 31 days
- Listing terms: Cash,Conventional,FHA,VA Loan
- Ownership: Fee Simple
- Total actual rent: 0
- Electric utility on property: Yes
- Road surface type: Paved
Price history
| Date | Event | Price |
|---|---|---|
| 7/8/2024 | Sold | $753,000-2.8%$205/sqft |
Source:  Stellar MLS #O6193761 Report a problem Stellar MLS #O6193761 Report a problem | ||
| 6/3/2024 | Pending sale | $775,000$211/sqft |
Source: Stellar MLS #O6193761 Report a problem | ||
| 6/1/2024 | Price change | $775,000-1.3%$211/sqft |
Source: Stellar MLS #O6193761 Report a problem | ||
| 5/2/2024 | Listed for sale | $785,000+67.7%$214/sqft |
Source: Stellar MLS #O6193761 Report a problem | ||
| 7/2/2020 | Sold | $468,000$128/sqft |
Source: Public Record Report a problem | ||
| 5/30/2020 | Pending sale | $468,000$128/sqft |
Source: KELLER WILLIAMS ADVANTAGE 2 REALTY #O5866374 Report a problem | ||
| 5/28/2020 | Listed for sale | $468,000+29.1%$128/sqft |
Source: KELLER WILLIAMS ADVANTAGE 2 REALTY #O5866374 Report a problem | ||
| 5/7/2015 | Sold | $362,400$99/sqft |
Source: Public Record Report a problem | ||
Public tax history
| Year | Property taxes | Tax assessment |
|---|---|---|
| 2025 | $8,105 +47.6% | $574,400 +4.7% |
| 2024 | $5,490 +2% | $548,700 +2.9% |
| 2023 | $5,380 +3.8% | $533,200 +17% |
| 2022 | $5,183 +0.5% | $455,900 +27% |
| 2021 | $5,157 +29.8% | $359,000 +3.5% |
| 2020 | $3,971 +1.3% | $346,800 +1.9% |
| 2019 | $3,919 | $340,200 +25.9% |
| 2018 | $3,919 +2.9% | $270,108 +2.1% |
| 2017 | $3,810 +0.1% | $264,553 +2.1% |
| 2016 | $3,808 +1.3% | $259,112 +589.1% |
| 2015 | $3,757 +511.1% | $37,600 -2.1% |
| 2014 | $615 | $38,400 +39.6% |
| 2013 | -- | $27,500 |
Find assessor info on the county website
Neighborhood: 34744
Nearby homes
- $421,400-- bd-- ba-- sqftAutumn Breeze Way, Kissimmee, FL 34744Off Market
- $574,5005 bd3 ba3.2k sqft2865 Autumn Breeze Way, Kissimmee, FL 34744Off Market
- $649,5004 bd4 ba3.1k sqft2863 Autumn Breeze Way, Kissimmee, FL 34744Off Market
- $750,0005 bd4 ba3.6k sqft4443 Azure Isle Way, Kissimmee, FL 34744Sold
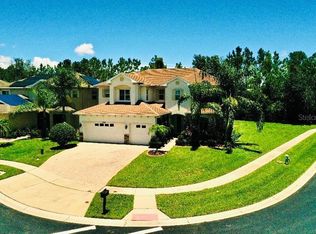
- $564,8005 bd3 ba3.3k sqft4441 Azure Isle Way, Kissimmee, FL 34744Off Market
- $692,3005 bd3 ba3.4k sqft2861 Autumn Breeze Way, Kissimmee, FL 34744Off Market
- $1,174,5003 bd4 ba3.3k sqft2937 Tindall Acres Rd, Kissimmee, FL 34744Off Market
- $573,3005 bd4 ba3.6k sqft4439 Azure Isle Way, Kissimmee, FL 34744Off Market
Nearby schools
GreatSchools rating
- 4/10East Lake Elementary SchoolGrades: PK-5Distance: 1.3 mi
- 6/10Narcoossee Middle SchoolGrades: 6-8Distance: 1.5 mi
- 5/10Tohopekaliga High SchoolGrades: PK,9-12Distance: 2.1 mi
Schools provided by the listing agent
- Elementary: East Lake Elem
- Middle: Narcoossee Middle
- High: Tohopekaliga High School
Source: Stellar MLS. This data may not be complete. We recommend contacting the local school district to confirm school assignments for this home.
Get a cash offer in 3 minutes
Find out how much your home could sell for in as little as 3 minutes with a no-obligation cash offer.
Estimated market value
$721,800
Get a cash offer in 3 minutes
Find out how much your home could sell for in as little as 3 minutes with a no-obligation cash offer.
Estimated market value
$721,800
- Florida
- Osceola County
- Kissimmee
- 34744
- 2867 Autumn Breeze Way
Nearby cities
Nearby neighborhoods
Nearby zip codes
Other Kissimmee Topics
