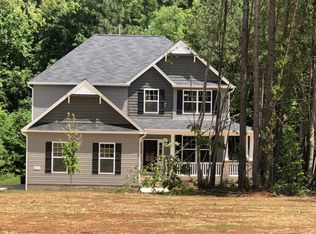
Offering a serene retreat from the hustle and bustle, discover this gem nestled on a tranquil street in the highly sought-after Bingham area of Mebane. First floor Primary bedroom suite. This charming home on over an acre boasts a private backyard, featuring four spacious bedrooms plus an oversized loft, this home is perfect for comfortable living. The elegant dining room w/coffered ceiling and generous eat-in kitchen and SS appliances seamlessly flows into the cozy family room, ideal for entertaining and everyday living. Step outside from the breakfast nook, or the first floor primary, onto the screened porch, providing a perfect spot to enjoy the beautifully landscaped backyard. The first floor primary features all the bells and whistles, including a 5' walk-in shower. The garage is fully insulated and there is a separate, workshop, and 1 year home warranty.
Sold for $520,000
$520,000
2867 Bingham Dr, Mebane, NC 27302
4beds
2,644sqft
Stick/Site Built, Residential, Single Family Residence
Built in 2019
1.07 Acres Lot
$514,800 Zestimate®
$--/sqft
$2,510 Estimated rent
Home value
$514,800
$489,000 - $541,000
$2,510/mo
Zestimate® history
Owner options
List your home for rent
$2,510/mo
Rent Zestimate®
Find your next renter with Zillow Rental Manager. Plus, with online applications, you can quickly screen prospective tenants – for free.
$2,510/mo
Rent Zestimate®
Refinance and save
$3,484/mo
Est. payment
Refinancing to a lower rate could help reduce your monthly payments and save thousands over the life of the loan.
$3,484/mo
Est. payment
Explore your selling options
Work with a Zillow partner agent
Leverage their expertise and Zillow's premium Showcase listings to get your home seen by more buyers.
Get startedList with your own agent
Get your home in front of millions of buyers by listing it on Zillow.
Learn how to do itSell it yourself
Take full control of how buyers see your home on Zillow by listing For Sale by Owner (FSBO).
List your homeWhat's special
First floor primaryCoffered ceilingPrivate backyardCozy family roomFour spacious bedroomsTranquil streetBeautifully landscaped backyard
Zillow last checked:
Listing updated:
Listed by:
Rachel Zamorski 919-323-6068,
Keller Williams Central
Bought with:
NONMEMBER NONMEMBER
nonmls
Source: Triad MLS,MLS#: 1155308 Originating MLS: Greensboro
Originating MLS: GreensboroFacts & features
Interior
Bedrooms & bathrooms
- Bedrooms: 4
- Bathrooms: 3
- Full bathrooms: 2
- 1/2 bathrooms: 1
- Main level bathrooms: 2
Primary bedroom
- Level: Main
- Dimensions: 13.5 x 17
Bedroom 2
- Level: Second
- Dimensions: 14.17 x 11.67
Bedroom 3
- Level: Second
- Dimensions: 16 x 13
Bedroom 4
- Level: Second
- Dimensions: 12.67 x 15.42
Breakfast
- Level: Main
- Dimensions: 10 x 10.33
Dining room
- Level: Main
- Dimensions: 10.33 x 11
Kitchen
- Level: Main
- Dimensions: 12.42 x 13
Laundry
- Level: Main
- Dimensions: 8.25 x 5.42
Living room
- Level: Main
- Dimensions: 17 x 14.5
Loft
- Level: Second
- Dimensions: 14.17 x 16.42
Heating
- Forced Air, Natural Gas
Cooling
- Attic Fan
Appliances
- Included: Built-In Range, Dishwasher, Disposal, Ice Maker, Electric Water Heater
- Laundry: Main Level
Features
- Ceiling Fan(s), Kitchen Island, Pantry, Separate Shower
- Flooring: Carpet, Vinyl, Wood
- Basement: Crawl Space
- Attic: Pull Down Stairs
- Number of fireplaces: 1
- Fireplace features: Gas Log, Living Room
Interior area
- Total structure area: 2,644
- Total interior livable area: 2,644 sqft
- Finished area above ground: 2,644
Property
Parking
- Total spaces: 2
- Parking features: Driveway, Garage, Attached
- Attached garage spaces: 2
- Has uncovered spaces: Yes
Features
- Levels: Two
- Stories: 2
- Patio & porch: Porch
- Pool features: None
- Fencing: Fenced
Lot
- Size: 1.07 Acres
- Features: Level, Not in Flood Zone, Flat
Details
- Additional structures: Storage
- Parcel number: 174353
- Zoning: res
- Special conditions: Owner Sale
Construction
Type & style
- Home type: SingleFamily
- Architectural style: Traditional
- Property subtype: Stick/Site Built, Residential, Single Family Residence
Materials
- Vinyl Siding
Condition
- Year built: 2019
Utilities & green energy
- Sewer: Septic Tank
- Water: Well
Community & HOA
Community
- Subdivision: Bingham Trace
HOA
- Has HOA: Yes
- HOA fee: $350 annually
Location
- Region: Mebane
Financial & listing details
- Tax assessed value: $470,593
- Annual tax amount: $2,304
- Date on market: 9/12/2024
- Cumulative days on market: 69 days
- Listing agreement: Exclusive Right To Sell
- Listing terms: Cash,Conventional,FHA,VA Loan
Price history
| Date | Event | Price |
|---|---|---|
| 12/23/2024 | Sold | $520,000-3.3% |
Source:  Triad MLS #1155308 Report a problem Triad MLS #1155308 Report a problem | ||
| 11/20/2024 | Pending sale | $537,824 |
Source: Triad MLS #1155308 Report a problem | ||
| 11/2/2024 | Price change | $537,824-2%$203/sqft |
Source:  Doorify MLS #10052158 Report a problem Doorify MLS #10052158 Report a problem | ||
| 10/11/2024 | Price change | $548,800-2% |
Source: Triad MLS #1155308 Report a problem | ||
| 9/12/2024 | Listed for sale | $560,000+71.8%$212/sqft |
Source: Doorify MLS #10052158 Report a problem | ||
| 12/16/2019 | Sold | $325,900+714.8% |
Source: Triad MLS #947710 Report a problem | ||
| 2/28/2019 | Sold | $40,000$15/sqft |
Source: Public Record Report a problem | ||
Public tax history
| Year | Property taxes | Tax assessment |
|---|---|---|
| 2024 | $2,489 +7.5% | $470,593 |
| 2023 | $2,315 +25.6% | $470,593 +88.9% |
| 2022 | $1,843 -1.3% | $249,091 |
| 2021 | $1,868 -0.8% | $249,091 |
| 2020 | $1,884 +754.7% | $249,091 +759% |
| 2019 | $220 | $28,998 |
| 2018 | -- | $28,998 |
Find assessor info on the county website
Neighborhood: 27302
Nearby homes
- $559,1005 bd3 ba3k sqft2873 Bingham Dr, Haw River, NC 27302Off Market
- $606,0004 bd4 ba3k sqft2873 Bingham Dr, Mebane, NC 27302Off Market
- $600,3004 bd4 ba3k sqft2877 Bingham Dr, Mebane, NC 27302Off Market
- $459,2003 bd3 ba2k sqft2859 Bingham Dr, Mebane, NC 27302Off Market
- $544,3003 bd4 ba3k sqft2851 Bingham Dr, Mebane, NC 27302Off Market
- $430,0003 bd2 ba2k sqft2862 Bingham Dr, Haw River, NC 27302Sold
- $600,2004 bd3 ba3.5k sqft2874 Bingham Dr, Haw River, NC 27302Off Market
- $625,7004 bd3 ba3.5k sqft2874 Bingham Dr, Mebane, NC 27302Off Market
Nearby schools
GreatSchools rating
- 7/10Garrett ElementaryGrades: PK-5Distance: 3.5 mi
- 9/10Hawfields MiddleGrades: 6-8Distance: 3.7 mi
- 6/10Southeast Alamance High SchoolGrades: 9-12Distance: 4.1 mi
Schools provided by the listing agent
- Elementary: Audrey W. Garrett
- Middle: Hawfields
- High: Southeast
Source: Triad MLS. This data may not be complete. We recommend contacting the local school district to confirm school assignments for this home.
Get a cash offer in 3 minutes
Find out how much your home could sell for in as little as 3 minutes with a no-obligation cash offer.
Estimated market value
$514,800
Get a cash offer in 3 minutes
Find out how much your home could sell for in as little as 3 minutes with a no-obligation cash offer.
Estimated market value
$514,800
- North Carolina
- Alamance County
- Mebane
- 27302
- 2867 Bingham Dr
Nearby cities
Nearby neighborhoods
Nearby zip codes
Other Mebane Topics
