You’ll love this beautiful brick-front, updated ranch in a well-established swim community. As soon as you enter, the soaring two-story foyer bathed in natural light, designer paint and gorgeous refinished hardwood floors will catch your eye. Every detail of the home was thoughtfully renovated with a designer’s eye. The spaces all flow perfectly into each other making a modern open living space. That space is flanked by a study/office and a formal dining room. The kitchen is a showstopper with new cabinets, granite, custom backsplash and stainless-steel appliances. It opens to the living room with a beautiful gas starter fireplace. The breakfast area leads out to a large covered porch and a deck perfect for grilling. The wooded yard offers lots of privacy space to play. The blend of indoor and outdoor spaces is ideal for hosting large gatherings with family and friends. The vaulted ceilings throughout give it a wonderful bright open feel. The master bedroom with trey ceiling has a private bath with a brand-new double bowl vanity, large soaking tub and a separate shower. The two secondary bedrooms are nice sized and share a full bath with tub shower combo. Head downstairs to the finished basement with brand new mini-splits and you’ll quickly realize this home has so much more space than you expected. The massive family room has plenty of room for watching movies, playing ping pong and anything else you can imagine. The oversized bedroom has a full bath, walk-in closet and a kitchenette. Numerous other finished and unfinished areas give you endless options. This home is Move-in ready with fresh paint, new bathroom vanities, new plumbing and electrical fixtures, newer roof and HVAC system and so much more. You’ll be proud to call it home! This home has easy access to Dallas Hwy and Barrett Parkway. It’s close to shopping, dining, top rated schools and minutes to Avenues at West Cobb, Kennesaw Mountain and Marietta Square. Owner has not lived in the property so limited disclosures. As a nice bonus it has the benefit of low Cobb County taxes!
Closed
$525,000
2867 Carmain Dr NW, Marietta, GA 30064
4beds
3,293sqft
Single Family Residence, Residential
Built in 1995
0.62 Acres Lot
$528,200 Zestimate®
$159/sqft
$3,332 Estimated rent
Home value
$528,200
$491,000 - $570,000
$3,332/mo
Zestimate® history
Owner options
List your home for rent
$3,332/mo
Rent Zestimate®
Find your next renter with Zillow Rental Manager. Plus, with online applications, you can quickly screen prospective tenants – for free.
$3,332/mo
Rent Zestimate®
Refinance and save
$3,558/mo
Est. payment
Refinancing to a lower rate could help reduce your monthly payments and save thousands over the life of the loan.
$3,558/mo
Est. payment
Explore your selling options
Work with a Zillow partner agent
Leverage their expertise and Zillow's premium Showcase listings to get your home seen by more buyers.
Get startedList with your own agent
Get your home in front of millions of buyers by listing it on Zillow.
Learn how to do itSell it yourself
Take full control of how buyers see your home on Zillow by listing For Sale by Owner (FSBO).
List your homeWhat's special
Finished basementUpdated ranchGas starter fireplaceWooded yardModern open living spaceNewer roofMassive family room
Zillow last checked:
Listing updated:
Listed by:
KEVIN SMITH,
Atlanta Communities 770-490-4180
Bought with:
Theodora Kyratsous, 437064
Keller Williams North Atlanta
Source: FMLS GA,MLS#: 7640792
Facts & features
Interior
Bedrooms & bathrooms
- Bedrooms: 4
- Bathrooms: 4
- Full bathrooms: 3
- 1/2 bathrooms: 1
- Main level bathrooms: 2
- Main level bedrooms: 3
Rooms
- Room types: Basement, Bonus Room, Family Room, Game Room, Sun Room
Primary bedroom
- Features: Master on Main, Split Bedroom Plan
- Level: Master on Main, Split Bedroom Plan
Bedroom
- Features: Master on Main, Split Bedroom Plan
Primary bathroom
- Features: Double Vanity, Separate Tub/Shower, Soaking Tub
Dining room
- Features: Separate Dining Room
Kitchen
- Features: Breakfast Room, Cabinets Other, Eat-in Kitchen, Stone Counters, View to Family Room
Heating
- Central, Forced Air, Natural Gas
Cooling
- Ceiling Fan(s), Central Air
Appliances
- Included: Dishwasher, Gas Range, Gas Water Heater, Microwave
- Laundry: In Hall, Laundry Room, Main Level
Features
- Cathedral Ceiling(s), Entrance Foyer 2 Story, Tray Ceiling(s), Walk-In Closet(s)
- Flooring: Carpet, Ceramic Tile, Hardwood
- Windows: Double Pane Windows
- Basement: Daylight,Exterior Entry,Finished,Finished Bath,Full,Interior Entry
- Number of fireplaces: 1
- Fireplace features: Family Room, Gas Starter
- Common walls with other units/homes: No Common Walls
Interior area
- Total structure area: 3,293
- Total interior livable area: 3,293 sqft
Property
Parking
- Total spaces: 2
- Parking features: Attached, Covered, Garage, Garage Door Opener, Garage Faces Front
- Attached garage spaces: 2
Accessibility
- Accessibility features: None
Features
- Levels: One
- Stories: 1
- Patio & porch: Covered, Deck, Enclosed, Rear Porch
- Exterior features: Private Yard
- Pool features: None
- Spa features: None
- Fencing: None
- Has view: Yes
- View description: Neighborhood, Trees/Woods
- Waterfront features: None
- Body of water: None
Lot
- Size: 0.62 Acres
- Features: Back Yard, Front Yard, Landscaped
Details
- Additional structures: None
- Parcel number: 20029201570
- Other equipment: None
- Horse amenities: None
Construction
Type & style
- Home type: SingleFamily
- Architectural style: Ranch
- Property subtype: Single Family Residence, Residential
Materials
- Brick, Cement Siding
- Foundation: See Remarks
- Roof: Composition,Shingle
Condition
- Updated/Remodeled
- New construction: No
- Year built: 1995
Utilities & green energy
- Electric: 110 Volts, 220 Volts
- Sewer: Public Sewer
- Water: Public
- Utilities for property: Cable Available, Electricity Available, Natural Gas Available, Phone Available, Sewer Available, Underground Utilities, Water Available
Green energy
- Energy efficient items: None
- Energy generation: None
- Water conservation: Low-Flow Fixtures
Community & HOA
Community
- Features: Homeowners Assoc, Near Schools, Near Shopping, Pool, Sidewalks, Street Lights
- Security: Smoke Detector(s)
- Subdivision: West Carrington
HOA
- Has HOA: Yes
- Services included: Swim
- HOA fee: $346 annually
- HOA phone: 404-304-0432
Location
- Region: Marietta
Financial & listing details
- Price per square foot: $159/sqft
- Tax assessed value: $481,230
- Annual tax amount: $1,164
- Date on market: 9/3/2025
- Cumulative days on market: 4 days
- Electric utility on property: Yes
- Road surface type: Asphalt
Price history
| Date | Event | Price |
|---|---|---|
| 9/23/2025 | Sold | $525,000+6.1%$159/sqft |
Source:  FMLS GA #7640792 Report a problem FMLS GA #7640792 Report a problem | ||
| 9/11/2025 | Pending sale | $495,000$150/sqft |
Source: FMLS GA #7640792 Report a problem | ||
| 9/3/2025 | Listed for sale | $495,000+70.7%$150/sqft |
Source: FMLS GA #7640792 Report a problem | ||
| 5/6/2025 | Sold | $290,000+16%$88/sqft |
Source: Public Record Report a problem | ||
| 6/12/2010 | Listing removed | $250,000$76/sqft |
Source: Keller Williams Realty Signature Partners #3900902 Report a problem | ||
| 2/18/2010 | Listed for sale | $250,000+6.4%$76/sqft |
Source: Keller Williams Realty Signature Partners #3900902 Report a problem | ||
| 10/15/2009 | Sold | $235,000-4.1%$71/sqft |
Source: Public Record Report a problem | ||
| 7/18/2009 | Price change | $245,000-2%$74/sqft |
Source: Chris Ferguson #3900902 Report a problem | ||
| 5/16/2009 | Listed for sale | $250,000$76/sqft |
Source: Chris Ferguson #3900902 Report a problem | ||
Public tax history
| Year | Property taxes | Tax assessment |
|---|---|---|
| 2024 | $1,164 +31.1% | $192,492 +13.9% |
| 2023 | $887 -18.8% | $168,988 |
| 2022 | $1,094 +10.3% | $168,988 +25.3% |
| 2021 | $991 | $134,820 |
| 2020 | $991 +6.6% | $134,820 +17.9% |
| 2019 | $930 | $114,324 |
| 2018 | $930 | $114,324 |
| 2017 | $930 +17.1% | $114,324 +10.1% |
| 2016 | $794 -3.7% | $103,816 +8.2% |
| 2015 | $825 +4.9% | $95,976 +20.7% |
| 2014 | $786 -62.9% | $79,540 |
| 2013 | $2,119 -0.8% | $79,540 |
| 2012 | $2,136 -0.2% | $79,540 |
| 2011 | $2,140 +5.5% | $79,540 |
| 2010 | $2,029 +6.9% | $79,540 |
| 2009 | $1,899 +8.6% | $79,540 |
| 2006 | $1,748 -0.4% | $79,540 |
| 2005 | $1,756 | $79,540 |
| 2004 | $1,756 +7.4% | $79,540 +7% |
| 2003 | $1,636 -0.1% | $74,308 |
| 2002 | $1,637 -5.3% | $74,308 |
| 2001 | $1,729 +21.5% | $74,308 +22.9% |
| 2000 | $1,422 | $60,444 |
Find assessor info on the county website
Neighborhood: 30064
Nearby homes
- $461,4004 bd3 ba3k sqft2869 Carmain Dr NW, Marietta, GA 30064Off Market

- $399,0005 bd3 ba2.2k sqft2865 Carmain Dr NW, Marietta, GA 30064Sold
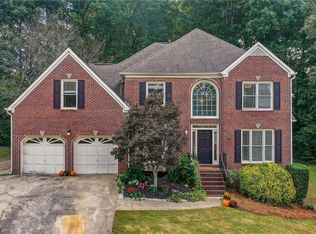
- $438,1003 bd2 ba1.6k sqft2863 Carmain Dr NW, Marietta, GA 30064Off Market
- $424,7004 bd3 ba1.6k sqft404 Carmain Ln NW, Marietta, GA 30064Off Market
- $1,9953 bd2 ba1.4k sqft2842 Bob Cox Rd NW, Kennesaw, GA 30064For Rent
- $618,3004 bd3 ba4.5k sqft2838 Bob Cox Rd NW, Marietta, GA 30064Off Market
- $445,9004 bd3 ba1.7k sqft2871 Carmain Dr NW, Marietta, GA 30064Off Market
- $483,7004 bd2 ba2.5k sqft2864 Carmain Dr NW, Marietta, GA 30064Off Market
Nearby schools
GreatSchools rating
- 9/10Due West Elementary SchoolGrades: PK-5Distance: 2 mi
- 9/10Mcclure Middle SchoolGrades: 6-8Distance: 3.2 mi
- 9/10Harrison High SchoolGrades: 9-12Distance: 2.8 mi
Schools provided by the listing agent
- Elementary: Due West
- Middle: McClure
- High: Harrison
Source: FMLS GA. This data may not be complete. We recommend contacting the local school district to confirm school assignments for this home.
Get a cash offer in 3 minutes
Find out how much your home could sell for in as little as 3 minutes with a no-obligation cash offer.
Estimated market value
$528,200
Get a cash offer in 3 minutes
Find out how much your home could sell for in as little as 3 minutes with a no-obligation cash offer.
Estimated market value
$528,200
- Georgia
- Cobb County
- Marietta
- 30064
- 2867 Carmain Dr NW
Nearby cities
Nearby neighborhoods
Nearby zip codes
Other Marietta Topics
