Welcome to 2867 Cresthill Drive a stunning custom-built home located in the highly desirable Laredo Village community. This 3-bedroom, 3-bathroom single-story property sits on nearly half an acre and offers the perfect blend of comfort, style, and outdoor living. Inside, you ll find a spacious open floor plan with vaulted ceilings, a cozy wood-burning fireplace, and tile flooring throughout the main areas. The kitchen features solid surface counters, a center island, breakfast bar, and ample cabinetry ideal for both cooking and entertaining. The primary suite includes dual sinks, a jetted tub, a walk in shower, and a large walk-in closet. The split floor plan offers privacy, with two additional bedrooms for family or guests. Outside, enjoy beautifully landscaped front and back yards with a covered patio and a sparkling gunite pool a true retreat for sunny Arizona days. There s also RV parking, a 3-car, boat-deep garage with mini split A/C, and plenty of storage with built-in cabinets. Additional features include plantation shutters, central vacuum, energy-efficient appliances, and a prime location close to shopping, dining, the Colorado River, and Laughlin, Lake Mohave. Buyer to verify square footage, utilities and flood plain.
Closed
Zillow last checked:
Listing updated:
Bought with:
Brenda Curwick, BR565295000
Realty ONE Group Mountain Desert
Source: Momentum MLS,MLS#: 028537 Originating MLS: Western AZ Regional Real Estate Data Exchange
Originating MLS: Western AZ Regional Real Estate Data ExchangePrice history
| Date | Event | Price |
|---|---|---|
| 6/20/2025 | Sold | $625,000$284/sqft |
Source:  Momentum MLS #028537 Report a problem Momentum MLS #028537 Report a problem | ||
| 6/19/2025 | Pending sale | $625,000$284/sqft |
Source: Momentum MLS #028537 Report a problem | ||
| 5/18/2025 | Contingent | $625,000$284/sqft |
Source: Momentum MLS #028537 Report a problem | ||
| 5/13/2025 | Price change | $625,000-3.8%$284/sqft |
Source: Momentum MLS #028537 Report a problem | ||
| 4/24/2025 | Listed for sale | $650,000+72.9%$295/sqft |
Source: Momentum MLS #028537 Report a problem | ||
| 4/14/2018 | Sold | $376,000-2.3%$171/sqft |
Source: Momentum MLS #930407 Report a problem | ||
| 3/15/2018 | Price change | $384,900-1.3%$175/sqft |
Source: RE/Max Five Star Realty #930407 Report a problem | ||
| 11/13/2017 | Price change | $389,900-1.3%$177/sqft |
Source: RE/Max Five Star Realty #930407 Report a problem | ||
| 11/9/2017 | Price change | $394,900-1.3%$179/sqft |
Source: RE/Max Five Star Realty #930407 Report a problem | ||
| 7/23/2017 | Price change | $399,900+2.6%$181/sqft |
Source: RE/Max Five Star Realty #930407 Report a problem | ||
| 5/3/2017 | Price change | $389,900-3.7%$177/sqft |
Source: Colorado River Top Producers Realty, LLC #920734 Report a problem | ||
| 1/17/2017 | Price change | $404,900-2.4%$184/sqft |
Source: Colorado River Top Producers Realty, LLC #920734 Report a problem | ||
| 10/27/2016 | Price change | $414,900+3.8%$188/sqft |
Source: Colorado River Top Producers Realty, LLC #920734 Report a problem | ||
| 9/17/2016 | Price change | $399,900-1.2%$181/sqft |
Source: Owner Report a problem | ||
| 8/29/2016 | Price change | $404,900-2.4%$184/sqft |
Source: Owner Report a problem | ||
| 8/28/2016 | Listed for sale | $414,900+1.2%$188/sqft |
Source: Owner Report a problem | ||
| 7/5/2016 | Listing removed | $409,900$186/sqft |
Source: USRealty Brokerage Solutions LLP #915373 Report a problem | ||
| 5/19/2016 | Price change | $409,900+2.7%$186/sqft |
Source: USRealty Brokerage Solutions LLP #915373 Report a problem | ||
| 4/21/2016 | Listed for sale | $399,000-5%$181/sqft |
Source: Owner #4817453 Report a problem | ||
| 4/18/2015 | Listing removed | $419,900$191/sqft |
Source: Owner #764688 Report a problem | ||
| 10/23/2014 | Listed for sale | $419,900-4.5%$191/sqft |
Source: Owner #764688 Report a problem | ||
| 3/30/2013 | Listing removed | $439,900$200/sqft |
Source: RE/MAX Prestige Properties #875734 Report a problem | ||
| 2/24/2013 | Listed for sale | $439,900+10%$200/sqft |
Source: RE/MAX Prestige Properties #875734 Report a problem | ||
| 11/19/2009 | Listing removed | $399,900$181/sqft |
Source: REMAX at the River #818980 Report a problem | ||
| 10/20/2009 | Price change | $399,900-9.1%$181/sqft |
Source: REMAX at the River #818980 Report a problem | ||
| 7/19/2009 | Listed for sale | $439,900+947.4%$200/sqft |
Source: Visual Tour #818980 Report a problem | ||
| 8/4/2003 | Sold | $42,000$19/sqft |
Source: Public Record Report a problem | ||
Nearby homes
- $503,600-- bd-- ba2.2k sqft2871 Cresthill Dr, Bullhead City, AZ 86442Off Market
- $508,8004 bd3 ba2.6k sqft2863 Cresthill Dr, Bullhead City, AZ 86442Off Market
- $367,0003 bd3 ba2k sqft2866 Grandhill Rd, Bullhead City, AZ 86442Sold
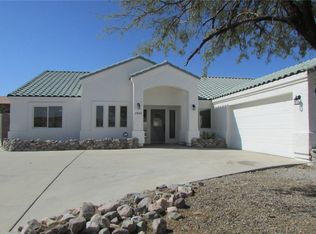
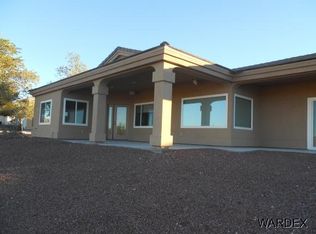
- $554,7003 bd3 ba2.2k sqft2870 Grandhill Rd, Bullhead City, AZ 86442Off Market


Get pre-qualified for a loan
At Zillow Home Loans, we can pre-qualify you in as little as 5 minutes with no impact to your credit score.An equal housing lender. NMLS #10287.
Sell for more on Zillow
Get a Zillow Showcase℠ listing at no additional cost and you could sell for .
$619,200
2% more
+$12,384
With Zillow Showcase(estimated)
$631,584
