Skip main navigation
Off market
  • $1,095,700

    2867 Deer Chase Ln, York, PA 17403

    4beds
    9,271sqft
    SingleFamily
    Built in 1995
    1.53 Acres Lot
    $1,095,700 Zestimate®
    $118/sqft
    $4,462 Estimated rent

    Home value

    $1,095,700

    $1.01M - $1.18M

    $4,462/mo

    Zestimate® history
    Loading
    Loading...

    Owner options

    List your home for rent

    $4,462/mo

    Rent Zestimate®

    Find your next renter with Zillow Rental Manager. Plus, with online applications, you can quickly screen prospective tenants – for free.

    Learn more

    $4,462/mo

    Rent Zestimate®

    Refinance and save

    $7,362/mo

    Est. payment

    Refinancing to a lower rate could help reduce your monthly payments and save thousands over the life of the loan.

    See today's rates

    $7,362/mo

    Est. payment

    Explore your selling options

    Work with a Zillow partner agent

    Leverage their expertise and Zillow's premium Showcase listings to get your home seen by more buyers.

    Get started

    List with your own agent

    Get your home in front of millions of buyers by listing it on Zillow.

    Learn how to do it

    Sell it yourself

    Take full control of how buyers see your home on Zillow by listing For Sale by Owner (FSBO).

    List your home

    What's special

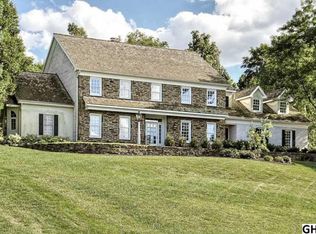
    Unparalleled Luxury. An opportunity to own one of the most elegant and exceptionally built homes in coveted Deer Chase Estates. This contemporary estate is generously proportioned at over 5600 square feet. Upon entry, This grand home welcomes you with a curved hardwood staircase in its elevated foyer. A generous floor plan, detailed moldings, and soaring ceilings showcase the first floor. The sunken formal sitting room guides you to a recently renovated gourmet kitchen with the highest quality cabinetry, appliances, butler's pantry, and oversized island with countertop seating. You'll find two spacious formal dining areas, and an immaculate family room with cathedral ceilings which features a floor to ceiling stone gas fireplace. The sumptuous master suite completes the first floor. Further distinguished by an adjoining walk in closet, tiled shower, custom vanities, and spa tub. The homes magnificent scale continues upstairs. A second master with en suite. Two equally impressive upstairs bedrooms share a Jack-n-Jill bath. Additionally, the home includes a second office, as well as a secondary set of stairs. If these grand proportions aren't enough, an additional 3629 square feet can be found in the basement. 10-foot ceilings and two walkouts offer an opportunity to add exceptional space and value. Other notable features of this one of kind home include a first-floor office or library, recently updated laundry room, 4-car garage, 1.53-acre lot, low maintenance landscaping, and a double-entry outdoor patio/pergola. Located within the renown Dallastown School district, only moments from I-83, hospitals, and shopping. Come live in one of York's most desirable neighborhoods.

    This property is off market, which means it's not currently listed for sale or rent on Zillow. This may be different from what's available on other websites or public sources.
    Facts & features

    Interior

    Bedrooms & bathrooms
    • Bedrooms: 4
    • Bathrooms: 4
    • Full bathrooms: 3
    • 1/2 bathrooms: 1
    Heating
    • Forced air
    Cooling
    • Central
    Appliances
    • Included: Dishwasher, Dryer, Freezer, Garbage disposal, Microwave, Range / Oven, Refrigerator, Washer
    Features
    • Flooring: Hardwood
    • Has fireplace: Yes
    • Fireplace features: wood stove
    Interior area
    • Total interior livable area: 9,271 sqft

    Property

    Parking
    • Parking features: Garage - Attached
    Features
    • Exterior features: Other
    Lot
    • Size: 1.53 Acres
    Details
    • Parcel number: 540005100120000000

    Construction

    Type & style
    • Home type: SingleFamily
    • Architectural style: Other
    Condition
    • Year built: 1995

    Community & HOA

    HOA
    • Has HOA: Yes
    • HOA fee: $50 monthly
    Location
    • Region: York

    Financial & listing details

    • Price per square foot: $118/sqft
    • Tax assessed value: $616,490
    • Annual tax amount: $21,162

    Price history

    DateEventPrice
    5/24/2019Sold$805,000-10.5%$87/sqft
    Source: BHHS Homesale Realty #PAYK109566_17403 Report a problem
    4/15/2019Pending sale$899,900$97/sqft
    Source: Howard Hanna - York #PAYK109566 Report a problem
    2/9/2019Listed for sale$899,900-7.7%$97/sqft
    Source: Howard Hanna Real Estate Services-York #PAYK109566 Report a problem
    9/29/2018Listing removed$975,000$105/sqft
    Source: Berkshire Hathaway HomeServices Homesale Realty #1000454278 Report a problem
    7/7/2018Listed for sale$975,000$105/sqft
    Source: Berkshire Hathaway HomeServices Homesale Realty #1000454278 Report a problem
    5/30/2018Listing removed$975,000$105/sqft
    Source: Berkshire Hathaway Homesale Realty #1000454278 Report a problem
    4/29/2018Listed for sale$975,000+30%$105/sqft
    Source: Berkshire Hathaway Homeservices Homesale Realty #1000454278 Report a problem
    7/2/2007Sold$750,000+13.6%$81/sqft
    Source: Public Record Report a problem
    4/12/1999Sold$660,000$71/sqft
    Source: Public Record Report a problem

    Public tax history

    YearProperty taxesTax assessment
    2025$21,162 +0.4%$616,490
    2024$21,082 $616,490
    2023$21,082 +9.7%$616,490
    2022$19,216 -2.9%$616,490
    2021$19,783 +3%$616,490
    2020$19,216 +0.3%$616,490
    2019$19,154 +0.7%$616,490
    2018$19,025 +385.2%$616,490
    2017$3,921 $616,490
    2016-- $616,490
    2015-- $616,490
    2014-- $616,490
    2013-- $616,490
    2012-- $616,490
    2011-- $616,490
    2010-- $616,490
    2009-- $616,490
    2008-- $616,490
    2007-- $616,490
    2006-- $616,490 -9.1%
    2005-- $678,150 -0.3%
    2004-- $680,170
    2003-- $680,170 +0.3%
    2002-- $678,150
    2000-- $678,150
    1999-- $678,150
    Find assessor info on the county website

    Neighborhood: 17403

    Nearby schools

    GreatSchools rating
    Schools provided by the listing agent
    • Elementary: LEADERS HEIGHTS
    • Middle: DALLASTOWN AREA
    • High: DALLASTOWN AREA
    • District: DALLASTOWN AREA

    Source: The MLS. This data may not be complete. We recommend contacting the local school district to confirm school assignments for this home.

    Get pre-qualified for a loan
    At Zillow Home Loans, we can pre-qualify you in as little as 5 minutes with no impact to your credit score.

    An equal housing lender. NMLS #10287.

    Sell for more on Zillow
    Get a Zillow Showcase℠ listing at no additional cost and you could sell for .
    $1,095,700
    2% more
    +$21,914
    With Zillow Showcase(estimated)
    $1,117,614
