Historic stone farmhouse built in 1813 featuring 5 bedrooms, 3 full bathroom, in-ground swimming pool, log cabin style pool house, barns/garages, and more! Nestled in the heart of New Hanover Township, this home, which was completely remodeled in 2023 / 2024, offers a masterful blend of the old and new. The stone exterior is highlighted with tasteful mature landscaping around the entire property. The exterior features an in-ground swimming pool, a pool gazebo, and a renovated log cabin/pool house for entertaining guests. The pool house was built with logs from an old building that was taken apart and used to construct this cabin and features 2 stories, with a gas fireplace and full bathroom on the first floor and an open cathedral ceiling with a small loft on the 2nd floor. There is also the original summer kitchen, a smokehouse, a storage shed, a barn/garage with a second floor storage area, and an additional barn bay with wood flooring. Step inside the main home and find over 4,000 sq. ft. of endless character intertwined with modern amenities. The interior has beautifully refinished original wide plank wood flooring throughout most of the home. The three bathrooms have been updated and feature wood countertops with raised vessel sinks and new fixtures and vinyl flooring. The entire interior has been tastefully repainted. The kitchen features granite countertops, stainless steel appliances, and one of the staircases leading to a private bedroom. The formal dining room, living room, and family room showcase the home’s ornate woodwork. The massive laundry room has plenty of space for appliances, tables, etc. and features its own door to the outside, and a staircase leading to another bedroom. There are (3) staircases leading to the 2nd floor and (2) staircases leading to the basement. The 2nd floor features the owner’s suite, which is spacious and sure to impress. It is comprised of (2) bedrooms, a large walk-in closet, and a full bathroom. There is a separate staircase to the one bedroom, creating two separate bedrooms if you desire. There are (3) more bedrooms on the 2nd floor and another full bathroom. One of these bedrooms has a staircase leading back to the 1st floor (kitchen). There is a large walk-up attic with an abundance of storage space. The basement features a small finished den area with exposed beams. The rest of the basement will serve for more storage space. There are (2) brand new gas heat pumps and a new water treatment system. This property has a deep driveway and strategically placed trees giving you lots of privacy and a buffer from the neighboring properties. This home is move-in ready and lack’s nothing except a new owner’s love and appreciation. Schedule your personal tour today!
Sold for $749,900
$749,900
2867 Homestead Ct, Gilbertsville, PA 19525
5beds
4,420sqft
Single Family Residence
Built in 1800
0.81 Acres Lot
$798,700 Zestimate®
$170/sqft
$3,955 Estimated rent
Home value
$798,700
$759,000 - $839,000
$3,955/mo
Zestimate® history
Owner options
List your home for rent
$3,955/mo
Rent Zestimate®
Find your next renter with Zillow Rental Manager. Plus, with online applications, you can quickly screen prospective tenants – for free.
$3,955/mo
Rent Zestimate®
Refinance and save
$4,871/mo
Est. payment
Refinancing to a lower rate could help reduce your monthly payments and save thousands over the life of the loan.
$4,871/mo
Est. payment
Explore your selling options
Work with a Zillow partner agent
Leverage their expertise and Zillow's premium Showcase listings to get your home seen by more buyers.
Get startedList with your own agent
Get your home in front of millions of buyers by listing it on Zillow.
Learn how to do itSell it yourself
Take full control of how buyers see your home on Zillow by listing For Sale by Owner (FSBO).
List your homeWhat's special
Gas fireplaceStone exteriorPool houseStrategically placed treesSmall loftModern amenitiesNew fixtures
Zillow last checked:
Listing updated:
Listed by:
Jesse Landis 717-283-6241,
Kingsway Realty - Lancaster
Bought with:
Michael Sroka, 0567158
Keller Williams Main Line
Marykay Lojewski, RS327979
Keller Williams Main Line
Source: Bright MLS,MLS#: PAMC2095210
Facts & features
Interior
Bedrooms & bathrooms
- Bedrooms: 5
- Bathrooms: 3
- Full bathrooms: 3
- Main level bathrooms: 1
Rooms
- Room types: Living Room, Dining Room, Bedroom 2, Bedroom 3, Bedroom 4, Bedroom 5, Kitchen, Family Room, Den, Foyer, Bedroom 1, Laundry, Bathroom 2, Bathroom 3
Basement
- Area: 200
Heating
- Programmable Thermostat, Heat Pump, Natural Gas Available
Cooling
- Central Air, Programmable Thermostat, Electric
Appliances
- Included: Microwave, Built-In Range, Disposal, Oven/Range - Electric, Stainless Steel Appliance(s), Water Conditioner - Owned, Dishwasher, Electric Water Heater
- Laundry: Main Level, Laundry Room, Mud Room
Features
- Attic, Built-in Features, Crown Molding, Exposed Beams, Formal/Separate Dining Room, Recessed Lighting, Primary Bath(s), Other, 9'+ Ceilings, Dry Wall
- Flooring: Ceramic Tile, Hardwood, Vinyl, Wood
- Basement: Drain,Partially Finished,Sump Pump
- Number of fireplaces: 1
- Fireplace features: Mantel(s), Insert, Gas/Propane, Other
Interior area
- Total structure area: 4,420
- Total interior livable area: 4,420 sqft
- Finished area above ground: 4,220
- Finished area below ground: 200
Property
Parking
- Total spaces: 1
- Parking features: Storage, Oversized, Other, Asphalt, Detached, Driveway
- Garage spaces: 1
- Has uncovered spaces: Yes
Accessibility
- Accessibility features: None
Features
- Levels: Two
- Stories: 2
- Exterior features: Barbecue, Lighting
- Has private pool: Yes
- Pool features: In Ground, Fenced, Private
- Fencing: Aluminum
Lot
- Size: 0.81 Acres
- Dimensions: 83.00 x 0.00
- Features: Cul-De-Sac, Front Yard, Landscaped, Pond, Rear Yard, SideYard(s)
Details
- Additional structures: Above Grade, Below Grade, Outbuilding
- Parcel number: 470007080001
- Zoning: RESIDENTIAL
- Special conditions: Standard
Construction
Type & style
- Home type: SingleFamily
- Architectural style: Traditional
- Property subtype: Single Family Residence
Materials
- Stone, Stucco, Other, Vinyl Siding, Stick Built, Masonry
- Foundation: Stone
- Roof: Slate,Shingle,Pitched
Condition
- Excellent
- New construction: No
- Year built: 1800
Utilities & green energy
- Electric: 200+ Amp Service, Circuit Breakers
- Sewer: Public Sewer
- Water: Well, Conditioner
Community & HOA
Community
- Subdivision: None Available
HOA
- Has HOA: No
Location
- Region: Gilbertsville
- Municipality: NEW HANOVER TWP
Financial & listing details
- Price per square foot: $170/sqft
- Tax assessed value: $155,570
- Annual tax amount: $5,760
- Date on market: 2/9/2024
- Listing agreement: Exclusive Right To Sell
- Listing terms: Cash,Conventional,FHA,VA Loan,USDA Loan
- Ownership: Fee Simple
Price history
| Date | Event | Price |
|---|---|---|
| 3/29/2024 | Sold | $749,900$170/sqft |
Source:  Bright MLS #PAMC2095210 Report a problem Bright MLS #PAMC2095210 Report a problem | ||
| 2/12/2024 | Pending sale | $749,900$170/sqft |
Source: Bright MLS #PAMC2095210 Report a problem | ||
| 2/9/2024 | Listed for sale | $749,900+91.3%$170/sqft |
Source: Bright MLS #PAMC2095210 Report a problem | ||
| 4/11/2023 | Sold | $392,000-3.2%$89/sqft |
Source: Public Record Report a problem | ||
| 10/24/2020 | Listing removed | -- |
Source: Auction.com Report a problem | ||
| 8/4/2020 | Listed for sale | -- |
Source: Auction.com Report a problem | ||
| 6/30/2020 | Listing removed | -- |
Source: Auction.com Report a problem | ||
| 4/14/2020 | Listed for sale | -- |
Source: Auction.com Report a problem | ||
| 2/27/2020 | Listing removed | $404,901$92/sqft |
Source: Auction.com Report a problem | ||
| 12/14/2019 | Price change | $404,901-0.1%$92/sqft |
Source: Auction.com Report a problem | ||
| 12/4/2019 | Price change | $405,449+44.8%$92/sqft |
Source: Auction.com Report a problem | ||
| 12/1/2019 | Price change | $279,986-0.2%$63/sqft |
Source: Auction.com Report a problem | ||
| 11/30/2019 | Price change | $280,561-0.2%$63/sqft |
Source: Auction.com Report a problem | ||
| 11/27/2019 | Price change | $281,261-0.3%$64/sqft |
Source: Auction.com Report a problem | ||
| 11/24/2019 | Price change | $282,100-0.7%$64/sqft |
Source: Auction.com Report a problem | ||
| 11/20/2019 | Price change | $284,021-0.2%$64/sqft |
Source: Auction.com Report a problem | ||
| 11/18/2019 | Price change | $284,540+4%$64/sqft |
Source: Auction.com Report a problem | ||
| 11/11/2019 | Price change | $273,616+0.1%$62/sqft |
Source: Auction.com Report a problem | ||
| 11/10/2019 | Price change | $273,475+0.1%$62/sqft |
Source: Auction.com Report a problem | ||
| 11/8/2019 | Price change | $273,158+0.5%$62/sqft |
Source: Auction.com Report a problem | ||
| 11/5/2019 | Price change | $271,764-2.4%$61/sqft |
Source: Auction.com Report a problem | ||
| 10/30/2019 | Price change | $278,524+0%$63/sqft |
Source: Auction.com Report a problem | ||
| 10/29/2019 | Price change | $278,414-0.4%$63/sqft |
Source: Auction.com Report a problem | ||
| 10/23/2019 | Price change | $279,504-0.2%$63/sqft |
Source: Auction.com Report a problem | ||
| 10/21/2019 | Price change | $280,139-0.1%$63/sqft |
Source: Auction.com Report a problem | ||
| 10/18/2019 | Price change | $280,421-0.1%$63/sqft |
Source: Auction.com Report a problem | ||
| 10/17/2019 | Listed for sale | $280,648+1%$63/sqft |
Source: Auction.com Report a problem | ||
| 6/15/2001 | Sold | $278,000+105.9%$63/sqft |
Source: Public Record Report a problem | ||
| 2/11/2000 | Sold | $135,000$31/sqft |
Source: Public Record Report a problem | ||
Public tax history
| Year | Property taxes | Tax assessment |
|---|---|---|
| 2025 | $8,108 +40.7% | $210,570 +35.4% |
| 2024 | $5,761 | $155,570 |
| 2023 | $5,761 +6% | $155,570 |
| 2022 | $5,437 +3.4% | $155,570 |
| 2021 | $5,260 +3.2% | $155,570 |
| 2020 | $5,098 +3% | $155,570 |
| 2019 | $4,948 +4.1% | $155,570 |
| 2018 | $4,752 +3.9% | $155,570 |
| 2017 | $4,575 +1.4% | $155,570 |
| 2016 | $4,511 +3.2% | $155,570 |
| 2015 | $4,371 +1.1% | $155,570 |
| 2014 | $4,324 +1.7% | $155,570 |
| 2013 | $4,250 +3.8% | $155,570 |
| 2012 | $4,096 +6.5% | $155,570 |
| 2011 | $3,847 +2.9% | $155,570 |
| 2010 | $3,739 -1.5% | $155,570 |
| 2009 | $3,796 +2.6% | $155,570 |
| 2008 | $3,701 +2.8% | -- |
| 2007 | $3,601 +16% | -- |
| 2006 | $3,104 +5.9% | -- |
| 2005 | $2,930 +10.9% | -- |
| 2004 | $2,643 +4.3% | -- |
| 2003 | $2,534 +6.6% | -- |
| 2002 | $2,377 +7.5% | -- |
| 2000 | $2,212 +1.9% | -- |
| 1999 | $2,170 | -- |
Find assessor info on the county website
Neighborhood: 19525
Nearby homes
- $2,500-- bd-- ba-- sqftHomestead Ct, Gilbertsville, PA 19525Off Market
- $646,1004 bd3 ba2.8k sqft2891 Burton Dr, Gilbertsville, PA 19525Off Market
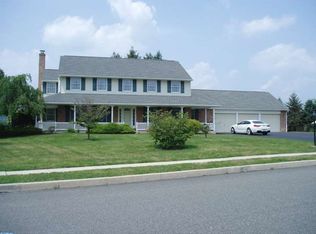
- $688,9004 bd3 ba2.4k sqft2865 Homestead Ct, Gilbertsville, PA 19525Off Market
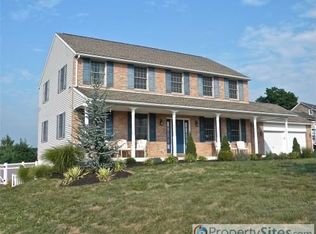
- $606,9004 bd3 ba2.1k sqft2869 Homestead Ct, Gilbertsville, PA 19525Off Market
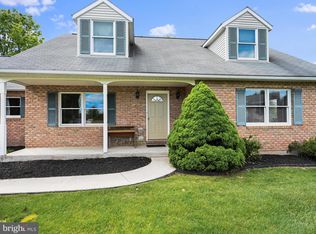
- $676,0004 bd3 ba3.3k sqft2893 Burton Dr, Gilbertsville, PA 19525Off Market
- $600,0003 bd3 ba2.7k sqft2866 Homestead Ct, Gilbertsville, PA 19525Sold
- $772,0003 bd3 ba3.4k sqft2871 Homestead Ct, Gilbertsville, PA 19525Off Market
- $532,2003 bd2 ba2.3k sqft2592 Cherry Ct, Gilbertsville, PA 19525Off Market
Nearby schools
GreatSchools rating
- 5/10New Hanover-Upper Frederick Elementary SchoolGrades: K-5Distance: 2.6 mi
- 9/10Boyertown Area Junior High School-EastGrades: 6-8Distance: 2.3 mi
- 8/10Boyertown Area Senior High SchoolGrades: PK,9-12Distance: 4.6 mi
Schools provided by the listing agent
- District: Boyertown Area
Source: Bright MLS. This data may not be complete. We recommend contacting the local school district to confirm school assignments for this home.
Get a cash offer in 3 minutes
Find out how much your home could sell for in as little as 3 minutes with a no-obligation cash offer.
Estimated market value
$798,700
Get a cash offer in 3 minutes
Find out how much your home could sell for in as little as 3 minutes with a no-obligation cash offer.
Estimated market value
$798,700
- Pennsylvania
- Montgomery County
- Gilbertsville
- 19525
- 2867 Homestead Ct
Nearby cities
Nearby zip codes
Other Gilbertsville Topics
