Welcome to your new sanctuary! This charming highly desirable 3-bedroom 1 Full Bath and 1 half Bath one owner Rancher in the tranquil heart of Upper Chichester, combines comfort with true practicality. Boasting an interior space of 1200 square feet, each corner of this home promises cozy living and an inviting atmosphere. Entertain your friends in your large dine in semi-custom kitchen with a gorgeous granite countertop, remodeled in 2018, ready for your culinary adventures. It is paired handsomely with a suite of efficient stainless appliances such as A 36” wide LG French door refrigerator, LG Double oven/Range, Bosch dishwasher and a LG microwave that vents directly to the outside. This kitchen has ample storage that makes cooking and entertaining a breeze. For main floor living, a closet contains a washer/dryer unit. The home has been kept in superb condition with a complete roof replacement done in 2018 and newer replacement tilt-in windows that keep the elements out and comfort in. Added to this, the house benefits from a newer Weil-McLain boiler and Lennox central air conditioning. The home has original hardwood flooring in most rooms with cork in the kitchen, engineered and vinyl flooring in the bathrooms and it has been freshly painted. The house features a partially finished basement ideal as a creative space or an additional family area. An additional bathroom could be possible. A washer and dryer along with an additional refrigerator/freezer are in the basement. For car enthusiasts or those in need of extra storage, the property features a 2-car carport with a side entrance to the kitchen that allows for easy unloading of groceries and not one, but two detached single car garages. Plus, a large shed addresses all your additional storage needs. The lot is ½ acre that invites your gardening flair or simple outdoor enjoyment. You will be close to shopping options like ACME, Whole Foods and Wegman markets and situated near the best restaurants and entertainment in the Brandywine Valley. Enjoy serene walks or quick shopping trips all within 6 miles. Proximity to essential transport links including the local train station/Amtrak and major highways allow your connectivity to be seamless. Ready to make this house your home? It promises not just a living space but a place to create lasting memories.
Sold for $378,000
$378,000
2867 Larkin Rd, Upper Chichester, PA 19061
3beds
1,150sqft
Single Family Residence
Built in 1964
0.51 Acres Lot
$413,800 Zestimate®
$329/sqft
$2,228 Estimated rent
Home value
$413,800
$393,000 - $434,000
$2,228/mo
Zestimate® history
Owner options
List your home for rent
$2,228/mo
Rent Zestimate®
Find your next renter with Zillow Rental Manager. Plus, with online applications, you can quickly screen prospective tenants – for free.
$2,228/mo
Rent Zestimate®
Refinance and save
$2,743/mo
Est. payment
Refinancing to a lower rate could help reduce your monthly payments and save thousands over the life of the loan.
$2,743/mo
Est. payment
Explore your selling options
Work with a Zillow partner agent
Leverage their expertise and Zillow's premium Showcase listings to get your home seen by more buyers.
Get startedList with your own agent
Get your home in front of millions of buyers by listing it on Zillow.
Learn how to do itSell it yourself
Take full control of how buyers see your home on Zillow by listing For Sale by Owner (FSBO).
List your homeWhat's special
Zillow last checked:
Listing updated:
Listed by:
Barbara Larkin 610-565-2175,
Larkin & Company Inc,
Co-Listing Agent: Robert G Larkin 610-565-2175,
Larkin & Company Inc
Bought with:
Cheryl O'Donnell, RS280756
EXP Realty, LLC
Source: Bright MLS,MLS#: PADE2073122
Facts & features
Interior
Bedrooms & bathrooms
- Bedrooms: 3
- Bathrooms: 2
- Full bathrooms: 1
- 1/2 bathrooms: 1
- Main level bathrooms: 2
- Main level bedrooms: 3
Rooms
- Room types: Bedroom 2, Bedroom 3, Kitchen, Family Room, Bedroom 1, Bathroom 1, Bathroom 2
Basement
- Area: 0
Heating
- Hot Water, Oil
Cooling
- Central Air, Electric
Appliances
- Included: Microwave, Dishwasher, Dryer, Extra Refrigerator/Freezer, Oven/Range - Electric, Refrigerator, Washer, Water Heater, Tankless Water Heater
- Laundry: In Basement, Main Level
Features
- Attic, Kitchen - Table Space, Ceiling Fan(s), Entry Level Bedroom, Eat-in Kitchen, Wainscotting, Attic/House Fan, Breakfast Area, Pantry, Dry Wall
- Flooring: Engineered Wood, Hardwood, Vinyl, Bamboo, Wood
- Windows: Screens, Vinyl Clad
- Basement: Walk-Out Access,Sump Pump,Space For Rooms,Rear Entrance,Partially Finished,Exterior Entry,Heated,Interior Entry
- Number of fireplaces: 1
- Fireplace features: Wood Burning
Interior area
- Total structure area: 1,150
- Total interior livable area: 1,150 sqft
- Finished area above ground: 1,150
- Finished area below ground: 0
Property
Parking
- Total spaces: 13
- Parking features: Garage Faces Front, Other, Garage Door Opener, Garage Faces Side, Asphalt, Concrete, Driveway, Detached, Attached Carport
- Garage spaces: 1
- Carport spaces: 2
- Covered spaces: 3
- Uncovered spaces: 10
Accessibility
- Accessibility features: None
Features
- Levels: One
- Stories: 1
- Patio & porch: Patio
- Exterior features: Rain Gutters, Lighting
- Pool features: None
- Has view: Yes
- View description: Garden, Street
Lot
- Size: 0.51 Acres
- Dimensions: 110.00 x 200.00
- Features: Cleared, Front Yard, Landscaped, Open Lot, Private, SideYard(s), Rear Yard, Level, Backs to Trees
Details
- Additional structures: Above Grade, Below Grade, Outbuilding
- Parcel number: 09000177902
- Zoning: RESIDENTIAL
- Special conditions: Standard
- Other equipment: Negotiable
Construction
Type & style
- Home type: SingleFamily
- Architectural style: Ranch/Rambler
- Property subtype: Single Family Residence
Materials
- Stucco, Block, Brick
- Foundation: Block
- Roof: Architectural Shingle
Condition
- Excellent
- New construction: No
- Year built: 1964
Utilities & green energy
- Electric: 100 Amp Service
- Sewer: Public Sewer
- Water: Public
- Utilities for property: Above Ground, Cable Connected, Phone
Community & HOA
Community
- Subdivision: Ogden
HOA
- Has HOA: No
Location
- Region: Upper Chichester
- Municipality: UPPER CHICHESTER TWP
Financial & listing details
- Price per square foot: $329/sqft
- Tax assessed value: $192,410
- Annual tax amount: $6,392
- Date on market: 8/12/2024
- Listing agreement: Exclusive Right To Sell
- Listing terms: Cash,Conventional,FHA,VA Loan
- Inclusions: All In One Washer / Dryer(kitchen) Washer / Dryer In Basement Refrigerator In Kitchen, Refrigerator In Basement Oven / Range In Kitchen, Microwave In Kitchen, Dishwasher In Kitchen, Ceiling Fans. Dehumidifier In Basement, Workbench In Basement, Metal Shelving & Metal Cabinet In Garage
- Exclusions: All Furniture And Area Rugs Not Included No Contents Included
- Ownership: Fee Simple
Price history
| Date | Event | Price |
|---|---|---|
| 10/25/2024 | Sold | $378,000-3.1%$329/sqft |
Source:  Bright MLS #PADE2073122 Report a problem Bright MLS #PADE2073122 Report a problem | ||
| 9/26/2024 | Pending sale | $389,900$339/sqft |
Source: Bright MLS #PADE2073122 Report a problem | ||
| 9/9/2024 | Price change | $389,900-2.5%$339/sqft |
Source: Bright MLS #PADE2073122 Report a problem | ||
| 8/13/2024 | Listed for sale | $399,900$348/sqft |
Source: Bright MLS #PADE2073122 Report a problem | ||
Public tax history
| Year | Property taxes | Tax assessment |
|---|---|---|
| 2026 | $7,264 +11.2% | $192,410 |
| 2025 | $6,532 +2.2% | $192,410 |
| 2024 | $6,393 +3.3% | $192,410 |
| 2023 | $6,188 +2.5% | $192,410 |
| 2022 | $6,037 | $192,410 |
| 2021 | $6,037 +879.6% | $192,410 +70.5% |
| 2020 | $616 -89.2% | $112,840 |
| 2019 | $5,689 -0.3% | $112,840 |
| 2018 | $5,705 +821.3% | $112,840 |
| 2017 | $619 -2% | $112,840 |
| 2016 | $632 +2% | $112,840 |
| 2015 | $619 -2% | $112,840 |
| 2014 | $632 +4.9% | $112,840 |
| 2013 | $603 +0.8% | $112,840 |
| 2012 | $598 +7.9% | $112,840 +5.4% |
| 2011 | $554 +2% | $107,020 |
| 2010 | $543 +5.3% | $107,020 |
| 2009 | $516 +2% | $107,020 |
| 2008 | $506 +8.3% | $107,020 |
| 2007 | $467 -2% | $107,020 |
| 2006 | $476 | $107,020 |
| 2005 | $476 | $107,020 |
| 2004 | $476 +8.5% | $107,020 |
| 2003 | $439 +7.9% | $107,020 |
| 2002 | $407 | $107,020 |
| 2000 | $407 | $107,020 |
Find assessor info on the county website
Neighborhood: 19061
Nearby homes
- $295,5002 bd1 ba1k sqft2861 Larkin Rd, Upper Chichester, PA 19061Off Market
- $418,0003 bd2 ba2.1k sqft2925 Larkin Rd, Upper Chichester, PA 19061Off Market
- $22,1103 bd1 ba-- sqft2927 Larkin Rd, Upper Chichester, PA 19061Off Market
- $482,0003 bd1 ba1.3k sqft2927 Larkin Rd, Upper Chichester, PA 19061Off Market
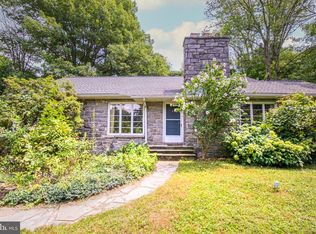
- $350,6002 bd1 ba984 sqft2855 Larkin Rd, Upper Chichester, PA 19061Off Market
- $563,2004 bd2 ba2.3k sqft4204 Tara Cir, Upper Chichester, PA 19061Off Market
- $530,0004 bd3 ba2.2k sqft4206 Tara Cir, Upper Chichester, PA 19061Sold
- $525,6004 bd2 ba2.2k sqft4202 Tara Cir, Upper Chichester, PA 19061Off Market
Nearby schools
GreatSchools rating
- 6/10Chichester Middle SchoolGrades: 5-8Distance: 1.8 mi
- 4/10Chichester Senior High SchoolGrades: 9-12Distance: 1.5 mi
- 6/10Hilltop El SchoolGrades: K-4Distance: 2 mi
Schools provided by the listing agent
- Elementary: Hilltop
- Middle: Chichester
- High: Chichester Senior
- District: Chichester
Source: Bright MLS. This data may not be complete. We recommend contacting the local school district to confirm school assignments for this home.
Get a cash offer in 3 minutes
Find out how much your home could sell for in as little as 3 minutes with a no-obligation cash offer.
Estimated market value
$413,800
Get a cash offer in 3 minutes
Find out how much your home could sell for in as little as 3 minutes with a no-obligation cash offer.
Estimated market value
$413,800
- Pennsylvania
- Delaware County
- Marcus Hook
- 19061
- 2867 Larkin Rd
