Skip main navigation
Sold for $390,000
  • $390,000

    2867 Longleaf Ct, Kissimmee, FL 34746

    4beds
    2,180sqft
    Single Family Residence
    Built in 1986
    0.5 Acres Lot
    $389,700 Zestimate®
    $179/sqft
    $2,401 Estimated rent

    Home value

    $389,700

    $359,000 - $421,000

    $2,401/mo

    Zestimate® history
    Loading
    Loading...

    Owner options

    List your home for rent

    $2,401/mo

    Rent Zestimate®

    Find your next renter with Zillow Rental Manager. Plus, with online applications, you can quickly screen prospective tenants – for free.

    Learn more

    $2,401/mo

    Rent Zestimate®

    Refinance and save

    $2,597/mo

    Est. payment

    Refinancing to a lower rate could help reduce your monthly payments and save thousands over the life of the loan.

    See today's rates

    $2,597/mo

    Est. payment

    Explore your selling options

    Work with a Zillow partner agent

    Leverage their expertise and Zillow's premium Showcase listings to get your home seen by more buyers.

    Get started

    List with your own agent

    Get your home in front of millions of buyers by listing it on Zillow.

    Learn how to do it

    Sell it yourself

    Take full control of how buyers see your home on Zillow by listing For Sale by Owner (FSBO).

    List your home

    What's special

    Flexible living spacesQuiet cul de sacLarge open patioPeaceful backyard viewSurrounded by mature landscaping
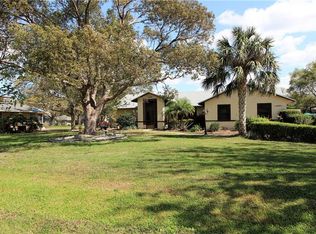
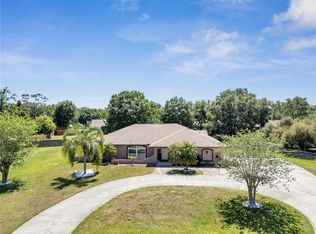
    Nestled on a quiet cul de sac in the heart of Kissimmee, this inviting residence offers the perfect blend of comfort, convenience, and Florida lifestyle living. Surrounded by mature landscaping and a peaceful neighborhood setting, this home is ideal for those seeking a place to relax and recharge while remaining close to it all. Inside, the home offers a well designed layout filled with natural light and flexible living spaces perfect for everyday living or entertaining. It is a split plan with the primary suite on the opposite side of the house from the rest of the bedrooms which is great for privacy! The garage has been converted to an air conditioned bonus room which would make an amazing office or game room. Step outside and enjoy the outdoor space on your huge ½ acre lot. There is a large Florida room in the back with plexiglass windows that is perfect for enjoying your peaceful backyard view in any Florida weather. There is also a large open patio just outside of it that, perfect for morning coffee, weekend barbecues, or simply soaking up the Central Florida sunshine. The driveway is large enough to fit your boat or RV. Bring all the toys! There is a massive 24’x12’ workshop/storage shed with electricity in the backyard, too! This home has been completely replumbed and extra insulation has been blown into the attic throughout making it super efficient! The roof was replaced in 2018 and gutters were added to it and the shed. Laminate flooring was installed in 2020. The washer and dryer are included and have also been recently replaced. Whether you’re enjoying a quiet evening at home or hosting friends and family, this home adapts effortlessly to your lifestyle. If you’re looking for a home that combines tranquility, accessibility, and strong long term appeal, you found it! Call now to schedule a showing!

    Zillow last checked:

    Listing updated:

    Listing Provided by:

    Eric Roman, PA 407-342-5594,

    COLDWELL BANKER REALTY 407-647-1211

    Bought with:

    Darein Washington, 3531840

    KELLER WILLIAMS ADVANTAGE REALTY

    Source: Stellar MLS,MLS#: S5146544MLS LogoOriginating MLS: Orlando Regional

    Facts & features

    Interior

    Bedrooms & bathrooms
    • Bedrooms: 4
    • Bathrooms: 2
    • Full bathrooms: 2
    Primary bedroom
    • Description: Room3
    • Features: En Suite Bathroom, Built-in Closet
    • Level: First
    • Area: 180 Square Feet
    • Dimensions: 15x12
    Bedroom 2
    • Description: Room6
    • Features: Built-in Closet
    • Level: First
    • Area: 99 Square Feet
    • Dimensions: 11x9
    Bedroom 3
    • Description: Room7
    • Features: Built-in Closet
    • Level: First
    • Area: 90 Square Feet
    • Dimensions: 10x9
    Bedroom 4
    • Description: Room8
    • Features: Built-in Closet
    • Level: First
    • Area: 99 Square Feet
    • Dimensions: 11x9
    Bonus room
    • Description: Room4
    • Features: No Closet
    • Level: First
    • Area: 420 Square Feet
    • Dimensions: 20x21
    Dining room
    • Description: Room5
    • Level: First
    • Area: 120 Square Feet
    • Dimensions: 10x12
    Florida room
    • Description: Room9
    • Level: First
    • Area: 224 Square Feet
    • Dimensions: 8x28
    Kitchen
    • Description: Room1
    • Level: First
    • Area: 156 Square Feet
    • Dimensions: 13x12
    Living room
    • Description: Room2
    • Level: First
    • Area: 238 Square Feet
    • Dimensions: 17x14
    Heating
    • Central, Electric
    Cooling
    • Central Air
    Appliances
    • Included: Dishwasher, Dryer, Electric Water Heater, Microwave, Range, Refrigerator, Washer
    • Laundry: Electric Dryer Hookup, Inside, Laundry Room, Washer Hookup
    Features
    • Eating Space In Kitchen, Primary Bedroom Main Floor, Split Bedroom, Thermostat, Walk-In Closet(s)
    • Flooring: Carpet, Laminate, Tile
    • Windows: Skylight(s)
    • Has fireplace: No
    Interior area
    • Total structure area: 2,600
    • Total interior livable area: 2,180 sqft

    Property

    Parking
    • Parking features: Boat, Converted Garage, Driveway, RV Access/Parking
    • Has uncovered spaces: Yes
    Features
    • Levels: One
    • Stories: 1
    • Patio & porch: Covered, Enclosed, Front Porch, Patio, Rear Porch, Screened
    • Exterior features: Lighting, Rain Gutters, Storage
    Lot
    • Size: 0.50 Acres
    • Features: In County, Landscaped, Street Dead-End
    • Residential vegetation: Mature Landscaping
    Details
    • Additional structures: Shed(s)
    • Parcel number: 202629478700010150
    • Zoning: OPUD
    • Special conditions: None

    Construction

    Type & style
    • Home type: SingleFamily
    • Architectural style: Ranch
    • Property subtype: Single Family Residence
    Materials
    • Other, Stucco, Wood Frame
    • Foundation: Slab
    • Roof: Shingle
    Condition
    • New construction: No
    • Year built: 1986

    Utilities & green energy

    • Sewer: Septic Tank
    • Water: Public
    • Utilities for property: BB/HS Internet Available, Cable Available, Electricity Connected, Public, Sprinkler Meter, Water Connected

    Community & neighborhood

    Security
    • Security features: Security System Owned
    Community
    • Community features: Deed Restrictions, Playground
    Location
    • Region: Kissimmee
    • Subdivision: PLEASANT HILL LAKES UNIT 8

    HOA & financial

    HOA
    • Has HOA: Yes
    • HOA fee: $31 monthly
    • Amenities included: Basketball Court, Playground
    • Association name: DWD Professional Management
    • Association phone: 407-251-2200
    Other fees
    • Pet fee: $0 monthly
    Other financial information
    • Total actual rent: 0

    Other

    Other facts
    • Listing terms: Cash,Conventional,FHA,USDA Loan,VA Loan
    • Ownership: Fee Simple
    • Road surface type: Paved, Asphalt

    Price history

    DateEventPrice
    6/18/2026Sold$390,000-2.3%$179/sqft
    Source: Stellar MLS #S5146544 Report a problem
    4/29/2026Pending sale$399,000$183/sqft
    Source: Stellar MLS #S5146544 Report a problem
    3/27/2026Listed for sale$399,000$183/sqft
    Source: Stellar MLS #S5146544 Report a problem
    1/1/2026Listing removed$399,000$183/sqft
    Source: Stellar MLS #S5113260 Report a problem
    10/31/2025Price change$399,000-6.1%$183/sqft
    Source: Stellar MLS #S5113260 Report a problem
    8/2/2025Price change$425,000-7.6%$195/sqft
    Source: Stellar MLS #S5113260 Report a problem
    5/30/2025Price change$460,000-3.2%$211/sqft
    Source: Stellar MLS #S5113260 Report a problem
    10/1/2024Listed for sale$475,000$218/sqft
    Source: Stellar MLS #S5113260 Report a problem

    Public tax history

    YearProperty taxesTax assessment
    2025$1,763 +7.5%$295,300
    2024$1,639 +2.6%$295,300 +4.9%
    2023$1,598 +5.9%$281,500 +27.8%
    2022$1,509 +1.6%$220,200 +22.5%
    2021$1,484 +3.1%$179,700 +6.6%
    2020$1,440 +2.6%$168,600 +8.8%
    2019$1,404 $154,900 +57.8%
    2018$1,404 +7%$98,136 +2.7%
    2017$1,312 +1.4%$95,531 +2.1%
    2016$1,294 +1.9%$93,567 +0.7%
    2015$1,270 +2.8%$92,917 +0.8%
    2014$1,235 $92,180 +1.5%
    2013-- $90,818 +1.7%
    2012-- $89,300 -11.8%
    2011-- $101,200 -6.6%
    2010-- $108,300 -21.9%
    2009-- $138,700 -36%
    2008-- $216,700 -3.6%
    2007-- $224,900 +21.2%
    2006-- $185,500 +27.2%
    2005-- $145,800 +29.7%
    2004-- $112,400
    2003-- $112,400 +19.2%
    2002$1,130 +2.2%$94,259 +1.6%
    2001$1,106 +1.9%$92,775 +3%
    2000$1,085 $90,073

    Find assessor info on the county website

    Neighborhood: 34746

    Nearby schools

    GreatSchools rating
    Schools provided by the listing agent
    • Middle: Horizon Middle
    • High: Liberty High

    Source: Stellar MLS. This data may not be complete. We recommend contacting the local school district to confirm school assignments for this home.

    Get a cash offer in 3 minutes
    Find out how much your home could sell for in as little as 3 minutes with a no-obligation cash offer.
    Estimated market value
    $389,700
    Get a cash offer in 3 minutes
    Find out how much your home could sell for in as little as 3 minutes with a no-obligation cash offer.
    Estimated market value
    $389,700