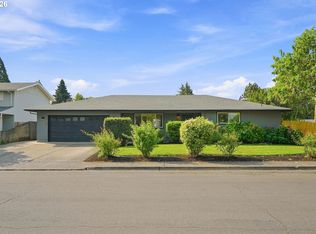
Nestled on a private spacious lot in the River Road area, this updated one level 3-bedroom, 2-bathroom home perfectly blends modern comfort with exceptional utility. Inside features beautiful leathered granite kitchen countertops, stainless steel appliances and great separation of space. Large shop or personal warehouse, covered RV parking and lots of space to park the toys, a dedicated irrigation well to keep the expansive grounds vibrant greenery lush and a backup generator. Adding incredible versatility, the detached second residence provides excellent potential for multi-generational living or rental income. Separate living quarters has gated access directly from Stark st. With its rare combination of space, updates, and extensive amenities, this unique property provides endless possibilities in a fantastic neighborhood. Solar panels and irrigation well provide savings on utilities. Make your own mini private homestead in town.
Pending
Price cut: $50K (8/21)
$699,900
2867 Maesner St, Eugene, OR 97404
3beds
2,304sqft
Residential, Single Family Residence
Built in 1996
0.46 Acres Lot
$-- Zestimate®
$304/sqft
$-- HOA
What's special
Detached second residenceStainless steel appliancesCovered rv parkingPrivate spacious lot
- 98 days
- 550
- 10
Zillow last checked:
Listing updated:
Listed by:
Sara Buchanan ICON@TheICONREGroup.com,
ICON Real Estate Group
Source: RMLS (OR),MLS#: 173774805
Facts & features
Interior
Bedrooms & bathrooms
- Bedrooms: 3
- Bathrooms: 2
- Full bathrooms: 2
- Main level bathrooms: 2
Rooms
- Room types: Bedroom 2, Bedroom 3, Dining Room, Family Room, Kitchen, Living Room, Primary Bedroom
Primary bedroom
- Features: Bathroom, Ceiling Fan, Closet
- Level: Main
- Area: 143
- Dimensions: 13 x 11
Bedroom 2
- Features: Ceiling Fan, Closet
- Level: Main
- Area: 130
- Dimensions: 13 x 10
Bedroom 3
- Features: Ceiling Fan, Closet
- Level: Main
- Area: 99
- Dimensions: 11 x 9
Kitchen
- Features: Gas Appliances
- Level: Main
- Area: 132
- Width: 11
Living room
- Features: Sliding Doors
- Level: Main
Heating
- Forced Air
Cooling
- Central Air
Appliances
- Included: Free-Standing Gas Range, Free-Standing Refrigerator, Plumbed For Ice Maker, Gas Appliances, Gas Water Heater
Features
- Ceiling Fan(s), Closet, Bathroom, Granite
- Doors: Sliding Doors
- Basement: Crawl Space
Interior area
- Total structure area: 2,304
- Total interior livable area: 2,304 sqft
Video & virtual tour
Property
Parking
- Total spaces: 2
- Parking features: Driveway, RV Access/Parking, Attached, Carport, Detached
- Attached garage spaces: 2
- Has carport: Yes
- Has uncovered spaces: Yes
Features
- Levels: One
- Stories: 1
Lot
- Size: 0.46 Acres
- Features: Level, Private, Trees, SqFt 15000 to 19999
Details
- Parcel number: 1557162
Construction
Type & style
- Home type: SingleFamily
- Property subtype: Residential, Single Family Residence
Materials
- Vinyl Siding
- Foundation: Concrete Perimeter
- Roof: Composition
Condition
- Resale
- New construction: No
- Year built: 1996
Utilities & green energy
- Gas: Gas
- Sewer: Public Sewer
- Water: Public
Community & HOA
HOA
- Has HOA: No
Location
- Region: Eugene
Financial & listing details
- Price per square foot: $304/sqft
- Tax assessed value: $565,283
- Annual tax amount: $7,078
- Date on market: 6/25/2026
- Cumulative days on market: 98 days
- Listing terms: Cash,Conventional,FHA,VA Loan
- Road surface type: Paved
Estimated market value
Not available
Estimated sales range
Not available
Not available
Price history
| Date | Event | Price |
|---|---|---|
| 9/5/2026 | Pending sale | $699,900$304/sqft |
Source:  RMLS (OR) #173774805 Report a problem RMLS (OR) #173774805 Report a problem | ||
| 8/21/2026 | Price change | $699,900-6.7%$304/sqft |
Source: RMLS (OR) #173774805 Report a problem | ||
| 7/28/2026 | Price change | $749,900-2%$325/sqft |
Source: RMLS (OR) #173774805 Report a problem | ||
| 6/25/2026 | Listed for sale | $764,900+2%$332/sqft |
Source: RMLS (OR) #173774805 Report a problem | ||
| 2/3/2023 | Sold | $749,900$325/sqft |
Source: RMLS (OR) #23276260 Report a problem | ||
| 1/22/2023 | Pending sale | $749,900$325/sqft |
Source: RMLS (OR) #23276260 Report a problem | ||
| 1/17/2023 | Listed for sale | $749,900+188.4%$325/sqft |
Source: RMLS (OR) #23276260 Report a problem | ||
| 4/6/2007 | Sold | $260,000+15.6%$113/sqft |
Source: Public Record Report a problem | ||
| 12/28/2005 | Sold | $225,000+41.5%$98/sqft |
Source: Public Record Report a problem | ||
| 5/20/2002 | Sold | $159,000$69/sqft |
Source: Public Record Report a problem | ||
Public tax history
| Year | Property taxes | Tax assessment |
|---|---|---|
| 2025 | $7,078 +6.4% | $345,584 +3% |
| 2024 | $6,650 +14.6% | $335,519 +15.1% |
| 2023 | $5,800 +4% | $291,552 +3% |
| 2022 | $5,576 +6.5% | $283,061 +3% |
| 2021 | $5,237 +1.7% | $274,817 +3% |
| 2020 | $5,149 +5% | $266,813 +3% |
| 2019 | $4,905 +7.6% | $259,042 +3% |
| 2018 | $4,559 | $251,498 +3% |
| 2017 | $4,559 +7.2% | $244,173 +13.8% |
| 2016 | $4,253 +14.9% | $214,568 +3% |
| 2015 | $3,700 +3.8% | $208,318 +3% |
| 2014 | $3,563 +13.4% | $202,250 +9.6% |
| 2013 | $3,141 +6.3% | $184,564 +0% |
| 2012 | $2,954 | $184,513 +0.7% |
| 2011 | -- | $183,263 +3% |
| 2010 | -- | $177,925 +3% |
| 2009 | -- | $172,743 +3% |
| 2008 | -- | $167,712 +3% |
| 2007 | -- | $162,827 +3% |
| 2006 | -- | $158,084 +3% |
| 2005 | -- | $153,480 +3% |
| 2004 | -- | $149,010 +3% |
| 2003 | -- | $144,670 +3% |
| 2002 | -- | $140,456 +3% |
| 2001 | -- | $136,365 +3% |
| 2000 | -- | $132,393 |
Find assessor info on the county website
Monthly payment
Est. payment
Payment breakdown
Explore the cost of this home by adjusting the details. Changes won't be saved.Climate risks
Neighborhood: Santa Clara
Nearby schools
Schools provided by the listing agent
- Elementary: Spring Creek
- Middle: Madison
- High: North Eugene
Source: RMLS (OR). This data may not be complete. We recommend contacting the local school district to confirm school assignments for this home.
Similar homes
- $713,8505 bd3 ba3.1k sqft862 Tyson Ln, Eugene, OR 97404Active

 MLS ID #547346450, Stephen Bates, United Real Estate Properties. RMLS (OR)
 - $590,0003 bd3 ba2.1k sqft190 Naismith Blvd, Eugene, OR 97404Active
 MLS ID #406771470, Kimber Best, ICON Real Estate Group. RMLS (OR)
 - $585,0004 bd3 ba2.4k sqft175 Bushnell Ln, Eugene, OR 97404Active
 MLS ID #112885079, Emilee Sievers, Hybrid Real Estate. RMLS (OR)
 - $439,9003 bd2 ba1.5k sqft992 Travis Ave, Eugene, OR 97404Active
 MLS ID #574751573, Heidi Kitt, Hybrid Real Estate. RMLS (OR)
 - $595,0004 bd2 ba2.4k sqft199 Santa Clara Ave, Eugene, OR 97404ActiveMLS ID #750504087, Angela Cherbas, Windermere RE Lane County. RMLS (OR)
- $720,0003 bd2 ba2.1k sqft2575 Crescent Ave, Eugene, OR 97408ActiveMLS ID #390522947, Galand Haas, Keller Williams Realty Eugene and Springfield. RMLS (OR)
- $628,0003 bd3 ba2.1k sqft1577 Nestucca Ave, Eugene, OR 97408For Sale
 MLS ID #845834, LYNNE NELSON, Hybrid Real Estate. WVMLS
 - $675,0003 bd3 ba2.2k sqft3298 Saint Thomas St, Eugene, OR 97408ActiveMLS ID #525599778, Tiffany Harness, DC Real Estate Inc. RMLS (OR)
- $654,0004 bd2 ba1.4k sqft2343 Wilbur Ave, Eugene, OR 97402ActiveMLS ID #184485795, Deb Strickland, RE/MAX Integrity. RMLS (OR)
- $699,9004 bd3 ba2.5k sqft1332 Jeppesen Ave, Eugene, OR 97401ActiveMLS ID #224312921, Kelly Gustafson, Berkshire Hathaway HomeServices Real Estate Professionals. RMLS (OR)
- $649,0004 bd3 ba1.9k sqft3411 Timberbrook Way, Eugene, OR 97404ActiveMLS ID #576068954, Jessica Johnston, RE/MAX Integrity. RMLS (OR)
- $640,0004 bd3 ba1.9k sqft1245 Inglewood Ave, Eugene, OR 97401ActiveMLS ID #334852608, Bryn Cook, Hearthstone Real Estate. RMLS (OR)
- $750,0004 bd3 ba2.2k sqft2355 Panorama Dr, Eugene, OR 97405ActiveMLS ID #300243634, Brent Cole, Triple Oaks Realty LLC. RMLS (OR)
- $635,0003 bd3 ba2.5k sqft1474 Arondo Ct, Eugene, OR 97401ActiveMLS ID #456574213, Amy Thompson, Hybrid Real Estate. RMLS (OR)
- $725,0004 bd3 ba3k sqft1894 W 27th Pl, Eugene, OR 97405ActiveMLS ID #551081891, Donna Charko, Berkshire Hathaway HomeServices Real Estate Professionals. RMLS (OR)
- $499,0004 bd3 ba1.5k sqft1765 Santa Rosa St, Eugene, OR 97404ActiveMLS ID #263305889, Debbie Nelson, Hybrid Real Estate. RMLS (OR)
- $650,0003 bd3 ba1.7k sqft1665 Adkins St, Eugene, OR 97401ActiveMLS ID #665484963, Jo Ann Zebrowski, RE/MAX Integrity. RMLS (OR)
- $556,0003 bd2 ba2.1k sqft258 Waite St, Eugene, OR 97402ActiveMLS ID #726258881, Lori Galvin, United Real Estate Properties. RMLS (OR)
- $668,5004 bd3 ba2.4k sqft3368 Bentley Ave, Eugene, OR 97405ActiveMLS ID #642378186, Felicia Mondragon, Keller Williams Realty Eugene and Springfield. RMLS (OR)
- $829,0003 bd3 ba1.8k sqft3234 Saint Croix St, Eugene, OR 97408ActiveMLS ID #312009704, Madalena Nelson, Triple Oaks Realty LLC. RMLS (OR)
