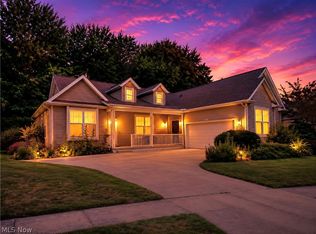
If you've been searching a great neighborhood that (almost) no one ever leaves, here it is - AND Summer's not over yet so there's still time to enjoy the fabulous pool, deck, and outdoor spaces! This four bedroom, two full and two half bath colonial in Creekview Estates has SO much to offer. A brick pathway leads up to the welcoming entry. The formal living room is open to the dining room, making large family gatherings easy. The warm and inviting family room features hardwood floors, a wood burning fireplace and wet-bar. So comfortable! The home's well equipped kitchen provides great counter and storage space PLUS a huge walk-in pantry. The kitchen is open to he dinette area with sliders that transport you to the 21x20 covered and lighted pavilion with its built in Viking grill. While the grill is heating, stay cool with the overhead fans or walk out to another 800 sf of deck overlooking the gorgeous landscaped wooded lot but the highlight of this incredible yard is its 38x18 heated in-ground pool. Stunning. Serene. Providing a vacation just outside your door. A powder room and laundry complete the 1st level. Upstairs you'll discover 4 generously sized bedrooms with great closet space. The 18x13 master offers a large walk-in and private bath with separate tub and shower. A remodeled hall bath services the other bedrooms. The lower level provides even more to love about this home. 1200 finished sf plus a well organized storage room with shelving. Three car side load attached garage (with a workshop set up in one bay). A simply lovely home in an exceptional neighborhood on one of the prettiest private lots ever! Excellent schools and City services. Easy freeway access. Low Lorain County taxes. Close to all shopping, restaurants and amenities. WONDERFUL neighbors.
Active
Price cut: $20K (9/27)
$600,000
2867 Mapleview Ln, Avon, OH 44011
4beds
4,334sqft
Single Family Residence
Built in 1990
0.4 Acres Lot
$-- Zestimate®
$138/sqft
$5/mo HOA
What's special
Fabulous poolFour bedroomRemodeled hall bathBuilt in viking grillWood burning fireplaceHuge walk-in pantryHardwood floors
- 58 days
- 1,232
- 63
Zillow last checked:
Listing updated:
Listed by:
Lou Barbee 440-899-0000 results@ameritech.net,
RE/MAX Real Estate Group
Source: MLS Now,MLS#: 5233080 Originating MLS: Akron Cleveland Association of REALTORS
Originating MLS: Akron Cleveland Association of REALTORSFacts & features
Interior
Bedrooms & bathrooms
- Bedrooms: 4
- Bathrooms: 4
- Full bathrooms: 2
- 1/2 bathrooms: 2
- Main level bathrooms: 1
Primary bedroom
- Description: Flooring: Carpet
- Features: Walk-In Closet(s)
- Level: Second
- Dimensions: 18 x 13
Bedroom
- Description: Flooring: Carpet
- Level: Second
- Dimensions: 13 x 12
Bedroom
- Description: Flooring: Carpet
- Level: Second
- Dimensions: 13 x 13
Bedroom
- Description: Flooring: Carpet
- Level: Second
- Dimensions: 13 x 12
Bathroom
- Description: Flooring: Ceramic Tile
- Level: First
- Dimensions: ND x ND
Bathroom
- Description: Flooring: Ceramic Tile
- Level: Second
- Dimensions: ND x ND
Bonus room
- Description: Flooring: Carpet
- Level: Lower
- Dimensions: ND x ND
Dining room
- Description: Flooring: Carpet,Wood
- Features: Fireplace, Natural Woodwork
- Level: First
- Dimensions: 14 x 13
Entry foyer
- Description: Flooring: Ceramic Tile
- Level: First
- Dimensions: 13 x 10
Family room
- Description: Flooring: Carpet,Slate
- Features: Natural Woodwork
- Level: First
- Dimensions: 20 x 17
Game room
- Description: Flooring: Carpet
- Level: Lower
- Dimensions: 13 x 10
Kitchen
- Description: Flooring: Ceramic Tile
- Features: Natural Woodwork
- Level: First
- Dimensions: 26 x 13
Laundry
- Description: Flooring: Ceramic Tile
- Level: First
- Dimensions: ND x ND
Living room
- Description: Flooring: Hardwood
- Features: Wet Bar, Built-in Features, Fireplace, Natural Woodwork
- Level: First
- Dimensions: 19 x 13
Media room
- Description: Flooring: Carpet
- Level: Lower
- Dimensions: ND x ND
Pantry
- Description: Flooring: Hardwood
- Features: Walk-In Closet(s)
- Level: First
- Dimensions: ND x ND
Recreation
- Description: Flooring: Carpet
- Level: Lower
- Dimensions: ND x ND
Recreation
- Description: Flooring: Carpet
- Level: Lower
- Dimensions: 30 x 18
Heating
- Forced Air, Gas
Cooling
- Central Air
Appliances
- Included: Built-In Oven, Dishwasher, Disposal, Microwave, Range, Refrigerator
Features
- Wet Bar, Built-in Features, Ceiling Fan(s), High Speed Internet, Pantry, Wired for Data, Natural Woodwork, Walk-In Closet(s)
- Windows: Double Pane Windows
- Basement: Full,Finished,Other,Bath/Stubbed,Sump Pump
- Number of fireplaces: 1
- Fireplace features: Family Room, Glass Doors, Wood Burning
Interior area
- Total structure area: 4,334
- Total interior livable area: 4,334 sqft
- Finished area above ground: 2,795
- Finished area below ground: 1,539
Video & virtual tour
Property
Parking
- Total spaces: 3
- Parking features: Attached, Direct Access, Garage, Garage Door Opener, Paved, Storage
- Attached garage spaces: 3
Accessibility
- Accessibility features: None
Features
- Levels: Two
- Stories: 2
- Patio & porch: Rear Porch, Covered, Deck, Patio
- Exterior features: Gas Grill, Sprinkler/Irrigation, Outdoor Grill, Private Yard, Storage
- Has private pool: Yes
- Pool features: Diving Board, Gas Heat, Heated, In Ground, Outdoor Pool, Private, Community
- Fencing: Back Yard,Full,Other,Privacy,Wood
- Has view: Yes
- View description: Pool, Trees/Woods
Lot
- Size: 0.4 Acres
- Dimensions: 79 x 175
- Features: Back Yard, Cul-De-Sac, Flat, Front Yard, Sprinklers In Front, Irregular Lot, Landscaped, Level, Private, Secluded, Wooded
Details
- Additional structures: Outbuilding, Shed(s), Storage
- Parcel number: 0400014104063
- Special conditions: Standard
Construction
Type & style
- Home type: SingleFamily
- Architectural style: Colonial
- Property subtype: Single Family Residence
Materials
- Brick, Vinyl Siding
- Foundation: Block
- Roof: Asphalt,Fiberglass
Condition
- Year built: 1990
Utilities & green energy
- Sewer: Public Sewer
- Water: Public
Community & HOA
Community
- Features: Curbs, Fitness Center, Medical Service, Other, Playground, Park, Pool, Shopping, Street Lights, Sidewalks
- Security: Smoke Detector(s)
- Subdivision: Creekview
HOA
- Has HOA: Yes
- Services included: Common Area Maintenance, Maintenance Grounds, Other, See Remarks
- HOA fee: $65 annually
- HOA name: Creekside Estates
Location
- Region: Avon
Financial & listing details
- Price per square foot: $138/sqft
- Tax assessed value: $442,720
- Annual tax amount: $7,263
- Date on market: 8/8/2026
- Cumulative days on market: 59 days
- Listing terms: Cash,Conventional,FHA,VA Loan
Estimated market value
Not available
Estimated sales range
Not available
Not available
Price history
| Date | Event | Price |
|---|---|---|
| 9/27/2026 | Price change | $600,000-3.2%$138/sqft |
Source:  MLS Now #5233080 Report a problem MLS Now #5233080 Report a problem | ||
| 8/8/2026 | Listed for sale | $620,000+103.3%$143/sqft |
Source: MLS Now #5233080 Report a problem | ||
| 7/17/2006 | Sold | $305,000$70/sqft |
Source: Public Record Report a problem | ||
Public tax history
| Year | Property taxes | Tax assessment |
|---|---|---|
| 2025 | $7,263 -4.7% | $154,950 |
| 2024 | $7,624 +11.3% | $154,950 +25.2% |
| 2023 | $6,852 +0.9% | $123,750 |
| 2022 | $6,787 +0.4% | $123,750 +0.5% |
| 2021 | $6,763 +6.1% | $123,080 +13% |
| 2020 | $6,377 +2.1% | $108,910 |
| 2019 | $6,247 +7.9% | $108,910 |
| 2018 | $5,788 +0.4% | $108,910 +7.7% |
| 2017 | $5,766 -1.2% | $101,090 |
| 2016 | $5,834 -1% | $101,090 |
| 2015 | $5,892 +0.8% | $101,090 |
| 2014 | $5,843 -0.5% | $101,090 |
| 2013 | $5,875 +1.6% | $101,090 |
| 2012 | $5,780 | $101,090 -62.3% |
| 2011 | -- | $268,300 |
| 2010 | -- | -- |
| 2009 | -- | -- |
| 2008 | $4,540 +1.3% | -- |
| 2007 | $4,480 +1.1% | -- |
| 2006 | $4,433 -3.3% | -- |
| 2005 | $4,583 +2.2% | -- |
| 2004 | $4,483 +9.4% | -- |
| 2003 | $4,097 +7% | -- |
| 2002 | $3,829 +1.1% | -- |
| 2001 | $3,786 +2.5% | -- |
| 2000 | $3,695 | -- |
Find assessor info on the county website
Monthly payment
Est. payment
Payment breakdown
Explore the cost of this home by adjusting the details. Changes won't be saved.Climate risks
Neighborhood: 44011
Nearby schools
Schools provided by the listing agent
- District: Avon LSD - 4703
Source: MLS Now. This data may not be complete. We recommend contacting the local school district to confirm school assignments for this home.
Similar homes
- $569,0004 bd4 ba3.7k sqft36185 Falcon Crest Ave, Avon, OH 44011For Sale
 MLS ID #5237844, Scott M Lowman, EXP Realty, LLC.. MLS Now
 - $579,9004 bd3 ba3.5k sqft389 Jaycox Rd, Avon Lake, OH 44012For Sale
 MLS ID #5238745, Kizzie L Culbert, Keller Williams Citywide. MLS Now
 - $595,0003 bd4 ba4.9k sqft717 Wedgewood Dr, Avon Lake, OH 44012For Sale
 MLS ID #5245331, Autumn M Enovitch, Real of Ohio. MLS Now
 - $499,0003 bd3 ba3k sqft1901 Pembrooke Ln, Avon, OH 44011For Sale
 MLS ID #5221908, Scott A Smith, Century 21 DeAnna Realty. MLS Now
