Skip main navigation
Sold for $630,000
  • $630,000

    2867 Marsh Hawk Way, Brighton, CO 80601

    3beds
    2,347sqft
    Single Family Residence
    Built in 2022
    10,507 Square Feet Lot
    $603,000 Zestimate®
    $268/sqft
    $3,116 Estimated rent

    Home value

    $603,000

    $561,000 - $651,000

    $3,116/mo

    Zestimate® history
    Loading
    Loading...

    Owner options

    List your home for rent

    $3,116/mo

    Rent Zestimate®

    Find your next renter with Zillow Rental Manager. Plus, with online applications, you can quickly screen prospective tenants – for free.

    Learn more

    $3,116/mo

    Rent Zestimate®

    Refinance and save

    $3,886/mo

    Est. payment

    Refinancing to a lower rate could help reduce your monthly payments and save thousands over the life of the loan.

    See today's rates

    $3,886/mo

    Est. payment

    Explore your selling options

    Work with a Zillow partner agent

    Leverage their expertise and Zillow's premium Showcase listings to get your home seen by more buyers.

    Get started

    List with your own agent

    Get your home in front of millions of buyers by listing it on Zillow.

    Learn how to do it

    Sell it yourself

    Take full control of how buyers see your home on Zillow by listing For Sale by Owner (FSBO).

    List your home

    What's special

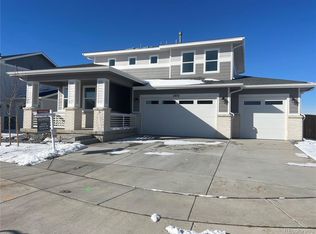
    Welcome to your Colorado dream home, where beautiful mountain views and open space create a relaxing oasis. The gourmet kitchen is equipped with quartz countertops, large center island....perfect for entertaining, stainless steel appliances a huge walk-in pantry! Gorgeous kitchen opens to the family room with a modern fireplace with mantel and stunning mountain and open space views!! Enjoy unobstructed views from every level. Step through the stylish double sliding glass door onto your HUGE roof covered patio! The primary suite is a large, serene retreat with spectacular ensuite bath featuring gorgeous flooring, a euro-shower and an enormous walk-in closet! Imagine waking up to views of Longs Peak before you even get out of bed! There is also a versatile loft, perfect for an exercise space or home office, taking in - you guessed it... mountain views! Luxurious touches include 8-foot doors throughout the main maximize your enjoyment of the views and stunning sunsets. The premium garage offers 3 spaces. Why buy a new home? Everything has already been done for you here. This stunning property boasts over $100,000 in upgrades including $35,000 in professional landscaping, the builder option for the two roof covered rear patios, an additional patio with hot tub and pergola... all will ensure your 1/4 ACRE outdoor space is as beautiful as the surrounding scenery. Wake up each morning to breathtaking views and enjoy every evening with a sunset drink on your covered patio. This home is the perfect blend of luxury and comfort, offering everything you need for the perfect, Colorado lifestyle.

    Zillow last checked:

    Listing updated:

    Listed by:

    Jackie Stratton 720-496-5308 jackiestratton@kw.com,

    Keller Williams DTC

    Bought with:

    Tom Ullrich, 000986635

    RE/MAX Professionals

    Source: REcolorado as distributed by MLS GRID,MLS#: 6225188MLS Logo

    Facts & features

    Interior

    Bedrooms & bathrooms
    • Bedrooms: 3
    • Bathrooms: 3
    • Full bathrooms: 1
    • 3/4 bathrooms: 1
    • 1/2 bathrooms: 1
    • Main level bathrooms: 1
    Primary bedroom
    • Description: Incredible Vacation Style Views! Enviable Primary Closet!!
    • Level: Upper
    • Area: 195 Square Feet
    • Dimensions: 13 x 15
    Bedroom
    • Description: Walk-In Closet.
    • Level: Upper
    • Area: 144 Square Feet
    • Dimensions: 12 x 12
    Bedroom
    • Description: Walk-In Closet.
    • Level: Upper
    • Area: 154 Square Feet
    • Dimensions: 14 x 11
    Primary bathroom
    • Description: Dual Vanities. Spacious Shower. Elegant, Spa-Like.
    • Level: Upper
    Bathroom
    • Description: Pedestal Sink. Luxury Vinyl Plank Flooring.
    • Level: Main
    Bathroom
    • Description: Convenient To Bedrooms. Light And Bright.
    • Level: Upper
    Dining room
    • Description: Open Concept. Flows Nicely With Kitchen And Living Rooms.
    • Level: Main
    • Area: 150 Square Feet
    • Dimensions: 15 x 10
    Family room
    • Description: Opens To Adjacent Kitchen. Luxury Vinyl Plank Flooring. Amazing Open Space Views! Stylish Gas Fireplace.
    • Level: Main
    • Area: 255 Square Feet
    • Dimensions: 17 x 15
    Kitchen
    • Description: Huge Island. Quartz Countertops. Massive Pantry. Stainless Appliances. Incredible Open Space. Views!!
    • Level: Main
    • Area: 150 Square Feet
    • Dimensions: 15 x 10
    Laundry
    • Description: Plenty Of Room To Fluff And Fold. Cabinets. Convenient To Bedrooms!
    • Level: Upper
    Living room
    • Description: Tall Ceilings. Luxury Vinyl Plank Flooring. Formal Living Room. Beautiful Staircase.
    • Level: Main
    • Area: 120 Square Feet
    • Dimensions: 12 x 10
    Loft
    • Description: Awesome For Work And Play. Ceiling Fan.
    • Level: Upper
    • Area: 187 Square Feet
    • Dimensions: 17 x 11
    Mud room
    • Level: Main
    Heating
    • Forced Air
    Cooling
    • Central Air
    Appliances
    • Included: Convection Oven, Dishwasher, Double Oven, Dryer, Microwave, Range, Refrigerator, Self Cleaning Oven, Washer
    Features
    • Ceiling Fan(s), Eat-in Kitchen, High Ceilings, High Speed Internet, Kitchen Island, Open Floorplan, Pantry, Primary Suite, Quartz Counters, Radon Mitigation System, Smoke Free, Walk-In Closet(s)
    • Flooring: Carpet, Vinyl
    • Windows: Double Pane Windows, Window Coverings, Window Treatments
    • Basement: Crawl Space
    • Has fireplace: Yes
    • Fireplace features: Family Room, Gas, Gas Log
    • Common walls with other units/homes: No Common Walls
    Interior area
    • Total structure area: 2,347
    • Total interior livable area: 2,347 sqft
    • Finished area above ground: 2,347

    Property

    Parking
    • Total spaces: 3
    • Parking features: Concrete, Dry Walled, Insulated Garage, Lighted, Oversized
    • Attached garage spaces: 3
    Features
    • Levels: Two
    • Stories: 2
    • Patio & porch: Covered, Front Porch, Patio
    • Exterior features: Lighting, Private Yard, Rain Gutters
    • Has spa: Yes
    • Spa features: Spa/Hot Tub, Heated
    • Fencing: Full
    • Has view: Yes
    • View description: Meadow, Mountain(s)
    Lot
    • Size: 10,507 sqft
    • Features: Corner Lot, Open Space, Sprinklers In Front, Sprinklers In Rear
    Details
    • Parcel number: R0196687
    • Special conditions: Standard

    Construction

    Type & style
    • Home type: SingleFamily
    • Architectural style: Contemporary
    • Property subtype: Single Family Residence
    Materials
    • Frame, Stone, Wood Siding
    • Foundation: Concrete Perimeter
    • Roof: Composition
    Condition
    • Updated/Remodeled
    • Year built: 2022
    Details
    • Builder model: Lapis
    • Builder name: Richmond American Homes

    Utilities & green energy

    • Sewer: Public Sewer
    • Water: Public
    • Utilities for property: Cable Available, Electricity Connected, Internet Access (Wired), Natural Gas Connected, Phone Connected

    Community & neighborhood

    Security
    • Security features: Smoke Detector(s), Video Doorbell
    Location
    • Region: Brighton
    • Subdivision: Villages At Prairie Center

    HOA & financial

    HOA
    • Has HOA: Yes
    • HOA fee: $188 quarterly
    • Amenities included: Park, Playground, Trail(s)
    • Services included: Maintenance Grounds, Recycling, Snow Removal, Trash
    • Association name: Prairie Center HOA
    • Association phone: 303-987-0835

    Other

    Other facts
    • Listing terms: 1031 Exchange,Cash,Conventional,FHA,VA Loan
    • Ownership: Individual
    • Road surface type: Paved

    Price history

    DateEventPrice
    1/31/2025Sold$630,000-3.1%$268/sqft
    Source: REcolorado as distributed by MLS GRID #6225188 Report a problem
    1/8/2025Pending sale$650,000$277/sqft
    Source: REcolorado as distributed by MLS GRID #6225188 Report a problem
    1/8/2025Price change$650,000-5.1%$277/sqft
    Source: REcolorado as distributed by MLS GRID #6225188 Report a problem
    12/5/2024Price change$685,000-1.2%$292/sqft
    Source: REcolorado as distributed by MLS GRID #6225188 Report a problem
    11/15/2024Price change$693,500-0.2%$295/sqft
    Source: REcolorado as distributed by MLS GRID #6225188 Report a problem
    10/10/2024Price change$695,000-0.7%$296/sqft
    Source: REcolorado as distributed by MLS GRID #6225188 Report a problem
    9/26/2024Listed for sale$700,000+6.4%$298/sqft
    Source: REcolorado as distributed by MLS GRID #6225188 Report a problem
    11/17/2022Sold$657,800$280/sqft
    Source: Public Record Report a problem

    Public tax history

    YearProperty taxesTax assessment
    2025$7,080 +1.9%$36,130 -12.5%
    2024$6,948 +83.3%$41,270
    2023$3,790 +446.7%$41,270 +92.9%
    2022$693 $21,400 +419.4%
    2021-- $4,120 +4.8%
    2020$656 $3,930
    2019$656 +41952.6%$3,930 +39200%
    2018$2 $10

    Find assessor info on the county website

    Neighborhood: 80601

    Nearby schools

    GreatSchools rating
    Schools provided by the listing agent
    • Elementary: Southeast
    • Middle: Prairie View
    • High: Riverdale Ridge
    • District: School District 27-J

    Source: REcolorado as distributed by MLS GRID. This data may not be complete. We recommend contacting the local school district to confirm school assignments for this home.

    Get a cash offer in 3 minutes
    Find out how much your home could sell for in as little as 3 minutes with a no-obligation cash offer.
    Estimated market value
    $603,000
    Get a cash offer in 3 minutes
    Find out how much your home could sell for in as little as 3 minutes with a no-obligation cash offer.
    Estimated market value
    $603,000