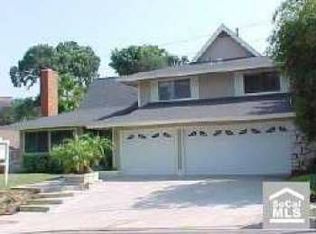
Welcome to 2867 N. Shady Glen, a BEAUTIFULLY REMODELED POOL HOME featuring 5 bedrooms 3.5 bathrooms with over 2,700 sqft of naturally well-lit and thoughtfully designed living space, located in the scenic hills of Orange within the desirable Nohl Ranch community, adjacent to Anaheim Hills. From the moment you arrive, the home’s impressive curb appeal, lush landscaping, and inviting double door entry set the tone for what awaits inside. Step into a welcoming formal entry that flows seamlessly into the elegant living and dining areas, perfect for gatherings both large and small. Throughout the home, rich laminate flooring and dual pane windows create a bright and airy ambiance. The heart of the home is the chef's kitchen, thoughtfully designed with ample counter space and storage, quartz countertops, tiled backsplash, soft-close white shaker cabinets with pot drawers, Zline 6-burner range and hood vent, Kitchenaid refrigerator, microwave and dishwasher, a wine refrigerator, a large pantry, and a center island ideal for casual dining and meal prep. The kitchen opens effortlessly to the spacious family room, offering a warm and inviting space to relax or entertain. Just beyond, a sunroom extends the living space and offers direct access to the expansive backyard. The main level also features a generously sized bedroom and a full bathroom, providing flexibility for guests or multi-generational living. Upstairs, you’ll find four additional well-appointed bedrooms, including the spacious primary suite. The primary bedroom serves as a private retreat, highlighted by a spa-inspired ensuite complete with quartz countertops, dual sinks, white cabinetry, a beautifully tiled walk-in shower with frameless glass enclosure, and a floating soaking tub—creating a serene spa-like atmosphere. Step outside to your private backyard oasis, designed for both relaxation and entertainment. The sparkling pool, multiple seating areas, and open spaces offer endless possibilities—from quiet weekends at home to hosting lively gatherings with family and friends. Other notable features include a guest powder room, a renovated upstairs hall bathroom, separate laundry room, built-in storage cabinets on the upper level, and a finished 2 car attached garage with direct access. Ideally situated in the hills of Orange, this home offers the perfect blend of tranquility and convenience, with easy access to local shopping, dining, parks, highly rated schools, and major freeways.
Sold for $1,635,000
Street View
Listed by: Berkshire Hathaway HomeServices California Properties • Peter Au • Contact: 949-838-5800
Bought with: Compass
$1,635,000
2867 N Shady Glen Ln, Orange, CA 92867
5beds
2,744sqft
Single Family Residence
Built in 1963
0.31 Acres Lot
$1,654,300 Zestimate®
$596/sqft
$7,858 Estimated rent
Home value
$1,654,300
$1.52M - $1.80M
$7,858/mo
Zestimate® history
Owner options
List your home for rent
$7,858/mo
Rent Zestimate®
Find your next renter with Zillow Rental Manager. Plus, with online applications, you can quickly screen prospective tenants – for free.
$7,858/mo
Rent Zestimate®
Refinance and save
$10,192/mo
Est. payment
Refinancing to a lower rate could help reduce your monthly payments and save thousands over the life of the loan.
$10,192/mo
Est. payment
Explore your selling options
Work with a Zillow partner agent
Leverage their expertise and Zillow's premium Showcase listings to get your home seen by more buyers.
Get startedList with your own agent
Get your home in front of millions of buyers by listing it on Zillow.
Learn how to do itSell it yourself
Take full control of how buyers see your home on Zillow by listing For Sale by Owner (FSBO).
List your homeWhat's special
Sparkling poolPrivate backyard oasisExpansive backyardCenter islandGuest powder roomGenerously sized bedroomRenovated upstairs hall bathroom
Zillow last checked:
Listing updated:
Listed by:
Peter Au DRE #01935667 949-838-5800,
Berkshire Hathaway HomeServices California Properties
Bought with:
Jonathan Montenegro, DRE #01855811
Compass
Source: CRMLS,MLS#: PW25134122 Originating MLS: California Regional MLS
Originating MLS: California Regional MLSFacts & features
Interior
Bedrooms & bathrooms
- Bedrooms: 5
- Bathrooms: 4
- Full bathrooms: 3
- 1/2 bathrooms: 1
- Main level bathrooms: 1
- Main level bedrooms: 1
Rooms
- Room types: Bedroom, Entry/Foyer, Family Room, Kitchen, Laundry, Living Room, Primary Bathroom, Primary Bedroom, Dining Room
Primary bedroom
- Features: Primary Suite
Bedroom
- Features: Bedroom on Main Level
Bathroom
- Features: Dual Sinks, Quartz Counters, Remodeled, Soaking Tub, Separate Shower, Upgraded
Kitchen
- Features: Kitchen Island, Kitchen/Family Room Combo, Pots & Pan Drawers, Quartz Counters, Self-closing Cabinet Doors, Self-closing Drawers
Heating
- Central
Cooling
- Central Air
Appliances
- Included: 6 Burner Stove, Gas Oven, Gas Range, Gas Water Heater, Microwave, Refrigerator, Range Hood, Vented Exhaust Fan, Dryer, Washer
- Laundry: Washer Hookup, Gas Dryer Hookup, Inside, Laundry Room
Features
- Breakfast Bar, Ceiling Fan(s), Separate/Formal Dining Room, Eat-in Kitchen, Open Floorplan, Pantry, Quartz Counters, Bedroom on Main Level, Primary Suite
- Flooring: Laminate
- Doors: Double Door Entry
- Windows: Double Pane Windows
- Has fireplace: Yes
- Fireplace features: Living Room
- Common walls with other units/homes: No Common Walls
Interior area
- Total interior livable area: 2,744 sqft
Property
Parking
- Total spaces: 2
- Parking features: Door-Multi, Direct Access, Driveway, Garage Faces Front, Garage, On Street
- Attached garage spaces: 2
Features
- Levels: Two
- Stories: 2
- Entry location: 1
- Patio & porch: Patio
- Exterior features: Rain Gutters
- Has private pool: Yes
- Pool features: Heated, Private
- Has spa: Yes
- Spa features: Private
- Fencing: Block
- Has view: Yes
- View description: Neighborhood
Lot
- Size: 0.31 Acres
- Features: 0-1 Unit/Acre, Front Yard, Garden, Sprinklers In Rear, Sprinklers In Front, Lawn, Landscaped, Yard
Details
- Parcel number: 36104117
- Special conditions: Standard
Construction
Type & style
- Home type: SingleFamily
- Architectural style: Traditional
- Property subtype: Single Family Residence
Materials
- Stucco
- Foundation: Slab
- Roof: Composition,Shingle
Condition
- Updated/Remodeled,Turnkey
- New construction: No
- Year built: 1963
Utilities & green energy
- Sewer: Public Sewer
- Water: Public
- Utilities for property: Cable Connected, Natural Gas Connected, Sewer Connected, Water Connected
Community & HOA
Community
- Features: Gutter(s), Storm Drain(s), Street Lights, Suburban, Sidewalks
- Security: Carbon Monoxide Detector(s), Smoke Detector(s)
- Subdivision: Lusk Homes
Location
- Region: Orange
Financial & listing details
- Price per square foot: $596/sqft
- Tax assessed value: $1,060,833
- Annual tax amount: $11,642
- Date on market: 6/18/2025
- Cumulative days on market: 26 days
- Listing terms: Cash,Conventional,FHA,VA Loan
- Road surface type: Paved
Price history
| Date | Event | Price |
|---|---|---|
| 8/11/2025 | Sold | $1,635,000+0.6%$596/sqft |
Source:  CRMLS #PW25134122 Report a problem CRMLS #PW25134122 Report a problem | ||
| 8/8/2025 | Pending sale | $1,625,000$592/sqft |
Source: CRMLS #PW25134122 Report a problem | ||
| 7/17/2025 | Contingent | $1,625,000$592/sqft |
Source: CRMLS #PW25134122 Report a problem | ||
| 7/9/2025 | Price change | $1,625,000-3%$592/sqft |
Source: CRMLS #PW25134122 Report a problem | ||
| 6/18/2025 | Listed for sale | $1,675,000+72.7%$610/sqft |
Source: CRMLS #PW25134122 Report a problem | ||
| 2/3/2020 | Sold | $970,000-1.9%$353/sqft |
Source: Public Record Report a problem | ||
| 1/3/2020 | Pending sale | $989,000$360/sqft |
Source: Berkshire Hathaway HomeServices California Properties - Yorba Linda Office #PW19283492 Report a problem | ||
| 12/24/2019 | Listed for sale | $989,000+29.6%$360/sqft |
Source: BHHS CA Properties #PW19283492 Report a problem | ||
| 1/21/2015 | Sold | $763,000-2.1%$278/sqft |
Source: Public Record Report a problem | ||
| 1/16/2015 | Listed for sale | $779,000$284/sqft |
Source: OC Signature Properties #PW14250415 Report a problem | ||
| 12/17/2014 | Pending sale | $779,000$284/sqft |
Source: OC Signature Properties #PW14250415 Report a problem | ||
| 11/30/2014 | Price change | $779,000+0.5%$284/sqft |
Source: OC Signature Properties #PW14114170 Report a problem | ||
| 10/31/2014 | Price change | $775,000-3%$282/sqft |
Source: OC Signature Properties #PW14114170 Report a problem | ||
| 10/24/2014 | Price change | $799,000-2.4%$291/sqft |
Source: OC Signature Properties #PW14114170 Report a problem | ||
| 8/12/2014 | Price change | $819,000-0.7%$298/sqft |
Source: OC Signature Properties #PW14114170 Report a problem | ||
| 6/15/2014 | Price change | $825,000-2.9%$301/sqft |
Source: OC Signature Properties #PW14114170 Report a problem | ||
| 6/3/2014 | Listed for sale | $849,900$310/sqft |
Source: OC Signature Properties #PW14114170 Report a problem | ||
Public tax history
| Year | Property taxes | Tax assessment |
|---|---|---|
| 2025 | $11,642 +2.2% | $1,060,833 +2% |
| 2024 | $11,388 +2.2% | $1,040,033 +2% |
| 2023 | $11,141 +1.9% | $1,019,641 +2% |
| 2022 | $10,928 +2.9% | $999,649 +2% |
| 2021 | $10,620 -3.8% | $980,049 +16.9% |
| 2020 | $11,037 +20.7% | $838,487 +2% |
| 2019 | $9,145 +1.3% | $822,047 +2% |
| 2018 | $9,028 +6% | $805,929 +2% |
| 2017 | $8,517 | $790,127 +2% |
| 2016 | $8,517 +2% | $774,635 +98.4% |
| 2015 | $8,351 +98.2% | $390,502 +2% |
| 2014 | $4,213 | $382,853 +0.5% |
| 2013 | -- | $381,123 +2% |
| 2012 | -- | $373,650 +2% |
| 2011 | -- | $366,324 +0.8% |
| 2010 | -- | $363,587 -0.2% |
| 2009 | -- | $364,452 +2% |
| 2008 | -- | $357,306 +2% |
| 2007 | -- | $350,300 +2% |
| 2006 | -- | $343,432 +4.5% |
| 2005 | -- | $328,799 +2% |
| 2004 | -- | $322,352 +1.9% |
| 2003 | -- | $316,444 +2% |
| 2002 | -- | $310,240 +2% |
| 2001 | $3,086 +1.9% | $304,157 +2% |
| 2000 | $3,028 | $298,194 |
Find assessor info on the county website
Neighborhood: 92867
Nearby homes
- $1,423,5004 bd2 ba2.1k sqft2863 N Shady Glen Ln, Orange, CA 92867Off Market
- $1,638,3005 bd3 ba2.5k sqft2877 N Shady Glen Ln, Orange, CA 92867Off Market
- $1,413,4005 bd3 ba2.5k sqft2218 E Pepper Hill Dr, Orange, CA 92867Off Market
- $1,324,8004 bd2 ba2.1k sqft2210 E Pepper Hill Dr, Orange, CA 92867Off Market
- $1,224,6003 bd2 ba1.8k sqft2855 N Shady Glen Ln, Orange, CA 92867Off Market
- $1,552,4004 bd3 ba2.3k sqft2891 N Shady Glen Ln, Orange, CA 92867Off Market
- $1,393,6003 bd2 ba1.8k sqft2206 E Pepper Hill Dr, Orange, CA 92867Off Market
- $1,274,0003 bd2 ba1.7k sqft2858 N Shady Glen Ln, Orange, CA 92867Off Market
Nearby schools
GreatSchools rating
- 10/10Nohl Canyon Elementary SchoolGrades: K-6Distance: 0.3 mi
- 5/10Cerro Villa Middle SchoolGrades: 7-8Distance: 1.4 mi
- 8/10Villa Park High SchoolGrades: 9-12Distance: 1.7 mi
Schools provided by the listing agent
- Elementary: Nohl Canyon
- Middle: Cerro Villa
- High: Villa Park
Source: CRMLS. This data may not be complete. We recommend contacting the local school district to confirm school assignments for this home.
Get a cash offer in 3 minutes
Find out how much your home could sell for in as little as 3 minutes with a no-obligation cash offer.
Estimated market value
$1,654,300
Get a cash offer in 3 minutes
Find out how much your home could sell for in as little as 3 minutes with a no-obligation cash offer.
Estimated market value
$1,654,300
- California
- Orange County
- Orange
- 92867
- 2867 N Shady Glen Ln
Nearby cities
Nearby zip codes
Other Orange Topics
