Skip main navigation
Sold for $510,000
  • $510,000

    2867 S Bascom Ave APT 606, Campbell, CA 95008

    1beds
    668sqft
    Condominium, Residential
    Built in 1984
    -- sqft lot
    $503,100 Zestimate®
    $763/sqft
    $2,539 Estimated rent

    Home value

    $503,100

    $463,000 - $548,000

    $2,539/mo

    Zestimate® history
    Loading
    Loading...

    Owner options

    List your home for rent

    $2,539/mo

    Rent Zestimate®

    Find your next renter with Zillow Rental Manager. Plus, with online applications, you can quickly screen prospective tenants – for free.

    Learn more

    $2,539/mo

    Rent Zestimate®

    Refinance and save

    $3,814/mo

    Est. payment

    Refinancing to a lower rate could help reduce your monthly payments and save thousands over the life of the loan.

    See today's rates

    $3,814/mo

    Est. payment

    Explore your selling options

    Work with a Zillow partner agent

    Leverage their expertise and Zillow's premium Showcase listings to get your home seen by more buyers.

    Get started

    List with your own agent

    Get your home in front of millions of buyers by listing it on Zillow.

    Learn how to do it

    Sell it yourself

    Take full control of how buyers see your home on Zillow by listing For Sale by Owner (FSBO).

    List your home

    What's special

    Cozy wood-burning fireplaceShaker-style cabinetryAbundant natural lightModern designQuartz countertopsStainless steel appliancesIn-unit laundry
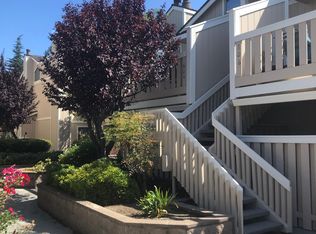
    Welcome to 2867 S. Bascom Ave, #606, a beautifully updated, turnkey top-floor corner condo in the gated Cedar Terrace community. This rare 1-bedroom, 1-bathroom home features soaring vaulted ceilings, abundant natural light, and a modern design throughout. The remodeled kitchen boasts Shaker-style cabinetry, quartz countertops, stainless steel appliances, and a convenient pass-through/bar area perfect for entertaining. The living area includes a cozy wood-burning fireplace and views of the community pool. Freshly painted with luxury vinyl plank flooring, lighted ceiling fans, and double-pane windows, this home offers both style and functionality. Enjoy added convenience with in-unit laundry, ample closet space, two secure underground parking spaces, and an additional storage closet. Residents also have access to community amenities, including water, trash, a pool, spa, and clubhouse, with smart security at the entrance gate. Located near Downtown Campbell, The Pruneyard, Trader Joe's, Los Gatos Creek Trail, and top-rated schools, this home offers unbeatable convenience and a prime location. Don't miss this move-in-ready gem!

    Zillow last checked:

    Listing updated:

    Listed by:

    Benjamin Frieden 02069026 408-888-9507,

    KW Bay Area Estates 408-560-9000

    Bought with:

    Sandy Jamison, 01847009

    Tuscana Properties

    The Jamison Team, 70010132

    Tuscana Properties

    Source: MLSListings Inc,MLS#: ML82024674MLS Logo

    Facts & features

    Interior

    Bedrooms & bathrooms
    • Bedrooms: 1
    • Bathrooms: 1
    • Full bathrooms: 1
    Bathroom
    • Features: ShowerandTub
    Dining room
    • Features: BreakfastNook
    Family room
    • Features: NoFamilyRoom
    Heating
    • Wall Furnace
    Cooling
    • Wall/Window Unit(s)
    Appliances
    • Included: Washer/Dryer
    • Laundry: Inside
    Features
    • Walk-In Closet(s), Security Gate
    • Flooring: Carpet, Laminate, Vinyl Linoleum
    • Number of fireplaces: 1
    • Fireplace features: Wood Burning
    Interior area
    • Total structure area: 668
    • Total interior livable area: 668 sqft

    Property

    Parking
    • Total spaces: 2
    • Parking features: Common, Covered, Electric Gate, Garage Door Opener
    • Garage spaces: 2
    Features
    • Stories: 1
    • Patio & porch: Balcony/Patio
    • Exterior features: Storage Shed Structure
    • Pool features: Cabana Dressing Room, Community, In Ground
    • Spa features: Other, Spa/HotTub
    Lot
    • Features: Other
    Details
    • Parcel number: 41408048
    • Zoning: R-3
    • Special conditions: Standard

    Construction

    Type & style
    • Home type: Condo
    • Architectural style: Traditional
    • Property subtype: Condominium, Residential
    Materials
    • Foundation: Slab
    • Roof: Composition
    Condition
    • New construction: No
    • Year built: 1984

    Utilities & green energy

    • Gas: PublicUtilities
    • Sewer: Public Sewer
    • Water: Public
    • Utilities for property: Public Utilities, Water Public

    Community & neighborhood

    Location
    • Region: Campbell

    HOA & financial

    HOA
    • Has HOA: Yes
    • HOA fee: $576 monthly
    • Amenities included: Community Pool, Community Security Gate

    Other

    Other facts
    • Listing agreement: ExclusiveRightToSell
    • Listing terms: CashorConventionalLoan

    Price history

    DateEventPrice
    12/5/2025Sold$510,000-3.8%$763/sqft
    Source: MLSListings Inc #ML82024674 Report a problem
    11/24/2025Contingent$530,000$793/sqft
    Source: MLSListings Inc #ML82024674 Report a problem
    10/13/2025Listed for sale$530,000$793/sqft
    Source: MLSListings Inc #ML82024674 Report a problem

    Public tax history

    Tax history is unavailable.

    Neighborhood: 95008

    Nearby schools

    GreatSchools rating
    Schools provided by the listing agent
    • District: UnionElementary

    Source: MLSListings Inc. This data may not be complete. We recommend contacting the local school district to confirm school assignments for this home.

    Get a cash offer in 3 minutes
    Find out how much your home could sell for in as little as 3 minutes with a no-obligation cash offer.
    Estimated market value
    $503,100
    Get a cash offer in 3 minutes
    Find out how much your home could sell for in as little as 3 minutes with a no-obligation cash offer.
    Estimated market value
    $503,100