Skip main navigation
Sold for $514,000
  • $514,000

    2867 S Pancratia Street, Denver, CO 80236

    3beds
    1,473sqft
    Townhouse
    Built in 2025
    1,408 Square Feet Lot
    $511,700 Zestimate®
    $349/sqft
    $2,951 Estimated rent

    Home value

    $511,700

    $486,000 - $542,000

    $2,951/mo

    Zestimate® history
    Loading
    Loading...

    Owner options

    List your home for rent

    $2,951/mo

    Rent Zestimate®

    Find your next renter with Zillow Rental Manager. Plus, with online applications, you can quickly screen prospective tenants – for free.

    Learn more

    $2,951/mo

    Rent Zestimate®

    Refinance and save

    $3,208/mo

    Est. payment

    Refinancing to a lower rate could help reduce your monthly payments and save thousands over the life of the loan.

    See today's rates

    $3,208/mo

    Est. payment

    Explore your selling options

    Work with a Zillow partner agent

    Leverage their expertise and Zillow's premium Showcase listings to get your home seen by more buyers.

    Get started

    List with your own agent

    Get your home in front of millions of buyers by listing it on Zillow.

    Learn how to do it

    Sell it yourself

    Take full control of how buyers see your home on Zillow by listing For Sale by Owner (FSBO).

    List your home

    What's special

    Cozy fireplaceFenced yardSpacious main levelCovered front patioPrivate water closetDream kitchenConvenient coffee bar
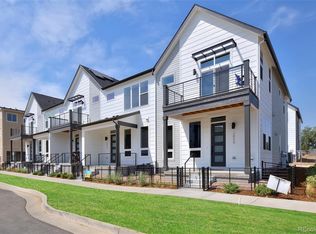
    New Construction in Loretto Heights — Energy Efficient, Low Maintenance & Move-In Ready Choosing a new Franklin home in Loretto Heights means enjoying the benefits of modern, energy-efficient construction and a healthy living environment—low maintenance, advanced systems, and the peace of mind that comes with everything being brand new—compared to the upkeep and uncertainties of a resale home. Thoughtfully designed and set within a community rich with historic charm, this home perfectly blends modern living with timeless appeal. Step inside to discover a spacious main level designed for both comfort and style. The inviting living room, anchored by a cozy fireplace, sets the scene for relaxing evenings, while the dream kitchen features a pantry, convenient coffee bar, and an open layout ideal for cooking, gathering, and entertaining. Enjoy the outdoors from the covered front patio overlooking the fenced yard—perfect for pets or quiet moments in the fresh air. Upstairs, two secondary bedrooms share a full bathroom, complemented by a conveniently located laundry room. The primary suite is a true retreat, with vaulted ceilings, expansive windows, and an ensuite bath featuring a double vanity, a floor-to-ceiling tiled shower with a bench, and a private water closet. The 448-square-foot unfinished basement offers generous storage and exciting potential for future expansion, complete with rough-in plumbing and a large window well. Living in Loretto Heights provides access to a vibrant neighborhood with historic character, parks, and a strong sense of community, making this home as connected to its surroundings as it is comfortable inside. Receive Up to $20,000 Towards Financing or Rate Buydown When You Use Our Preferred Lender!

    Zillow last checked:

    Listing updated:

    Listed by:

    META Homes Team 303-550-8816 team@metahomesco.com,

    Real Broker, LLC DBA Real

    Bought with:

    Tim Stoverink, 100086098

    LUX Real Estate Company ERA Powered

    Source: REcolorado as distributed by MLS GRID,MLS#: 7729322MLS Logo

    Facts & features

    Interior

    Bedrooms & bathrooms
    • Bedrooms: 3
    • Bathrooms: 3
    • Full bathrooms: 1
    • 3/4 bathrooms: 1
    • 1/2 bathrooms: 1
    • Main level bathrooms: 1
    Bedroom
    • Description: Volume Ceilings, Walk-In Closet, En-Suite Bath
    • Features: Primary Suite
    • Level: Upper
    • Area: 169 Square Feet
    • Dimensions: 13 x 13
    Bedroom
    • Description: 9' Ceilings, Ceiling Fan Pre-Wire
    • Level: Upper
    • Area: 110 Square Feet
    • Dimensions: 11 x 10
    Bedroom
    • Level: Upper
    Bathroom
    • Description: En-Suite, Dual Vanity
    • Features: En Suite Bathroom
    • Level: Upper
    Bathroom
    • Level: Upper
    Bathroom
    • Level: Main
    Kitchen
    • Description: Large Kitchen With Coffee Bar And Eat- In Island
    • Level: Main
    Living room
    • Description: Electric Frireplace With Floor To Ceiling Tile
    • Level: Main
    Loft
    • Level: Upper
    • Area: 140 Square Feet
    • Dimensions: 14 x 10
    Heating
    • Electric, Heat Pump
    Cooling
    • Central Air
    Appliances
    • Included: Dishwasher, Dryer, Electric Water Heater, Microwave, Range, Refrigerator, Washer
    • Laundry: In Unit
    Features
    • High Ceilings, High Speed Internet, Kitchen Island, Open Floorplan, Pantry, Primary Suite, Quartz Counters, Radon Mitigation System, Smart Thermostat, Smoke Free, Vaulted Ceiling(s), Walk-In Closet(s), Wired for Data
    • Flooring: Carpet, Vinyl
    • Windows: Double Pane Windows
    • Basement: Sump Pump
    • Number of fireplaces: 1
    • Fireplace features: Living Room
    • Common walls with other units/homes: 2+ Common Walls
    Interior area
    • Total structure area: 1,473
    • Total interior livable area: 1,473 sqft
    • Finished area above ground: 1,459
    • Finished area below ground: 14

    Property

    Parking
    • Total spaces: 2
    • Parking features: Dry Walled, Electric Vehicle Charging Station(s), Insulated Garage, Lighted, Garage Door Opener, Storage
    • Attached garage spaces: 2
    Features
    • Levels: Two
    • Stories: 2
    • Entry location: Ground
    • Exterior features: Lighting, Private Yard, Rain Gutters
    • Fencing: Full
    Lot
    • Size: 1,408 Square Feet
    Details
    • Parcel number: 532225046
    • Zoning: RES
    • Special conditions: Standard

    Construction

    Type & style
    • Home type: Townhouse
    • Property subtype: Townhouse
    • Attached to another structure: Yes
    Materials
    • Frame, Vinyl Siding, Wood Siding
    • Roof: Composition
    Condition
    • New Construction
    • New construction: Yes
    • Year built: 2025
    Details
    • Builder model: Franklin
    • Builder name: Royal Oak
    • Warranty included: Yes

    Utilities & green energy

    • Electric: 220 Volts in Garage
    • Sewer: Public Sewer
    • Water: Public
    • Utilities for property: Electricity Connected, Internet Access (Wired), Natural Gas Not Available
    Green energy
    • Energy efficient items: Appliances, Construction, HVAC, Insulation, Lighting, Thermostat, Water Heater, Windows

    Community & HOA

    Community
    • Security: Carbon Monoxide Detector(s), Smoke Detector(s), Video Doorbell
    • Subdivision: Loretto Heights
    HOA
    • Has HOA: Yes
    • Services included: Maintenance Grounds, Snow Removal
    • HOA fee: $250 quarterly
    • HOA name: Loretto Heights Metro District
    • HOA phone: 303-987-0835
    Location
    • Region: Denver

    Financial & listing details

    • Price per square foot: $349/sqft
    • Tax assessed value: $17,700
    • Annual tax amount: $735
    • Date on market: 1/5/2026
    • Listing terms: 1031 Exchange,Cash,Conventional,FHA,VA Loan
    • Ownership: Builder
    • Electric utility on property: Yes
    • Road surface type: Alley Paved

    Price history

    DateEventPrice
    4/7/2026Sold$514,000-1.9%$349/sqft
    Source: REcolorado as distributed by MLS GRID #7729322 Report a problem
    3/7/2026Pending sale$524,000$356/sqft
    Source: REcolorado as distributed by MLS GRID #7729322 Report a problem
    2/19/2026Price change$524,000-0.9%$356/sqft
    Source: REcolorado as distributed by MLS GRID #7729322 Report a problem
    1/13/2026Price change$529,000-1.9%$359/sqft
    Source: REcolorado as distributed by MLS GRID #7729322 Report a problem
    1/5/2026Listed for sale$539,000$366/sqft
    Source: REcolorado as distributed by MLS GRID #7729322 Report a problem

    Public tax history

    YearProperty taxesTax assessment
    2024$692 $4,940 +3.6%
    2023-- $4,770
    Find assessor info on the county website

    Neighborhood: Harvey Park South

    Nearby schools

    GreatSchools rating
    Schools provided by the listing agent
    • Elementary: Gust
    • Middle: DSST: College View
    • High: John F. Kennedy
    • District: Denver 1

    Source: REcolorado as distributed by MLS GRID. This data may not be complete. We recommend contacting the local school district to confirm school assignments for this home.

    Get a cash offer in 3 minutes
    Find out how much your home could sell for in as little as 3 minutes with a no-obligation cash offer.
    Estimated market value
    $511,700
    Get a cash offer in 3 minutes
    Find out how much your home could sell for in as little as 3 minutes with a no-obligation cash offer.
    Estimated market value
    $511,700