Beautiful, well maintained home in the established Saratoga Springs community that is designed with meandering walking paths and parks. Situated on the corner of a cul de sac with RV access and parking; sit back, relax and enjoy the views from the arched front living room picture window. A separate family room provides yet another space to gather in front of the fireplace while watching your favorite TV show and be nearby the kitchen for snacks., Lots of windows afford natural light and the Seller recently installed vinyl plank flooring in the living areas. A spacious kitchen has tons of counter space and an L shaped island housing the gas range and oven. The large primary bedroom has a slider door to access the covered back patio where you can relax and enjoy the private and peaceful landscaped backyard. Its bathroom features double sinks and separate shower stall and deep garden tub. Have an RV? The huge driveway as well as large side yard accommodate plenty of room on concrete pads for RV parking. Located within a short drive to major shopping and Lake Tahoe come see while it lasts!
Closed
$710,000
2867 San Juan Cir, Minden, NV 89423
3beds
1,925sqft
Single Family Residence
Built in 2002
0.28 Acres Lot
$753,100 Zestimate®
$369/sqft
$2,753 Estimated rent
Home value
$753,100
$715,000 - $791,000
$2,753/mo
Zestimate® history
Owner options
List your home for rent
$2,753/mo
Rent Zestimate®
Find your next renter with Zillow Rental Manager. Plus, with online applications, you can quickly screen prospective tenants – for free.
$2,753/mo
Rent Zestimate®
Refinance and save
$4,476/mo
Est. payment
Refinancing to a lower rate could help reduce your monthly payments and save thousands over the life of the loan.
$4,476/mo
Est. payment
Explore your selling options
Work with a Zillow partner agent
Leverage their expertise and Zillow's premium Showcase listings to get your home seen by more buyers.
Get startedList with your own agent
Get your home in front of millions of buyers by listing it on Zillow.
Learn how to do itSell it yourself
Take full control of how buyers see your home on Zillow by listing For Sale by Owner (FSBO).
List your homeWhat's special
Zillow last checked:
Listing updated:
Listed by:
Diane Bartsch S.24801 775-781-5050,
RE/MAX Realty Affiliates
Bought with:
Ginger Easley, S.78114
RE/MAX Realty Affiliates
Source: NNRMLS,MLS#: 240009650
Facts & features
Interior
Bedrooms & bathrooms
- Bedrooms: 3
- Bathrooms: 2
- Full bathrooms: 2
Heating
- Electric, Forced Air, Natural Gas
Cooling
- Central Air, Electric, Refrigerated
Appliances
- Included: Dishwasher, Disposal, Gas Range, Refrigerator
- Laundry: Cabinets, Laundry Area, Laundry Room, Shelves, Sink
Features
- Breakfast Bar, Ceiling Fan(s), Kitchen Island, Pantry, Walk-In Closet(s)
- Flooring: Carpet, Tile, Vinyl
- Windows: Blinds, Double Pane Windows, Rods
- Number of fireplaces: 1
- Fireplace features: Gas Log
Interior area
- Total structure area: 1,925
- Total interior livable area: 1,925 sqft
Property
Parking
- Total spaces: 3
- Parking features: Attached, Garage Door Opener, RV Access/Parking
- Attached garage spaces: 3
Features
- Stories: 1
- Patio & porch: Patio
- Exterior features: None
- Fencing: Back Yard
- Has view: Yes
- View description: Mountain(s)
Lot
- Size: 0.28 Acres
- Features: Corner Lot, Cul-De-Sac, Landscaped, Level, Sprinklers In Front, Sprinklers In Rear
Details
- Parcel number: 142028311020
- Zoning: SFR
Construction
Type & style
- Home type: SingleFamily
- Property subtype: Single Family Residence
Materials
- Foundation: Crawl Space
- Roof: Composition,Pitched,Shingle
Condition
- Year built: 2002
Utilities & green energy
- Sewer: Public Sewer
- Water: Public
- Utilities for property: Cable Available, Electricity Available, Internet Available, Natural Gas Available, Phone Available, Sewer Available, Water Available, Cellular Coverage
Community & HOA
Community
- Security: Smoke Detector(s)
- Subdivision: Saratoga Springs Estates
HOA
- Has HOA: Yes
- Amenities included: Maintenance Grounds
- HOA fee: $360 annually
Location
- Region: Minden
Financial & listing details
- Price per square foot: $369/sqft
- Tax assessed value: $152,541
- Annual tax amount: $3,206
- Date on market: 7/30/2024
- Cumulative days on market: 36 days
- Listing terms: 1031 Exchange,Cash,Conventional,FHA,VA Loan
Price history
| Date | Event | Price |
|---|---|---|
| 9/3/2024 | Sold | $710,000-0.7%$369/sqft |
Source:  NNRMLS #240009650 Report a problem NNRMLS #240009650 Report a problem | ||
| 7/31/2024 | Pending sale | $715,000$371/sqft |
Source: NNRMLS #240009650 Report a problem | ||
| 7/29/2024 | Listed for sale | $715,000$371/sqft |
Source: NNRMLS #240009650 Report a problem | ||
Public tax history
| Year | Property taxes | Tax assessment |
|---|---|---|
| 2025 | $3,206 +3% | $152,541 -0.4% |
| 2024 | $3,113 +3% | $153,146 +3.8% |
| 2023 | $3,022 +3% | $147,581 +18.3% |
| 2022 | $2,934 +3% | $124,798 +3.8% |
| 2021 | $2,849 | $120,255 +5.8% |
| 2020 | -- | $113,614 |
| 2019 | $2,766 | $113,614 +9.4% |
| 2018 | $2,766 +6.1% | $103,866 +6.4% |
| 2017 | $2,607 | $97,630 +7.6% |
| 2016 | $2,607 +2.6% | $90,711 |
| 2015 | $2,541 +3.2% | $90,711 +4.9% |
| 2014 | $2,462 | $86,464 +1.7% |
| 2013 | -- | $85,024 -4.2% |
| 2012 | -- | $88,749 -5.4% |
| 2011 | -- | $93,858 -2.4% |
| 2010 | -- | $96,159 -25.3% |
| 2009 | -- | $128,771 -7.1% |
| 2008 | -- | $138,655 +1.8% |
| 2007 | -- | $136,270 +15.8% |
| 2006 | -- | $117,631 +5.8% |
| 2005 | $1,887 +3% | $111,211 +32.4% |
| 2004 | $1,832 | $83,984 +39.9% |
| 2003 | -- | $60,025 +410.4% |
| 2002 | -- | $11,760 |
Find assessor info on the county website
Neighborhood: 89423
Nearby homes
- $740,2003 bd3 ba1.8k sqft2863 San Juan Cir, Minden, NV 89423Off Market
- $767,400-- bd-- ba1.9k sqft2868 San Gabriel Dr, Minden, NV 89423Off Market
- $715,000-- bd-- ba1.5k sqft2871 San Juan Cir, Minden, NV 89423Off Market
- $719,4003 bd2 ba1.7k sqft2859 San Juan Cir, Minden, NV 89423Off Market
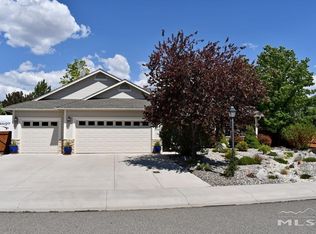
- $829,8004 bd2 ba2.4k sqft2864 San Gabriel Dr, Minden, NV 89423Off Market
- $748,600-- bd-- ba1.7k sqft2866 San Juan Cir, Minden, NV 89423Off Market
- $799,8003 bd2 ba1.9k sqft2872 San Gabriel Dr, Minden, NV 89423Off Market
- $747,9003 bd2 ba1.8k sqft2862 San Juan Cir, Minden, NV 89423Off Market
Nearby schools
GreatSchools rating
- 7/10Pinon Hills Elementary SchoolGrades: PK-5Distance: 1.2 mi
- 8/10Carson Valley Middle SchoolGrades: 6-8Distance: 7 mi
- 6/10Douglas County High SchoolGrades: 9-12Distance: 6.4 mi
Schools provided by the listing agent
- Elementary: Pinon Hills
- Middle: Carson Valley
- High: Douglas
Source: NNRMLS. This data may not be complete. We recommend contacting the local school district to confirm school assignments for this home.


Get pre-qualified for a loan
At Zillow Home Loans, we can pre-qualify you in as little as 5 minutes with no impact to your credit score.An equal housing lender. NMLS #10287.
Sell for more on Zillow
Get a Zillow Showcase℠ listing at no additional cost and you could sell for .
$753,100
2% more
+$15,062
With Zillow Showcase(estimated)
$768,162
- Nevada
- Douglas County
- Minden
- 89423
- 2867 San Juan Cir
Nearby cities
Nearby zip codes
Other Minden Topics
