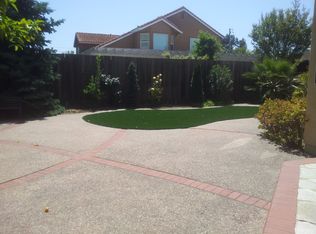
2867 Sanderling Dr, Fremont, CA 94555
Home value
$2,858,100
$2.63M - $3.09M
$5,820/mo
Owner options
$5,820/mo
Rent Zestimate®
Find your next renter with Zillow Rental Manager. Plus, with online applications, you can quickly screen prospective tenants – for free.
$5,820/mo
Rent Zestimate®
$16,606/mo
Est. payment
Refinancing to a lower rate could help reduce your monthly payments and save thousands over the life of the loan.
$16,606/mo
Est. payment
Explore your selling options
Work with a Zillow partner agent
Leverage their expertise and Zillow's premium Showcase listings to get your home seen by more buyers.
Get startedList with your own agent
Get your home in front of millions of buyers by listing it on Zillow.
Learn how to do itSell it yourself
Take full control of how buyers see your home on Zillow by listing For Sale by Owner (FSBO).
List your homeWhat's special
Zillow last checked:
Listing updated:
June Burckhardt DRE #01408934 Off:510-744-3500,
Legacy Real Estate & Assoc.
Penny Chen, DRE #02205921
Maxreal
Facts & features
Interior
Bedrooms & bathrooms
- Bedrooms: 4
- Bathrooms: 3
- Full bathrooms: 3
Rooms
- Room types: 1 Bedroom, 1 Bath, Main Entry, 2 Bedrooms, 2 Baths, Primary Bedrm Suite - 1, Family Room, Dining Room, Eat-In Kitchen, Kitchen, Living Room
Bathroom
- Features: Solid Surface, Stall Shower, Tile, Updated Baths, Split Bath, Sunken Tub, Multiple Shower Heads, Sitting Area, Stone, Window
Kitchen
- Features: Breakfast Bar, Tile Counters, Dishwasher, Double Oven, Gas Range/Cooktop, Ice Maker Hookup, Microwave, Oven Built-in, Refrigerator, Trash Compactor
Heating
- Forced Air, Fireplace(s)
Cooling
- Ceiling Fan(s), Whole House Fan, No Air Conditioning, Other
Appliances
- Included: Dishwasher, Double Oven, Gas Range, Plumbed For Ice Maker, Microwave, Oven, Refrigerator, Trash Compactor, Dryer, Washer, Gas Water Heater
- Laundry: Gas Dryer Hookup, Laundry Room, Cabinets, Common Area
Features
- Formal Dining Room, Breakfast Bar
- Flooring: Hardwood, Tile, Carpet
- Doors: Mirrored Closet Door(s)
- Windows: Double Pane Windows, Bay Window(s), Screens, Window Coverings
- Basement: Crawl Space
- Number of fireplaces: 2
- Fireplace features: Family Room, Gas Starter, Master Bedroom, Wood Burning, Wood Burning Stove
Interior area
- Total structure area: 3,043
- Total interior livable area: 3,043 sqft
Property
Parking
- Total spaces: 3
- Parking features: Attached, Other
- Garage spaces: 3
Features
- Levels: Two
- Stories: 2
- Patio & porch: Patio, Rear Porch
- Exterior features: Lighting, Storage
- Pool features: None
- Fencing: Wood
Lot
- Size: 6,408 Square Feet
- Features: Rectangular Lot, Back Yard, Front Yard, Landscaped, Sprinklers In Rear, Landscape Back, Landscape Front, Yard Space
Details
- Additional structures: Shed(s)
- Parcel number: 54331923
- Special conditions: Standard
- Other equipment: Irrigation Equipment
Construction
Type & style
- Home type: SingleFamily
- Architectural style: Contemporary
- Property subtype: Residential, Single Family Residence
Materials
- Stone, Stucco
- Roof: Tile
Condition
- Existing
- New construction: No
- Year built: 1991
Details
- Builder name: Mapes
Utilities & green energy
- Electric: No Solar
Community & HOA
Community
- Security: Security System Leased, Carbon Monoxide Detector(s), Double Strapped Water Heater, Smoke Detector(s)
- Subdivision: Northgate Area
HOA
- Has HOA: No
Location
- Region: Fremont
Financial & listing details
- Price per square foot: $861/sqft
- Tax assessed value: $823,450
- Price range: $2.6M - $2.6M
- Date on market: 4/15/2025
- Listing agreement: Excl Right
- Listing terms: CalHFA,Cash,Conventional,VA Loan
Price history
| Date | Event | Price |
|---|---|---|
| 6/16/2025 | Sold | $2,620,000-1.2%$861/sqft |
Source: | ||
| 5/16/2025 | Pending sale | $2,650,888$871/sqft |
Source: | ||
| 5/13/2025 | Price change | $2,650,888-3.6%$871/sqft |
Source: | ||
| 4/29/2025 | Price change | $2,749,000-8.3%$903/sqft |
Source: | ||
| 4/15/2025 | Listed for sale | $2,999,000$986/sqft |
Source: | ||
Public tax history
| Year | Property taxes | Tax assessment |
|---|---|---|
| 2025 | -- | $823,450 +2% |
| 2024 | $9,887 +2.8% | $807,304 +2% |
| 2023 | $9,620 +1.3% | $791,477 +2% |
| 2022 | $9,494 +2.5% | $775,960 +2% |
| 2021 | $9,261 -0.2% | $760,745 +1% |
| 2020 | $9,283 +1.2% | $752,945 +2% |
| 2019 | $9,177 +4.6% | $738,182 +2% |
| 2018 | $8,771 | $723,710 +2% |
| 2017 | $8,771 +1.7% | $709,521 +2% |
| 2016 | $8,621 +1.4% | $695,613 +1.5% |
| 2015 | $8,506 +1.8% | $685,167 +2% |
| 2014 | $8,359 | $671,748 +0.5% |
| 2013 | -- | $668,714 +2% |
| 2012 | -- | $655,604 +2% |
| 2011 | -- | $642,750 +0.8% |
| 2010 | -- | $637,948 -0.2% |
| 2009 | -- | $639,468 +2% |
| 2008 | -- | $626,933 +2% |
| 2007 | -- | $614,644 +2% |
| 2006 | -- | $602,594 +2% |
| 2005 | -- | $590,780 +2% |
| 2004 | -- | $579,206 +1.9% |
| 2003 | -- | $568,589 +2% |
| 2002 | -- | $557,441 +2% |
| 2001 | $5,865 | $546,511 |
Neighborhood: Northgate
Nearby homes
- $2,479,3004 bd3 ba2.8k sqft2871 Sanderling Dr, Fremont, CA 94555Off Market
- $2,623,8004 bd3 ba3k sqft2863 Sanderling Dr, Fremont, CA 94555Off Market
- $2,596,9004 bd3 ba3k sqft2875 Sanderling Dr, Fremont, CA 94555Off Market
- $2,441,6004 bd3 ba2.8k sqft2859 Sanderling Dr, Fremont, CA 94555Off Market

- $2,525,7004 bd3 ba2.8k sqft2880 Sanderling Dr, Fremont, CA 94555Off Market
- $2,535,8004 bd3 ba3.1k sqft2855 Sanderling Dr, Fremont, CA 94555Off Market
- $2,362,8004 bd3 ba3.1k sqft2879 Sanderling Dr, Fremont, CA 94555Off Market
- $2,569,1005 bd3 ba2.8k sqft2884 Sanderling Dr, Fremont, CA 94555Off Market
Nearby schools
GreatSchools rating
- 9/10Warwick Elementary SchoolGrades: K-5Distance: 0.8 mi
- 9/10Thornton Middle SchoolGrades: 6-8Distance: 2.4 mi
- 10/10American High SchoolGrades: 9-12Distance: 2 mi
Schools provided by the listing agent
- District: Fremont (510) 657-2350
Source: Bay East AOR. This data may not be complete. We recommend contacting the local school district to confirm school assignments for this home.
Get a cash offer in 3 minutes
- California
- Alameda County
- Fremont
- 94555
- Northgate
- 2867 Sanderling Dr