Skip main navigation
Sold for $900,000
Street View
  • $900,000

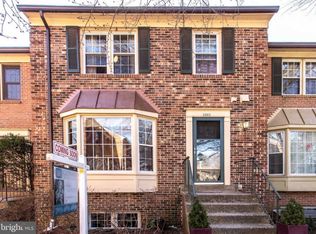
    2867 Sutton Oaks Ln, Vienna, VA 22181

    4beds
    2,416sqft
    Townhouse
    Built in 1979
    2,282 Square Feet Lot
    $916,700 Zestimate®
    $373/sqft
    $4,222 Estimated rent

    Home value

    $916,700

    $862,000 - $981,000

    $4,222/mo

    Zestimate® history
    Loading
    Loading...

    Owner options

    List your home for rent

    $4,222/mo

    Rent Zestimate®

    Find your next renter with Zillow Rental Manager. Plus, with online applications, you can quickly screen prospective tenants – for free.

    Learn more

    $4,222/mo

    Rent Zestimate®

    Refinance and save

    $5,863/mo

    Est. payment

    Refinancing to a lower rate could help reduce your monthly payments and save thousands over the life of the loan.

    See today's rates

    $5,863/mo

    Est. payment

    Explore your selling options

    Work with a Zillow partner agent

    Leverage their expertise and Zillow's premium Showcase listings to get your home seen by more buyers.

    Get started

    List with your own agent

    Get your home in front of millions of buyers by listing it on Zillow.

    Learn how to do it

    Sell it yourself

    Take full control of how buyers see your home on Zillow by listing For Sale by Owner (FSBO).

    List your home

    What's special

    Largest in the communityFully finished walk-out basementFully fenced rear yardLight-filled main levelOpen floor planRecreation areaCharming all-brick patio
    Welcome to this stunning 4-bedroom, 3.5- bath end-unit townhome located in the highly desirable community of Vienna. Boasting exceptional updates and high-end finishes throughout, this spacious home offers the perfect blend of comfort, luxury, and convenience. The light-filled main level features recessed lighting and a bright, open floor plan between the dining room, kitchen, and living room with custom built-in shelving in the dining room. The show-stopping kitchen is a chef’s dream, equipped with UltraCraft high-end custom cabinetry, quartz countertops with a waterfall edge, Bosch induction cooktop, Bosch convection oven, Bosch SuperSilence dishwasher, a Samsung deep-width refrigerator with Flex Zone, and under- cabinet lighting. A cozy breakfast room just off the kitchen features a fireplace and French doors that open to a private rear deck, one of the largest in the community, making it an ideal space for entertaining or relaxing. Upstairs, you’ll find three generously sized bedrooms, including a large primary suite with a spa-inspired bathroom featuring luxury-brand Axor infinity rainfall shower, silestone sink, and Spain-imported Porcelanosa tiles, with Grohe, Hansgrohe, and Duravit additions. The primary bedroom also boasts custom and luxury made Poliform wardrobe with hanging closets, soft close drawers, shoe rack, and overhead storage. The fully finished walk-out basement is an entertainer’s dream, complete with a full wet bar, a spacious recreation area, a fourth bedroom, and another full bathroom with similar high-end finishes, including another rainfall shower — perfect for guests or extended living. Majority of the home's recessed lighting comes with dimming capabilities throughout the majority of the house. The exterior features a fully fenced rear yard with a charming all-brick patio and retained garden bed, offering both privacy and style. Ideally situated, this home is just a short walk to the Vienna Metro Station, the W&OD Trail, and Nottoway Park. Located in a great school district, and right across from Oakton High School. Enjoy quick access to I-66, Route 50, Lee Highway, and Chain Bridge Road, with nearby shopping and dining at Downtown Vienna, Tysons Corner, and the Mosaic District. Near Whole Foods, Giant, Safeway, and Trader Joes, this home offers an unbeatable location and exceptional value. Don’t miss your chance to tour this beautiful property!

    Zillow last checked:

    Listing updated:

    Listed by:

    Areeb Fayyaz 703-850-7304,

    Redfin Corporation

    Bought with:

    Xun Xian, 0225219013

    Samson Properties

    Source: Bright MLS,MLS#: VAFX2259938MLS Logo

    Facts & features

    Interior

    Bedrooms & bathrooms
    • Bedrooms: 4
    • Bathrooms: 4
    • Full bathrooms: 3
    • 1/2 bathrooms: 1
    • Main level bathrooms: 1
    Basement
    • Description: Percent Finished: 95.0
    • Area: 750
    Heating
    • Heat Pump, Electric
    Cooling
    • Ceiling Fan(s), Central Air, Electric
    Appliances
    • Included: Microwave, Built-In Range, Dishwasher, Disposal, Dryer, Exhaust Fan, Ice Maker, Self Cleaning Oven, Refrigerator, Stainless Steel Appliance(s), Washer, Water Heater, Electric Water Heater
    • Laundry: Dryer In Unit, Washer In Unit
    Features
    • Attic, Breakfast Area, Built-in Features, Ceiling Fan(s), Dining Area, Family Room Off Kitchen, Open Floorplan, Eat-in Kitchen, Kitchen - Gourmet, Kitchen - Table Space, Primary Bath(s), Recessed Lighting, Upgraded Countertops, Bar
    • Flooring: Carpet, Ceramic Tile, Engineered Wood, Luxury Vinyl, Wood
    • Doors: French Doors
    • Windows: Bay/Bow, Double Pane Windows, Skylight(s), Window Treatments
    • Basement: Finished,Exterior Entry,Rear Entrance,Walk-Out Access,Windows
    • Number of fireplaces: 2
    Interior area
    • Total structure area: 2,416
    • Total interior livable area: 2,416 sqft
    • Finished area above ground: 1,666
    • Finished area below ground: 750

    Property

    Parking
    • Parking features: Assigned, Parking Lot
    • Details: Assigned Parking
    Accessibility
    • Accessibility features: None
    Features
    • Levels: Three
    • Stories: 3
    • Patio & porch: Deck, Patio
    • Exterior features: Sidewalks
    • Pool features: None
    • Fencing: Privacy,Back Yard
    Lot
    • Size: 2,282 Square Feet
    • Features: Corner Lot, Landscaped, Rear Yard, SideYard(s), Corner Lot/Unit
    Details
    • Additional structures: Above Grade, Below Grade
    • Parcel number: 0481 19 0015
    • Zoning: 180
    • Special conditions: Standard

    Construction

    Type & style
    • Home type: Townhouse
    • Architectural style: Colonial
    • Property subtype: Townhouse
    Materials
    • Brick
    • Foundation: Concrete Perimeter
    • Roof: Asphalt
    Condition
    • Excellent
    • New construction: No
    • Year built: 1979

    Utilities & green energy

    • Sewer: Public Sewer
    • Water: Public

    Community & HOA

    Community
    • Security: Security System
    • Subdivision: Country Creek
    HOA
    • Has HOA: Yes
    • Amenities included: Common Grounds
    • Services included: Common Area Maintenance, Lawn Care Front, Management, Trash
    • HOA fee: $355 quarterly
    • HOA name: COUNTRY CREEK ASSOCIATION
    Location
    • Region: Vienna

    Financial & listing details

    • Price per square foot: $373/sqft
    • Tax assessed value: $805,200
    • Annual tax amount: $9,309
    • Date on market: 8/16/2025
    • Listing agreement: Exclusive Right To Sell
    • Listing terms: Conventional,FHA,FNMA,VA Loan,VHDA
    • Ownership: Fee Simple
    • Road surface type: Black Top, Paved

    Price history

    DateEventPrice
    9/8/2025Sold$900,000+0%$373/sqft
    Source: Bright MLS #VAFX2259938 Report a problem
    8/22/2025Pending sale$899,999$373/sqft
    Source: Bright MLS #VAFX2259938 Report a problem
    8/20/2025Listed for sale$899,999$373/sqft
    Source: WMLS #BMTVAFX2259938 Report a problem
    8/18/2025Contingent$899,999$373/sqft
    Source: Bright MLS #VAFX2259938 Report a problem
    8/16/2025Listed for sale$899,999+9.1%$373/sqft
    Source: Bright MLS #VAFX2259938 Report a problem
    9/6/2024Sold$825,000$341/sqft
    Source: Bright MLS #VAFX2194084 Report a problem
    8/6/2024Pending sale$825,000$341/sqft
    Source: Bright MLS #VAFX2194084 Report a problem
    7/31/2024Listed for sale$825,000+54.2%$341/sqft
    Source: Bright MLS #VAFX2194084 Report a problem
    11/15/2005Sold$535,000+48.6%$221/sqft
    Source: Public Record Report a problem
    11/5/2003Sold$360,000$149/sqft
    Source: Public Record Report a problem

    Public tax history

    YearProperty taxesTax assessment
    2025$9,308 +14.5%$805,200 +14.8%
    2024$8,127 +5.5%$701,500 +2.8%
    2023$7,704 +0.4%$682,670 +1.7%
    2022$7,673 $671,000 +5.4%
    2021-- $636,530 +5.5%
    2020$7,139 +2.1%$603,230 +2.1%
    2019$6,994 +3.6%$590,920 +3.6%
    2018$6,748 +1.9%$570,200
    2017$6,620 +2.3%$570,200 +2.1%
    2016$6,470 +7.2%$558,500 +3.3%
    2015$6,036 +7.9%$540,870 +7.6%
    2014$5,597 $502,610 +9.9%
    2013-- $457,370 +2.5%
    2012-- $446,260
    2011-- $446,260
    2010-- $446,260 -2.3%
    2009-- $456,710 -5.3%
    2008-- $482,130 -0.7%
    2007-- $485,480 +64.4%
    2003-- $295,295 +13%
    2002-- $261,325 +18.5%
    2001-- $220,620
    Find assessor info on the county website

    Neighborhood: 22181

    Nearby schools

    GreatSchools rating
    Schools provided by the listing agent
    • Elementary: Mosaic
    • Middle: Thoreau
    • High: Oakton
    • District: Fairfax County Public Schools

    Source: Bright MLS. This data may not be complete. We recommend contacting the local school district to confirm school assignments for this home.

    Get a cash offer in 3 minutes
    Find out how much your home could sell for in as little as 3 minutes with a no-obligation cash offer.
    Estimated market value
    $916,700
    Get a cash offer in 3 minutes
    Find out how much your home could sell for in as little as 3 minutes with a no-obligation cash offer.
    Estimated market value
    $916,700