Skip main navigation
Closed
  • $505,000

    2867 W Palmer St #G, Chicago, IL 60647

    3beds
    1,850sqft
    Condominium, Single Family Residence
    Built in 2001
    -- sqft lot
    $507,200 Zestimate®
    $273/sqft
    $4,175 Estimated rent

    Home value

    $507,200

    $462,000 - $558,000

    $4,175/mo

    Zestimate® history
    Loading
    Loading...

    Owner options

    List your home for rent

    $4,175/mo

    Rent Zestimate®

    Find your next renter with Zillow Rental Manager. Plus, with online applications, you can quickly screen prospective tenants – for free.

    Learn more

    $4,175/mo

    Rent Zestimate®

    Refinance and save

    $3,847/mo

    Est. payment

    Refinancing to a lower rate could help reduce your monthly payments and save thousands over the life of the loan.

    See today's rates

    $3,847/mo

    Est. payment

    Explore your selling options

    Work with a Zillow partner agent

    Leverage their expertise and Zillow's premium Showcase listings to get your home seen by more buyers.

    Get started

    List with your own agent

    Get your home in front of millions of buyers by listing it on Zillow.

    Learn how to do it

    Sell it yourself

    Take full control of how buyers see your home on Zillow by listing For Sale by Owner (FSBO).

    List your home

    What's special

    Gas fireplaceSleek white cabinetryPrivate patioGenerously sized rooms throughoutIn-unit laundryUpdated kitchenCustom backsplash
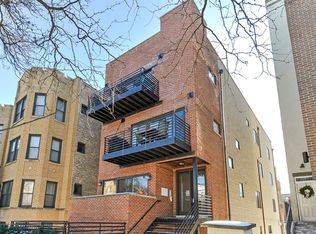
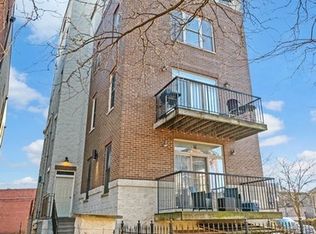
    Welcome to this extra-wide 3 bed, 2 bath home tucked away on one of Logan Square's most charming one-way tree-lined streets, only a 2 minute walk from the California Blue-Line stop. With nearly 11-foot ceilings and generously sized rooms throughout, this home offers the kind of space that's hard to find in the city. Freshly repainted with hardwood floors throughout the main living areas, the home feels bright, warm, and move-in ready from the moment you step in. The open living and dining space is anchored by a gas fireplace and offers plenty of room for both a comfortable living area and full dining setup. Sliding doors lead directly out to your private patio, making the layout great for entertaining or everyday living. There is also an additional area off the kitchen that works perfectly for a larger dining table, breakfast nook, or flex seating area. The updated kitchen showcases quartz countertops, a custom backsplash, stainless steel appliances, and a large center island with breakfast bar seating, all complemented by sleek white cabinetry. The primary bedroom tucked away at the end of the hall offers added privacy from the rest of the home, and easily fits a king bed plus additional furniture, and the spacious walk-in closet offers exceptional storage. Inside the en-suite bathroom you'll find a dual vanity, whirlpool tub, separate shower, and tons of built-in storage throughout. Two additional bedrooms offer great flexibility for guest rooms, home offices, a gym setup, or additional living space. The second bathroom was recently renovated in 2023 with modern finishes, featuring a wood vanity, updated lighting, and a glass-enclosed shower. Gated exterior parking with an assigned spot included in the price. Additional highlights include in-unit laundry and updated mechanicals, including a newer hot water heater, furnace, and AC. This unbeatable Logan Square location is just steps from the California Blue Line stop, Palmer Square Park, the 606 Trail, and some of Milwaukee Avenue's best restaurants, bars, and coffee shops.

    Zillow last checked:

    Listing updated:

    Listed by:

    Katharine Huguenard 847-257-2739,

    Compass,

    Jill Silverstein,

    Compass

    Bought with:

    Catherine Boyle

    Baird & Warner

    Source: MRED as distributed by MLS GRID,MLS#: 12639555MLS Logo

    Facts & features

    Interior

    Bedrooms & bathrooms
    • Bedrooms: 3
    • Bathrooms: 2
    • Full bathrooms: 2
    Rooms
    • Room types: No additional rooms
    Primary bedroom
    • Features: Flooring (Carpet), Bathroom (Full, Double Sink, Whirlpool & Sep Shwr)
    • Level: Main
    • Area: 224 Square Feet
    • Dimensions: 16X14
    Bedroom 2
    • Features: Flooring (Carpet)
    • Level: Main
    • Area: 144 Square Feet
    • Dimensions: 12X12
    Bedroom 3
    • Features: Flooring (Carpet)
    • Level: Main
    • Area: 154 Square Feet
    • Dimensions: 11X14
    Dining room
    • Features: Flooring (Hardwood)
    • Level: Main
    • Area: 117 Square Feet
    • Dimensions: 13X9
    Kitchen
    • Features: Kitchen (Eating Area-Breakfast Bar, Eating Area-Table Space, Island, Updated Kitchen), Flooring (Hardwood)
    • Level: Main
    • Area: 120 Square Feet
    • Dimensions: 10X12
    Laundry
    • Level: Main
    • Area: 9 Square Feet
    • Dimensions: 3X3
    Living room
    • Features: Flooring (Hardwood)
    • Level: Main
    • Area: 338 Square Feet
    • Dimensions: 13X26
    Heating
    • Natural Gas, Forced Air
    Cooling
    • Central Air
    Appliances
    • Included: Range, Microwave, Dishwasher, Refrigerator, Freezer, Washer, Dryer, Disposal
    • Laundry: Washer Hookup, In Unit
    Features
    • Walk-In Closet(s), Quartz Counters
    • Flooring: Hardwood
    • Basement: None
    • Number of fireplaces: 1
    • Fireplace features: Gas Log, Gas Starter, Living Room
    Interior area
    • Total structure area: 0
    • Total interior livable area: 1,850 sqft

    Property

    Parking
    • Total spaces: 1
    • Parking features: Assigned, Yes
    Accessibility
    • Accessibility features: No Disability Access
    Details
    • Parcel number: 13361110231001
    • Special conditions: None

    Construction

    Type & style
    • Home type: Condo
    • Property subtype: Condominium, Single Family Residence
    Materials
    • Brick
    Condition
    • New construction: No
    • Year built: 2001
    • Major remodel year: 2019

    Utilities & green energy

    • Sewer: Public Sewer
    • Water: Public

    Community & HOA

    HOA
    • Has HOA: Yes
    • Services included: Water, Insurance, Exterior Maintenance, Scavenger, Snow Removal
    • HOA fee: $285 monthly
    Location
    • Region: Chicago

    Financial & listing details

    • Price per square foot: $273/sqft
    • Tax assessed value: $399,530
    • Annual tax amount: $8,053
    • Date on market: 5/7/2026
    • Listing terms: Conventional
    • Ownership: Condo

    Price history

    DateEventPrice
    6/4/2026Sold$505,000+15%$273/sqft
    Source: MRED as distributed by MLS GRID #12639555 Report a problem
    5/20/2026Listing removed$439,000$237/sqft
    Source: MRED as distributed by MLS GRID #12639555 Report a problem
    5/11/2026Contingent$439,000$237/sqft
    Source: MRED as distributed by MLS GRID #12639555 Report a problem
    5/7/2026Listed for sale$439,000+17.1%$237/sqft
    Source: MRED as distributed by MLS GRID #12639555 Report a problem
    7/13/2021Sold$375,000-6.2%$203/sqft
    Source: MRED as distributed by MLS GRID #11068280 Report a problem
    7/23/2019Listing removed$399,900$216/sqft
    Source: @properties #10396951 Report a problem
    7/16/2019Listing removed$2,600$1/sqft
    Source: @properties #10443942 Report a problem
    7/10/2019Listed for rent$2,600$1/sqft
    Source: @properties #10443942 Report a problem
    6/12/2019Price change$399,900-5.9%$216/sqft
    Source: @properties #10396951 Report a problem
    5/30/2019Listed for sale$425,000+20.1%$230/sqft
    Source: @properties #10396951 Report a problem
    8/10/2015Sold$354,000-4.3%$191/sqft
    Source: Public Record Report a problem
    6/12/2015Pending sale$369,900$200/sqft
    Source: Coldwell Banker Residential Brokerage - Orland Park #08932077 Report a problem
    5/25/2015Listed for sale$369,900+22.5%$200/sqft
    Source: Coldwell Banker Residential #08932077 Report a problem
    8/2/2004Sold$302,000+18.9%$163/sqft
    Source: Public Record Report a problem
    9/19/2002Sold$254,000$137/sqft
    Source: Public Record Report a problem

    Public tax history

    YearProperty taxesTax assessment
    2024-- $39,953 +8.2%
    2023$7,821 +2.6%$36,934
    2022$7,623 +12.4%$36,934
    2021$6,780 +14.8%$36,934 +25.1%
    2020$5,905 +0.2%$29,513 -9.6%
    2019$5,890 +2.1%$32,641
    2018$5,769 +6.1%$32,641 +14%
    2017$5,436 +3.9%$28,626
    2016$5,233 +9.8%$28,626
    2015$4,765 +11.8%$28,626 +12.1%
    2014$4,262 +2.3%$25,539
    2013$4,167 +0.8%$25,539
    2012$4,135 +14.8%$25,539 +5.4%
    2011$3,601 -1.3%$24,240
    2010$3,649 +4.2%$24,240
    2009$3,502 -13.4%$24,240 -19.3%
    2008$4,045 +0.7%$30,044
    2007$4,017 -0.7%$30,044
    2006$4,047 -2.2%$30,044 +10.6%
    2005$4,138 +1.5%$27,157
    2004$4,079 -5.1%$27,157
    2003$4,297 $27,157
    Find assessor info on the county website

    Neighborhood: Logan Square

    Nearby schools

    GreatSchools rating
    Schools provided by the listing agent
    • Elementary: Darwin Elementary School
    • Middle: Darwin Elementary School
    • High: Clemente Community Academy Senio
    • District: 299

    Source: MRED as distributed by MLS GRID. This data may not be complete. We recommend contacting the local school district to confirm school assignments for this home.

    Get a cash offer in 3 minutes
    Find out how much your home could sell for in as little as 3 minutes with a no-obligation cash offer.
    Estimated market value
    $507,200
    Get a cash offer in 3 minutes
    Find out how much your home could sell for in as little as 3 minutes with a no-obligation cash offer.
    Estimated market value
    $507,200