Skip main navigation
Sold for $680,000
  • $680,000

    2867 W Rhudes Creek Rd, Elizabethtown, KY 42701

    3beds
    3,688sqft
    Single Family Residence
    Built in 2019
    2.18 Acres Lot
    $691,400 Zestimate®
    $184/sqft
    $3,392 Estimated rent

    Home value

    $691,400

    $588,000 - $809,000

    $3,392/mo

    Zestimate® history
    Loading
    Loading...

    Owner options

    List your home for rent

    $3,392/mo

    Rent Zestimate®

    Find your next renter with Zillow Rental Manager. Plus, with online applications, you can quickly screen prospective tenants – for free.

    Learn more

    $3,392/mo

    Rent Zestimate®

    Refinance and save

    $3,249/mo

    Est. payment

    Refinancing to a lower rate could help reduce your monthly payments and save thousands over the life of the loan.

    See today's rates

    $3,249/mo

    Est. payment

    Explore your selling options

    Work with a Zillow partner agent

    Leverage their expertise and Zillow's premium Showcase listings to get your home seen by more buyers.

    Get started

    List with your own agent

    Get your home in front of millions of buyers by listing it on Zillow.

    Learn how to do it

    Sell it yourself

    Take full control of how buyers see your home on Zillow by listing For Sale by Owner (FSBO).

    List your home

    What's special

    Gas fireplaceElectric fireplaceStylish bar areaSpacious kitchenFinished walkout basementEnergy-efficient spray foam insulationCovered deck
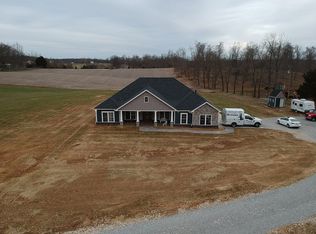
    Discover your perfect retreat at this stunning 3-bedroom, 3-bath home set on over 2 acres of beautifully landscaped grounds. Featuring a timeless brick and stone exterior, this residence boasts durable 2x6 exterior walls, dual fuel furnace and energy-efficient spray foam insulation for added comfort and efficiency. As you enter, you’re welcomed by an open floorplan that seamlessly blends elegance and functionality. The spacious kitchen, with its large island, is perfect for cooking and entertaining. The great room features an electric fireplace and built-in bookcases, creating a warm and inviting space for family gatherings. The primary bedroom suite is a true sanctuary, highlighted by a vaulted ceiling and a luxurious bath that includes a separate tub, a beautifully tiled shower, and a custom walk-in closet designed for your lifestyle needs. The finished walkout basement adds even more value, featuring a gas fireplace, a stylish bar area, an additional bedroom, and a full bathroom. Step outside to enjoy your private 18x36 heated in-ground pool, ideal for relaxation and entertaining. The property also offers a covered deck and front porch with charming wood ceilings, along with stamped concrete sidewalks that enhance the outdoor living space. A detached 30x40 workshop/garage, insulated and equipped with two 10x12 overhead doors, provides ample storage and workspace for your projects. This remarkable property blends comfort and practicality, making it a fantastic place to call home. Schedule your visit today and experience all it has to offer!

    Zillow last checked:

    Listing updated:

    Listed by:

    James N Williams 270-735-2094,

    MELLOAN REAL ESTATE

    Bought with:

    RE/MAX EXECUTIVE GROUP, INC.

    Source: HKMLS,MLS#: HK24003642MLS Logo

    Facts & features

    Interior

    Bedrooms & bathrooms
    • Bedrooms: 3
    • Bathrooms: 3
    • Full bathrooms: 3
    • Main level bathrooms: 2
    • Main level bedrooms: 2
    Primary bedroom
    • Features: Vaulted ceiling, Ceiling Fan
    • Level: Main
    Bedroom 2
    • Features: Carpet, Ceiling Fan
    • Level: Main
    Bedroom 3
    • Features: Carpet, Ceiling Fan
    • Level: Basement
    Primary bathroom
    • Features: Double Vanity, Separate tub/ shower
    • Level: Main
    Bathroom
    • Features: Double Vanity, Granite Counters, Separate Shower, Tub, Walk-In Closet(s)
    Dining room
    • Features: Wood Flooring, Kitchen/ Dining
    • Level: Main
    Family room
    • Features: Tray/Trey Ceiling, Wood Flooring
    • Level: Main
    Kitchen
    • Features: Granite Counters, Bar, Pantry
    • Level: Main
    Basement
    • Area: 1894
    Heating
    • Furnace, Heat Pump, Dual Fuel
    Cooling
    • Central Air
    Appliances
    • Included: Built In Wall Oven, Cooktop, Dishwasher, Microwave, Range Hood, Refrigerator, Electric Water Heater
    • Laundry: Laundry Room
    Features
    • Bookshelves, Ceiling Fan(s), Closet Light(s), Foam Insulation, Split Bedroom Floor Plan, Tray Ceiling(s), Vaulted Ceiling(s), Walk-In Closet(s), Walls (Dry Wall), Kitchen/Dining Combo
    • Flooring: Carpet, Hardwood, Tile
    • Doors: Insulated Doors
    • Windows: Thermo Pane Windows, Blinds
    • Basement: Finished-Full,Walk-Out Access
    • Has fireplace: Yes
    • Fireplace features: Electric, Gas, Propane, Stone
    Interior area
    • Total structure area: 3,688
    • Total interior livable area: 3,688 sqft

    Property

    Parking
    • Total spaces: 4
    • Parking features: Attached, Detached, Auto Door Opener, Garage Door Opener, Multiple Garages, Garage Faces Side
    • Attached garage spaces: 4
    Accessibility
    • Accessibility features: None
    Features
    • Patio & porch: Covered Front Porch, Covered Deck, Covered Patio, Patio
    • Exterior features: Concrete Walks, Lighting, Landscaping, Stamped Concrete Walks
    • Pool features: In Ground, Heated
    • Fencing: Fenced Pool Area
    • Body of water: None
    Lot
    • Size: 2.18 Acres
    • Features: Rural Property, Out of City Limits
    • Topography: Rolling
    Details
    • Additional structures: Outbuilding, Workshop
    • Parcel number: 188000003002

    Construction

    Type & style
    • Home type: SingleFamily
    • Architectural style: Ranch
    • Property subtype: Single Family Residence
    Materials
    • Brick, Stone
    • Foundation: Concrete Perimeter
    • Roof: Dimensional,Shingle
    Condition
    • Year built: 2019

    Utilities & green energy

    • Sewer: Septic Tank
    • Water: County
    • Utilities for property: Electricity Available, Propane Tank-Rented

    Community & neighborhood

    Security
    • Security features: Smoke Detector(s)
    Location
    • Region: Elizabethtown
    • Subdivision: Boxelder Hill

    Other

    Other facts
    • Price range: $699.5K - $680K

    Price history

    DateEventPrice
    5/30/2025Sold$680,000-2.8%$184/sqft
    Source: HKMLS #HK24003642 Report a problem
    4/14/2025Price change$699,500-4%$190/sqft
    Source: HKMLS #HK24003642 Report a problem
    3/24/2025Price change$729,000-2.7%$198/sqft
    Source: HKMLS #HK24003642 Report a problem
    9/26/2024Listed for sale$749,000+2040%$203/sqft
    Source: HKMLS #HK24003642 Report a problem
    11/2/2017Sold$35,000$9/sqft
    Source: Public Record Report a problem

    Public tax history

    YearProperty taxesTax assessment
    2024$3,011 $315,000
    2023$3,011 $315,000
    2022$3,011 $315,000
    2021$3,011 $315,000 +15%
    2020-- $274,000 +6.2%
    2019-- $258,100 +637.4%
    2018-- $35,000

    Find assessor info on the county website

    Neighborhood: 42701

    Nearby schools

    GreatSchools rating
    Get pre-qualified for a loan
    At Zillow Home Loans, we can pre-qualify you in as little as 5 minutes with no impact to your credit score.

    An equal housing lender. NMLS #10287.

    Sell for more on Zillow
    Get a Zillow Showcase℠ listing at no additional cost and you could sell for .
    $691,400
    2% more
    +$13,828
    With Zillow Showcase(estimated)
    $705,228