Low Interest Rate promotion available on this home for a limited time! This two-story home has five bedrooms and three bathrooms situated on the preserve on an over-sized homesite and only has a neighboring home on one side. The exterior of the home is wrapped in full Allura siding (cement fiber siding) and features stone accents along the front of the home, gabled roof with shingle fascia, and is pre-wired for coach lights. Upon entering the home you'll be greeted by 9ft ceilings on the first floor and vinyl plank throughout the entry, living, full bathroom, dining, and kitchen! The kitchen features granite countertops, island, 42'' upper cabinets in white, a deep well double basin undermount sink it situated beneath the kitchen window overlooking the backyard, and stainless-steel Whirlpool appliances including microwave, refrigerator, dishwasher, and gas range! No detail spared. There is a full bedroom with a full bathroom on the first floor of the home as well as an under the stair storage. At 2,566 square feet under air this home lives large! Head upstairs and you will find four bedrooms and two bathrooms. The primary bedroom is massive with plenty of room, giant walk-in closet, and is pre-wired for ceiling fan. The primary bathroom features a 42" garden tub and walk in shower with frameless enclosure, vinyl plank flooring, double vanity with quartz countertop, and enclosed water closet. The guest bedrooms are all pre-wired for ceiling fans and the shared bathroom features a double vanity with quartz countertop. This home has a two-car garage (20'x20') with WIFI enabled garage door opener included. The home comes fully sodded with St. Augustine grass and is fully irrigated using reclaimed water. KB Home at Anabelle Island will feature a pool, and playground in the very near future as development has already begun! Anabelle Island is a premier natural gas community, offering residents the ability to cook, do laundry, and enjoy hot water heating with natural gas. Ask us about our Closing Cost Contribution for this home. This home is open for self touring 7 days a week from 10 AM - 6 PM
Closed
$410,000
2867 WINDSOR LAKES Way, Green Cove Springs, FL 32043
5beds
2,566sqft
Single Family Residence
Built in 2022
6,600 Square Feet Lot
$398,600 Zestimate®
$160/sqft
$2,546 Estimated rent
Home value
$398,600
$379,000 - $419,000
$2,546/mo
Zestimate® history
Owner options
List your home for rent
$2,546/mo
Rent Zestimate®
Find your next renter with Zillow Rental Manager. Plus, with online applications, you can quickly screen prospective tenants – for free.
$2,546/mo
Rent Zestimate®
Refinance and save
$2,849/mo
Est. payment
Refinancing to a lower rate could help reduce your monthly payments and save thousands over the life of the loan.
$2,849/mo
Est. payment
Explore your selling options
Work with a Zillow partner agent
Leverage their expertise and Zillow's premium Showcase listings to get your home seen by more buyers.
Get startedList with your own agent
Get your home in front of millions of buyers by listing it on Zillow.
Learn how to do itSell it yourself
Take full control of how buyers see your home on Zillow by listing For Sale by Owner (FSBO).
List your homeWhat's special
Reclaimed waterDouble vanityFull bedroomWalk in showerGiant walk-in closetQuartz countertopFully irrigated
Zillow last checked:
Listing updated:
Listed by:
HOWARD FLASCHEN 904-237-5311,
ROUND TABLE REALTY 904-469-7653,
KEITH FRANCIS 904-874-2066
Bought with:
CATHY BAIRD, 3216463
WATSON REALTY CORP
Source: realMLS,MLS#: 1147785
Facts & features
Interior
Bedrooms & bathrooms
- Bedrooms: 5
- Bathrooms: 3
- Full bathrooms: 3
Heating
- Central
Cooling
- Central Air
Appliances
- Included: Disposal, Gas Range, Microwave, Refrigerator, Tankless Water Heater
Features
- Entrance Foyer, Kitchen Island, Primary Bathroom -Tub with Separate Shower, Walk-In Closet(s)
- Flooring: Carpet, Tile, Vinyl
Interior area
- Total interior livable area: 2,566 sqft
Property
Parking
- Total spaces: 2
- Parking features: Additional Parking, Attached, Garage, Garage Door Opener
- Attached garage spaces: 2
Features
- Stories: 2
- Patio & porch: Patio
Lot
- Size: 6,600 Square Feet
- Dimensions: 60 x 110
- Features: Sprinklers In Front, Sprinklers In Rear
Details
- Parcel number: 0
Construction
Type & style
- Home type: SingleFamily
- Architectural style: Traditional
- Property subtype: Single Family Residence
Materials
- Fiber Cement, Frame
- Roof: Shingle
Condition
- New construction: Yes
- Year built: 2022
Utilities & green energy
- Sewer: Public Sewer
- Water: Public
- Utilities for property: Cable Available, Natural Gas Available
Green energy
- Energy efficient items: Appliances, Doors, HVAC, Lighting, Windows
Community & HOA
Community
- Subdivision: Anabelle Island
HOA
- Has HOA: Yes
- Amenities included: Pool, Clubhouse, Management - Full Time
- HOA fee: $100 annually
- HOA name: Sovereign & Jacobs
- HOA phone: 904-467-5556
Location
- Region: Green Cove Springs
Financial & listing details
- Price per square foot: $160/sqft
- Tax assessed value: $399,626
- Date on market: 6/13/2024
- Listing terms: Cash,Conventional,FHA,USDA Loan,VA Loan
- Road surface type: Asphalt
Price history
| Date | Event | Price |
|---|---|---|
| 8/30/2024 | Sold | $410,000-4.4%$160/sqft |
Source:  realMLS #1147785 Report a problem realMLS #1147785 Report a problem | ||
| 8/2/2024 | Pending sale | $428,990$167/sqft |
Source: realMLS #1147785 Report a problem | ||
| 2/2/2024 | Price change | $428,990+0.7%$167/sqft |
Source: realMLS #1147785 Report a problem | ||
| 1/9/2024 | Price change | $425,990-4.3%$166/sqft |
Source: realMLS #1147785 Report a problem | ||
| 11/14/2023 | Price change | $444,990-1.1%$173/sqft |
Source: realMLS #1147785 Report a problem | ||
| 9/19/2023 | Price change | $449,990+2.7%$175/sqft |
Source: realMLS #1147785 Report a problem | ||
| 8/8/2023 | Price change | $437,990+3.1%$171/sqft |
Source: realMLS #1147785 Report a problem | ||
| 6/21/2023 | Pending sale | $425,000-2.7%$166/sqft |
Source: realMLS #1147785 Report a problem | ||
| 6/5/2023 | Price change | $436,990+3.6%$170/sqft |
Source: realMLS #1147785 Report a problem | ||
| 6/20/2022 | Pending sale | $421,990$164/sqft |
Source: realMLS #1147785 Report a problem | ||
| 6/9/2022 | Price change | $421,990-4.1%$164/sqft |
Source: realMLS #1147785 Report a problem | ||
| 2/11/2022 | Price change | $439,990+1.1%$171/sqft |
Source: realMLS #1147785 Report a problem | ||
| 1/21/2022 | Price change | $434,990+0.7%$170/sqft |
Source: realMLS #1147785 Report a problem | ||
| 1/4/2022 | Listed for sale | $431,990$168/sqft |
Source: realMLS #1147785 Report a problem | ||
Public tax history
| Year | Property taxes | Tax assessment |
|---|---|---|
| 2025 | -- | $399,626 +5.1% |
| 2024 | $7,529 +241.5% | $380,187 +1167.3% |
| 2023 | $2,205 +558.5% | $30,000 +36.4% |
| 2022 | $335 | $22,000 |
Find assessor info on the county website
Neighborhood: 32043
Nearby homes
- $363,4655 bd2 ba2k sqft2871 Windsor Lakes Way, Green Cove Springs, FL 32043Sold

- $656,9005 bd3 ba3.6k sqft2250 Sandridge Rd, Green Cove Springs, FL 32043Off Market
- $232,3003 bd2 ba1.3k sqft2263 Sandridge Rd, Green Cove Springs, FL 32043Off Market
- $359,9904 bd3 ba2.4k sqft2944 Duck Hollow Ln, Green Cove Springs, FL 32043Sold
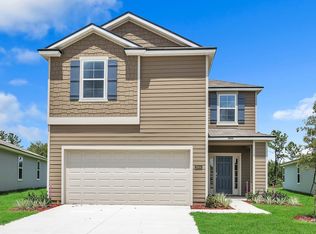
- $388,0004 bd3 ba2.3k sqft2664 Cold Stream Ln, Green Cove Springs, FL 32043Off Market
- $425,1005 bd4 ba2.8k sqft2682 Cold Stream Ln, Green Cove Springs, FL 32043Off Market
- $391,7004 bd3 ba2.4k sqft2639 Cold Stream Ln, Green Cove Springs, FL 32043Off Market
- $485,1005 bd4 ba3.5k sqft2645 Cold Stream Ln, Green Cove Springs, FL 32043Off Market
Nearby schools
GreatSchools rating
- 8/10Lake Asbury Elementary SchoolGrades: PK-6Distance: 3 mi
- 7/10Lake Asbury Junior High SchoolGrades: 7-8Distance: 2.8 mi
- 5/10Clay High SchoolGrades: PK,9-12Distance: 5.6 mi
Schools provided by the listing agent
- Elementary: Lake Asbury
- Middle: Lake Asbury
- High: Clay
Source: realMLS. This data may not be complete. We recommend contacting the local school district to confirm school assignments for this home.
Get a cash offer in 3 minutes
Find out how much your home could sell for in as little as 3 minutes with a no-obligation cash offer.
Estimated market value
$398,600
Get a cash offer in 3 minutes
Find out how much your home could sell for in as little as 3 minutes with a no-obligation cash offer.
Estimated market value
$398,600
- Florida
- Clay County
- Green Cove Springs
- 32043
- 2867 WINDSOR LAKES Way
Nearby cities
Nearby zip codes
Other Green Cove Springs Topics
- Apartments for Rent in 32043
- Houses for Sale in 32043
- Houses for Rent in 32043
- 32043 Real Estate
- Green Cove Springs Condos
- Houses for Sale in Green Cove Springs
- Newest Listings in Green Cove Springs
- Green Cove Springs Home Values
- Green Cove Springs Real Estate Agents
- Green Cove Springs Refinance
- Green Cove Springs Mortgage Rates
