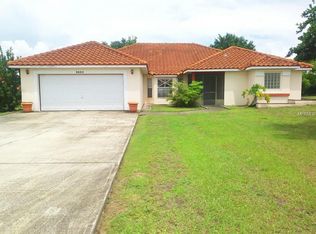
Beautiful pool home on an over 1/2 acre lot in a great location close to theme parks and many shopping areas! This meticulously maintained split floor plan home features 3 bedrooms and 2 bathrooms with almost 2000 sqft of living space under air in an established well manicured community with mature oaks and landscaping. As you approach the home you will be impressed by the lovely manicured lawn and landscaping, as well the long oversized mostly paved driveway and walkway that leads to the front door and front patio area. As you enter the home you will see the stunning formal living area with fireplace and formal dining area that opens to the kitchen. The kitchen is spacious with fairly new upgraded stainless steel appliances with eat at counter top that leads into the family room with beautiful views of the pool and lanai screened patio. Extra upgraded features include the tongue and groove wood ceilings, fireplace, built in bench seating/storage area and plant shelving throughout. The primary suite has plenty of space with French doors that lead out to the enclosed porch and a built in vanity next to the bathroom and huge walk-in closet. Ceramic tile and luxury vinyl tile is located throughout most of home with up to date kitchen and bathrooms. All bedrooms are spacious with extra large closets. Wake up each morning and drift off to sleep each night with the tranquil sounds of nature, or soak up the sun and relax on the pool deck. Newer HVAC system and roof replaced within the last few years. Very low HOA fee and plenty of land for your privacy. Located a few minutes away from supermarkets, post offices, hospitals, Valencia Community College, schools, the Sun Rail station, Kissimmee Downtown, and the theme parks, which are 30 to 45 minutes away. Call today to schedule an appointment and you will not be disappointed by this well maintained beautiful home.
Sold for $439,000
$439,000
2867 WOODSMERE COURT, KISSIMMEE, FL 34746
3beds
1,936sqft
Single Family Residence
Built in 1982
0.5 Acres Lot
$443,400 Zestimate®
$227/sqft
$2,564 Estimated rent
Home value
$443,400
$421,000 - $466,000
$2,564/mo
Zestimate® history
Owner options
List your home for rent
$2,564/mo
Rent Zestimate®
Find your next renter with Zillow Rental Manager. Plus, with online applications, you can quickly screen prospective tenants – for free.
$2,564/mo
Rent Zestimate®
Refinance and save
$2,957/mo
Est. payment
Refinancing to a lower rate could help reduce your monthly payments and save thousands over the life of the loan.
$2,957/mo
Est. payment
Explore your selling options
Work with a Zillow partner agent
Leverage their expertise and Zillow's premium Showcase listings to get your home seen by more buyers.
Get startedList with your own agent
Get your home in front of millions of buyers by listing it on Zillow.
Learn how to do itSell it yourself
Take full control of how buyers see your home on Zillow by listing For Sale by Owner (FSBO).
List your homeWhat's special
Pool homePool deckTheme parksCeramic tileEnclosed porchSun rail stationMature oaks
Zillow last checked:
Listing updated:
Listed by:
Christie Artura 321-443-3159,
CENTRAL FLORIDA REAL ESTATE MANAGEMENT LLC 321-222-9262
Bought with:
Thomas Bayrouty, Jr, 3375423
REDFIN CORPORATION
Source: Stellar MLS,MLS#: S5098398 Originating MLS: Osceola
Originating MLS: Osceola
Facts & features
Interior
Bedrooms & bathrooms
- Bedrooms: 3
- Bathrooms: 2
- Full bathrooms: 2
Rooms
- Room types: Attic, Breakfast Room Separate, Family Room, Florida Room, Dining Room, Living Room
Primary bedroom
- Features: Walk-In Closet(s)
- Level: First
- Dimensions: 17x13
Bedroom 2
- Features: Built-in Closet
- Level: First
- Dimensions: 11x14
Bedroom 3
- Features: Built-in Closet
- Level: First
- Dimensions: 14x18
Primary bathroom
- Level: First
- Dimensions: 8x9
Bathroom 2
- Level: First
- Dimensions: 7x8
Dining room
- Level: First
- Dimensions: 12x11
Family room
- Level: First
- Dimensions: 19x14
Kitchen
- Level: First
- Dimensions: 12x14
Living room
- Level: First
- Dimensions: 17x11
Heating
- Central
Cooling
- Central Air
Appliances
- Included: Dryer, Microwave, Range, Refrigerator, Washer
- Laundry: Laundry Room
Features
- Built-in Features, Ceiling Fan(s), Eating Space In Kitchen, Kitchen/Family Room Combo, Open Floorplan, Primary Bedroom Main Floor, Thermostat, Walk-In Closet(s)
- Flooring: Carpet, Ceramic Tile, Laminate, Luxury Vinyl
- Doors: French Doors
- Windows: Blinds, Window Treatments
- Has fireplace: Yes
- Fireplace features: Living Room
Interior area
- Total structure area: 3,032
- Total interior livable area: 1,936 sqft
Property
Parking
- Total spaces: 2
- Parking features: Driveway, Garage Door Opener
- Attached garage spaces: 2
- Has uncovered spaces: Yes
Features
- Levels: One
- Stories: 1
- Exterior features: Garden, Private Mailbox
- Has private pool: Yes
- Pool features: In Ground, Screen Enclosure
- Has spa: Yes
- Spa features: In Ground
- Fencing: Vinyl
Lot
- Size: 0.5 Acres
- Features: In County, Landscaped, Oversized Lot
Details
- Parcel number: 202629477900010150
- Zoning: OPUD
- Special conditions: None
Construction
Type & style
- Home type: SingleFamily
- Property subtype: Single Family Residence
Materials
- Block
- Foundation: Slab
- Roof: Shingle
Condition
- New construction: No
- Year built: 1982
Utilities & green energy
- Sewer: Septic Tank
- Water: Public
- Utilities for property: BB/HS Internet Available, Cable Connected
Community & HOA
Community
- Security: Smoke Detector(s)
- Pet fee: $0 monthly
- Subdivision: PLEASANT HILL LAKES UNIT 09
HOA
- Has HOA: Yes
- HOA fee: $26 monthly
- HOA name: DWD Professional Management
- HOA phone: 407-251-2200
Location
- Region: Kissimmee
Financial & listing details
- Price per square foot: $227/sqft
- Tax assessed value: $341,800
- Annual tax amount: $1,910
- Date on market: 1/25/2024
- Cumulative days on market: 11 days
- Listing terms: Cash,Conventional,FHA,VA Loan
- Ownership: Fee Simple
- Total actual rent: 0
- Road surface type: Paved, Asphalt
Price history
| Date | Event | Price |
|---|---|---|
| 3/15/2024 | Sold | $439,000$227/sqft |
Source:  Stellar MLS #S5098398 Report a problem Stellar MLS #S5098398 Report a problem | ||
| 2/6/2024 | Pending sale | $439,000$227/sqft |
Source: Stellar MLS #S5098398 Report a problem | ||
| 1/26/2024 | Listed for sale | $439,000$227/sqft |
Source: Stellar MLS #S5098398 Report a problem | ||
Public tax history
| Year | Property taxes | Tax assessment |
|---|---|---|
| 2025 | $4,882 +137% | $341,800 +0.7% |
| 2024 | $2,060 +2.4% | $339,500 +1.6% |
| 2023 | $2,011 +5.3% | $334,200 +24.9% |
| 2022 | $1,910 +1.3% | $267,600 +23.8% |
| 2021 | $1,886 +2.5% | $216,200 +6.8% |
| 2020 | $1,839 +2.1% | $202,500 +7.9% |
| 2019 | $1,801 | $187,600 +50.7% |
| 2018 | $1,801 +5.5% | $124,517 +2.1% |
| 2017 | $1,707 +0.5% | $121,956 +2.1% |
| 2016 | $1,699 +1.7% | $119,448 +0.7% |
| 2015 | $1,671 +1.7% | $118,618 +0.8% |
| 2014 | $1,643 | $117,677 +1.5% |
| 2013 | -- | $115,938 +1.7% |
| 2012 | -- | $114,000 -11.6% |
| 2011 | -- | $128,900 -6.6% |
| 2010 | -- | $138,000 -19.9% |
| 2009 | -- | $172,300 -33% |
| 2008 | -- | $257,000 -3.8% |
| 2007 | -- | $267,100 +13% |
| 2006 | -- | $236,300 +31.8% |
| 2005 | -- | $179,300 +23.9% |
| 2004 | -- | $144,700 |
| 2003 | -- | $144,700 +12.4% |
| 2002 | $1,694 +2.1% | $128,777 +1.6% |
| 2001 | $1,660 +1.5% | $126,749 +3% |
| 2000 | $1,635 | $123,057 |
Find assessor info on the county website
Neighborhood: 34746
Nearby homes
- $448,9004 bd2 ba2.2k sqft2855 Woodsmere Ct, Kissimmee, FL 34746Off Market
- $429,3004 bd2 ba2.4k sqft2879 Woodsmere Ct, Kissimmee, FL 34746Off Market
- $474,0004 bd3 ba2.3k sqft2862 Shadow Wood Ct, Kissimmee, FL 34746Off Market

- $390,4004 bd2 ba2.1k sqft2850 Shadow Wood Ct, Kissimmee, FL 34746Off Market
- $565,0004 bd3 ba2.9k sqft2874 Shadow Wood Ct, Kissimmee, FL 34746Sold
- $394,7003 bd2 ba1.9k sqft2862 Woodsmere Ct, Kissimmee, FL 34746Off Market
- $478,3005 bd3 ba2.5k sqft2849 Woodsmere Ct, Kissimmee, FL 34746Off Market
- $492,5004 bd2 ba2.8k sqft2850 Woodsmere Ct, Kissimmee, FL 34746Off Market
Nearby schools
GreatSchools rating
- 5/10Bellalago AcademyGrades: PK-8Distance: 2 mi
- 3/10Liberty High SchoolGrades: PK,9-12Distance: 3.6 mi
Get a cash offer in 3 minutes
Find out how much your home could sell for in as little as 3 minutes with a no-obligation cash offer.
Estimated market value
$443,400
Get a cash offer in 3 minutes
Find out how much your home could sell for in as little as 3 minutes with a no-obligation cash offer.
Estimated market value
$443,400
- Florida
- Osceola County
- Kissimmee
- 34746
- 2867 WOODSMERE COURT
Nearby cities
Nearby neighborhoods
Nearby zip codes
Other Kissimmee Topics
