Skip main navigation
Sold for $730,000
  • Listed by: HELP-U-SELL PRESTIGE PROP'S • Patrick Wood • Contact: patrickwood@aol.com
    Bought with: HOMEQUEST REAL ESTATE
    $730,000

    2867 Woodsorrel Dr, Chino Hills, CA 91709

    2beds
    924sqft
    Single Family Residence
    Built in 1986
    3,240 Square Feet Lot
    $-- Zestimate®
    $790/sqft
    $2,837 Estimated rent

    Home value

    Not available

    Estimated sales range

    Not available

    $2,837/mo

    Zestimate® history
    Loading
    Loading...

    Owner options

    List your home for rent

    $2,837/mo

    Rent Zestimate®

    Find your next renter with Zillow Rental Manager. Plus, with online applications, you can quickly screen prospective tenants – for free.

    Learn more

    $2,837/mo

    Rent Zestimate®

    Refinance and save

    $4,767/mo

    Est. payment

    Refinancing to a lower rate could help reduce your monthly payments and save thousands over the life of the loan.

    See today's rates

    $4,767/mo

    Est. payment

    Explore your selling options

    Work with a Zillow partner agent

    Leverage their expertise and Zillow's premium Showcase listings to get your home seen by more buyers.

    Get started

    List with your own agent

    Get your home in front of millions of buyers by listing it on Zillow.

    Learn how to do it

    Sell it yourself

    Take full control of how buyers see your home on Zillow by listing For Sale by Owner (FSBO).

    List your home

    What's special

    Cozy fireplaceGated courtyard entryHigh ceilingsStainless appliancesCeiling fanWalk-in showerBlock wall fencing
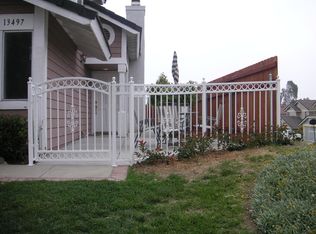
    Charming 2 bedroom/2 bathroom SINGLE story home located in the Somerset Cottages HOA community in desirable northern Chino Hills. Tastefully upgraded and move-in ready, Buyers will appreciate this turn-key home! Low maintenance artificial turf has been used in the front yard for a neat and clean appearance that greets you upon arrival. A gated courtyard entry is perfect for owners with pets and there is an additional gate that leads from the side of the home to the backyard once inside the front entry courtyard. High ceilings create a spacious feeling as you enter the home. Elegant crown molding, shutters, dual pane windows, upgraded flooring throughout along with a cozy fireplace boasting stone accenting and a custom mantle are but a few of the interior upgrades. Both bedrooms have new carpeting in a neutral tone and the living space flooring has been completed with a beautiful wood product. There is a ceiling fan over the dining space and also in the primary bedroom. The remodeled kitchen shows light and bright with refaced cabinets, granite counters, decorative backsplash, stainless appliances & recessed lighting. Both bathrooms have been upgraded, the full guest bathroom has a new vanity and flooring done in neutral colors. The on-suite primary bathroom has a spacious walk-in shower with bench seating, new vanity and new flooring. The primary bedroom enjoys high ceilings and 2 separate closets with mirrored doors. The hallway storage cabinetry was refaced with a light toned finish, new counter surface and glass insets in the doors that provide for decorative display area, both practical and attractive! Sliders from the living room lead to the private back patio area which features block wall fencing on all sides and small inset of artificial turf. For added security the Seller has installed a custom made screen door with locks at the front door entrance. Community amenities include pool, spa and playground. Location, location, location! Centrally located to Costco, Trader Joes, Chino Hills outdoor mall "The Shoppes", Harkins Movie Theater, area dining and shopping and Chino Hills award winning schools! A quick drive to the 71 and 60 freeways. This is a special home ready to be enjoyed.

    Zillow last checked:

    Listing updated:

    Listed by:

    Patrick Wood DRE #00615225 patrickwood@aol.com,

    HELP-U-SELL PRESTIGE PROP'S

    Bought with:

    CHIENDA LEE, DRE #02061384

    HOMEQUEST REAL ESTATE

    Source: CRMLS,MLS#: CV25005889MLS LogoOriginating MLS: California Regional MLS

    Facts & features

    Interior

    Bedrooms & bathrooms
    • Bedrooms: 2
    • Bathrooms: 2
    • Full bathrooms: 1
    • 3/4 bathrooms: 1
    • Main level bathrooms: 2
    • Main level bedrooms: 2
    Rooms
    • Room types: Entry/Foyer, Kitchen, Living Room, Primary Bathroom, Primary Bedroom
    Bathroom
    • Features: Bathtub, Remodeled, Separate Shower, Tub Shower, Upgraded, Walk-In Shower
    Kitchen
    • Features: Granite Counters, Remodeled, Updated Kitchen
    Heating
    • Central, Forced Air
    Cooling
    • Central Air
    Appliances
    • Included: Dishwasher, Gas Oven, Gas Range, Microwave
    • Laundry: In Garage
    Features
    • Built-in Features, Ceiling Fan(s), Crown Molding, High Ceilings, Open Floorplan, Recessed Lighting
    • Flooring: Carpet, See Remarks, Wood
    • Doors: Mirrored Closet Door(s)
    • Windows: Double Pane Windows, Plantation Shutters
    • Has fireplace: Yes
    • Fireplace features: Living Room
    • Common walls with other units/homes: No Common Walls
    Interior area
    • Total interior livable area: 924 sqft

    Property

    Parking
    • Total spaces: 2
    • Parking features: Door-Multi, Driveway, Garage
    • Attached garage spaces: 2
    Features
    • Levels: One
    • Stories: 1
    • Entry location: ground
    • Patio & porch: Concrete, Patio
    • Pool features: In Ground, Association
    • Has spa: Yes
    • Spa features: Association, In Ground
    • Fencing: Block
    • Has view: Yes
    • View description: None
    Lot
    • Size: 3,240 Square Feet
    • Features: Back Yard, Cul-De-Sac, Front Yard, Landscaped, Yard, Zero Lot Line
    Details
    • Parcel number: 1023461390000
    • Zoning: R1
    • Special conditions: Standard

    Construction

    Type & style
    • Home type: SingleFamily
    • Architectural style: Traditional
    • Property subtype: Single Family Residence
    Materials
    • Stucco
    • Foundation: Slab
    • Roof: Concrete,Tile
    Condition
    • Updated/Remodeled,Turnkey
    • New construction: No
    • Year built: 1986

    Utilities & green energy

    • Sewer: Public Sewer
    • Water: Public
    • Utilities for property: Sewer Connected

    Community & HOA

    Community
    • Features: Street Lights, Sidewalks
    HOA
    • Has HOA: Yes
    • Amenities included: Playground, Pool, Spa/Hot Tub
    • HOA fee: $126 monthly
    • HOA name: Somerset Cottages
    • HOA phone: 951-973-7503
    Location
    • Region: Chino Hills

    Financial & listing details

    • Price per square foot: $790/sqft
    • Tax assessed value: $744,600
    • Date on market: 1/9/2025
    • Cumulative days on market: 6 days
    • Listing terms: Submit

    Price history

    DateEventPrice
    2/14/2025Sold$730,000-2.6%$790/sqft
    Source: CRMLS #CV25005889 Report a problem
    1/15/2025Pending sale$749,800$811/sqft
    Source: CRMLS #CV25005889 Report a problem
    1/10/2025Listed for sale$749,800+70.8%$811/sqft
    Source: CRMLS #CV25005889 Report a problem
    10/14/2016Sold$439,000+14%$475/sqft
    Source: Public Record Report a problem
    10/24/2014Listing removed$385,000$417/sqft
    Source: Select Homes Real Estate & Property Management #CV14187462 Report a problem
    9/30/2014Price change$385,000-1.3%$417/sqft
    Source: Select Homes Real Estate & Property Management #CV14187462 Report a problem
    9/17/2014Price change$390,000-2.3%$422/sqft
    Source: Select Homes Real Estate & Property Management #CV14187462 Report a problem
    8/31/2014Listed for sale$399,000$432/sqft
    Source: Select Homes Real Estate & Property Management Report a problem

    Public tax history

    YearProperty taxesTax assessment
    2026-- $744,600 +43.2%
    2025$6,039 +2.6%$519,945 +2%
    2024$5,885 +2.7%$509,750 +2%
    2023$5,729 +0.6%$499,755 +2%
    2022$5,696 +1.9%$489,955 +2%
    2021$5,590 +1.3%$480,348 +1%
    2020$5,521 +1.7%$475,422 +2%
    2019$5,428 +2.2%$466,100 +2%
    2018$5,314 +3.7%$456,961 +4.1%
    2017$5,124 $439,000 +136.8%
    2016$5,124 +130.5%$185,369 +1.5%
    2015$2,223 +1.8%$182,585 +2%
    2014$2,183 $179,008 +0.5%
    2013-- $178,199 +2%
    2012-- $174,705 +2%
    2011-- $171,279 +0.8%
    2010-- $169,999 -0.2%
    2009-- $170,403 +2%
    2008-- $167,061 +2%
    2007-- $163,786 +2%
    2006-- $160,575 +2%
    2005-- $157,426 +2%
    2004-- $154,339 +1.9%
    2003-- $151,510 +2%
    2002-- $148,539 +2%
    2001-- $145,626 +2%
    2000-- $142,771
    Find assessor info on the county website

    Neighborhood: 91709

    Nearby schools

    GreatSchools rating
    Schools provided by the listing agent
    • Middle: Canyon Hills
    • High: Ayala

    Source: CRMLS. This data may not be complete. We recommend contacting the local school district to confirm school assignments for this home.

    Get pre-qualified for a loan
    At Zillow Home Loans, we can pre-qualify you in as little as 5 minutes with no impact to your credit score.

    An equal housing lender. NMLS #10287.