Shows like new with a beautiful fenced backyard! Why wait to build, when this one has everything move in ready. **REDUCED PRICE!**This house comes with a REDUCED RATE as low as 5.875% (APR 6.337%) as of 7/17/2026 through List & Lock™. This is a seller paid rate-buydown that reduces the buyer's interest rate and monthly payment. Terms apply, see disclosures for more information. Tucked away on a quiet cul-de-sac at the edge of the community, this 3BR/2BA Craftsman-style home offers the ease of one-level living with a setting that feels both private and peaceful. Inside, you’ll find laminate plank flooring, granite countertops, and a spacious kitchen with island that opens to the main living area—perfect for everyday comfort and easy entertaining. Gently used as a second home, this property shows minimal wear and is truly move-in ready. Step outside to a fenced yard, with irrigation on its own well. With plenty of privacy as the home backs to the edge of the community rather than another row of homes. With a low HOA that includes a community pool and a highly desirable Milton location less then 3 miles to downtown Milton. You’re just a short drive to Lewes and Rehoboth Beach while still enjoying a quieter, more relaxed setting. A timeless Craftsman design, a great location, and solid value.
For sale
Price cut: $14.4K (8/4)
$399,999
28670 Hawthorne Trl, Milton, DE 19968
3beds
1,344sqft
Single Family Residence
Built in 2018
0.29 Acres Lot
$-- Zestimate®
$298/sqft
$88/mo HOA
What's special
One-level livingQuiet cul-de-sacGranite countertopsTimeless craftsman designSpacious kitchen with islandLaminate plank flooringFenced backyard
- 130 days
- 1,216
- 44
Zillow last checked:
Listing updated:
Listed by:
Julie Gritton 302-645-1111,
Coldwell Banker Premier - Lewes 3026452881,
Co-Listing Agent: Sarah L. Russ 302-253-7281,
Coldwell Banker Premier - Lewes
Source: Bright MLS,MLS#: DESU2107946
Facts & features
Interior
Bedrooms & bathrooms
- Bedrooms: 3
- Bathrooms: 2
- Full bathrooms: 2
- Main level bathrooms: 2
- Main level bedrooms: 3
Basement
- Area: 0
Heating
- Forced Air, Electric
Cooling
- Central Air, Electric
Appliances
- Included: Dishwasher, Dryer, Microwave, Oven/Range - Electric, Stainless Steel Appliance(s), Washer, Water Heater, Electric Water Heater
Features
- Bathroom - Tub Shower, Bathroom - Walk-In Shower, Breakfast Area, Ceiling Fan(s), Combination Dining/Living, Combination Kitchen/Dining, Combination Kitchen/Living, Entry Level Bedroom, Open Floorplan, Kitchen Island, Primary Bath(s), Recessed Lighting, Walk-In Closet(s), Other, Dry Wall
- Flooring: Laminate, Tile/Brick
- Windows: Window Treatments
- Has basement: No
- Has fireplace: No
Interior area
- Total structure area: 1,344
- Total interior livable area: 1,344 sqft
- Finished area above ground: 1,344
- Finished area below ground: 0
Video & virtual tour
Property
Parking
- Total spaces: 4
- Parking features: Garage Faces Front, Asphalt, Driveway, On Street, Attached
- Attached garage spaces: 2
- Uncovered spaces: 2
Accessibility
- Accessibility features: 2+ Access Exits, Accessible Hallway(s), Accessible Doors, Accessible Electrical and Environmental Controls, Doors - Lever Handle(s), Doors - Swing In, Accessible Entrance, No Stairs
Features
- Levels: One
- Stories: 1
- Pool features: Community
- Fencing: Vinyl
Lot
- Size: 0.29 Acres
- Dimensions: 41.00 x 135.00
- Features: Cleared, Cul-De-Sac, Front Yard, Landscaped, Level, No Thru Street, Rear Yard, SideYard(s)
Details
- Additional structures: Above Grade, Below Grade
- Parcel number: 23526.00341.00
- Zoning: R
- Zoning description: Residential
- Special conditions: Standard
Construction
Type & style
- Home type: SingleFamily
- Architectural style: Craftsman,Ranch/Rambler,Traditional
- Property subtype: Single Family Residence
Materials
- Asphalt, Combination, Concrete, Vinyl Siding, Other
- Foundation: Slab
- Roof: Shingle
Condition
- New construction: No
- Year built: 2018
Utilities & green energy
- Sewer: Public Sewer
- Water: Public
- Utilities for property: Cable Available, Electricity Available, Sewer Available, Water Available
Community & HOA
Community
- Security: Security System
- Subdivision: Anthem
HOA
- Has HOA: Yes
- Amenities included: Pool
- Services included: Common Area Maintenance, Management, Pool(s), Road Maintenance, Snow Removal
- HOA fee: $265 quarterly
Location
- Region: Milton
Financial & listing details
- Price per square foot: $298/sqft
- Tax assessed value: $353,300
- Annual tax amount: $746
- Date on market: 4/21/2026
- Listing agreement: Exclusive Right To Sell
- Ownership: Fee Simple
Estimated market value
Not available
Estimated sales range
Not available
Not available
Price history
| Date | Event | Price |
|---|---|---|
| 8/4/2026 | Price change | $399,999-3.5%$298/sqft |
Source:  Bright MLS #DESU2107946 Report a problem Bright MLS #DESU2107946 Report a problem | ||
| 6/15/2026 | Price change | $414,379-1.3%$308/sqft |
Source: Bright MLS #DESU2107946 Report a problem | ||
| 4/21/2026 | Listed for sale | $420,000+60.6%$313/sqft |
Source: Bright MLS #DESU2107946 Report a problem | ||
| 3/1/2019 | Sold | $261,475-13.4%$195/sqft |
Source: Public Record Report a problem | ||
| 11/28/2018 | Sold | $302,000$225/sqft |
Source: Public Record Report a problem | ||
Public tax history
| Year | Property taxes | Tax assessment |
|---|---|---|
| 2025 | $746 -23.9% | $176,650 +787.7% |
| 2024 | $981 +0.1% | $19,900 |
| 2023 | $980 +3.6% | $19,900 |
| 2022 | $946 +0.9% | $19,900 |
| 2021 | $937 +0.3% | $19,900 |
| 2020 | $934 | $19,900 +397.5% |
| 2019 | $934 -0.1% | $4,000 |
| 2018 | $936 +432.6% | $4,000 |
| 2017 | $176 +9.9% | $4,000 |
| 2016 | $160 +4.7% | $4,000 |
| 2015 | $153 -46.3% | $4,000 -46.7% |
| 2014 | $284 +2.9% | $7,500 |
| 2013 | $276 +0.4% | $7,500 |
| 2012 | $275 +11.9% | $7,500 |
| 2011 | $246 | $7,500 |
| 2010 | $246 +29.4% | $7,500 |
| 2009 | $190 | $7,500 |
Find assessor info on the county website
Monthly payment
Est. payment
Payment breakdown
Explore the cost of this home by adjusting the details. Changes won't be saved.Climate risks
Neighborhood: 19968
Nearby schools
Schools provided by the listing agent
- District: Cape Henlopen
Source: Bright MLS. This data may not be complete. We recommend contacting the local school district to confirm school assignments for this home.
Similar homes
- $414,0003 bd2 ba1.3k sqftNone Available, Milton, DE 19968For Sale

 MLS ID #DESU2102996, GREG WOOD, Jack Lingo - Lewes. Bright MLS
 - $410,0003 bd2 ba1.3k sqftNone Available, Milton, DE 19968For Sale
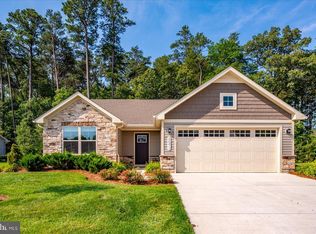 MLS ID #DESU2114830, Rich Meadows, Compass. Bright MLS
 - $435,0003 bd2 ba1.5k sqftNone Available, Milton, DE 19968For Sale
 MLS ID #DESU2112662, Caitlin Degnars, Jack Lingo - Rehoboth. Bright MLS
 - $425,0003 bd2 ba1.3k sqftNone Available, Millsboro, DE 19966For Sale
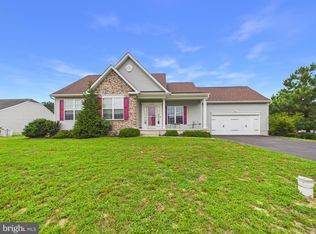 MLS ID #DESU2116888, Dustin Parker, The Parker Group. Bright MLS
 - $449,0003 bd2 ba1.7k sqftNone Available, Georgetown, DE 19947For SaleMLS ID #DESU2115110, DAVID T. KING, Berkshire Hathaway HomeServices PenFed Realty. Bright MLS
- $400,0003 bd2 ba1.9k sqftNone Available, Lewes, DE 19958For SaleMLS ID #DESU2117350, Matt Lunden, Keller Williams Realty. Bright MLS
- $450,0003 bd3 ba1.7k sqftNone Available, Milton, DE 19968For SaleMLS ID #DESU2111990, ROBIN PALUMBO THOMPSON, Northrop Realty. Bright MLS
- $419,9003 bd2 ba1.6k sqftNone Available, Lewes, DE 19958For SaleMLS ID #DESU2118224, Chelsea Bristow, Monument Sotheby's International Realty. Bright MLS
- $324,9993 bd4 ba1.6k sqftNone Available, Milton, DE 19968For SaleMLS ID #DESU2116752, MICHAEL KENNEDY, Compass. Bright MLS
- $388,0002 bd2 ba1.4k sqftNone Available, Millsboro, DE 19966For SaleMLS ID #DESU2115268, Martin West, Bryan Realty Group. Bright MLS
- $380,0003 bd3 ba1.9k sqftNone Available, Millsboro, DE 19966For SaleMLS ID #DESU2114196, Jim Coulter, Long & Foster Real Estate, Inc.. Bright MLS
- $314,9993 bd3 ba1.2k sqftNone Available, Milton, DE 19968For SaleMLS ID #DESU2118092, Kadesha Carroll, Empower Real Estate, LLC. Bright MLS
- $421,8003 bd2 ba1.5k sqftNone Available, Lewes, DE 19958For SaleMLS ID #DESU2118844, ROBIN PALUMBO THOMPSON, Northrop Realty. Bright MLS
- $439,9003 bd2 ba1.4k sqftNone Available, Millsboro, DE 19966For SaleMLS ID #DESU2117128, Barbara Blosser, Long & Foster Real Estate, Inc.. Bright MLS
- $409,9903 bd2 ba1.7k sqftNone Available, Georgetown, DE 19947For SaleMLS ID #DESU2115726, MICHAEL KENNEDY, Compass. Bright MLS
- $420,0006 bd3 ba1.9k sqftNone Available, Harbeson, DE 19951For SaleMLS ID #DESU2115976, Joseph Stephens, Iron Valley Real Estate at The Beach. Bright MLS
- $399,9002 bd2 ba1.1k sqftNone Available, Lewes, DE 19958For SaleMLS ID #DESU2109476, Mr. Jeffrey Fowler-Gray, Keller Williams Realty. Bright MLS
- $404,9003 bd2 ba1.6k sqftNone Available, Georgetown, DE 19947For SaleMLS ID #DESU2107656, Leslie Byrne, McWilliams/Ballard, Inc.. Bright MLS
- $459,9003 bd2 ba1.8k sqftNone Available, Millsboro, DE 19966For SaleMLS ID #DESU2117572, JAMES LATTANZI, Northrop Realty. Bright MLS
- $399,9003 bd2 ba1.6k sqftNone Available, Georgetown, DE 19947For SaleMLS ID #DESU2113784, LaSonya Snead, Coldwell Banker Premier - Rehoboth. Bright MLS
