Elegance and luxury abound in this impeccable and pristine tastefully designed meticulously maintained coach home. Enhanced by one of Palmira's most beautiful views of Osprey #2 with its sparkling lakes, tranquil and serene bridge and amazing wildlife. Enjoy the morning Sun with Eastern Exposure in this Quality Built Toll Brothers coach home featuring a large open floor plan with *2564 sq. ft. under air which is *LARGER THAN MOST HOMES IN THE COMMUNITY*, featuring 3 br's. a den, 3 *full baths, dining area and a large 2 stall garage. Enhancements are many and include: Custom tile work, plantation shutters, crown moldings and premium cabinetry throughout. Additional upgrades include Granite countertops and backsplash, kitchen island prep sink, newer interior paint and appliances, new designer light fixtures, custom built-ins in the living room and den, premium Berber carpeting in the bedrooms and den and premium closet cabinets and shelving in the primary bedroom closet. Also included hurricane electric lanai shutters and steel roll down hurricane shutters covering the rear windows of the building and much much more, to much to list !! *Realtors see attached UPGRADE LIST. As a resident of Palmira, you’ll enjoy exclusive membership to the Renaissance Center Club at *NO EXTRA COST*, offering resort-style amenities including a spectacular resort style pool, a 75-foot Olympic lap pool, an attended *new oversized fitness center, eight lighted Hydro-Clay tennis courts, five lighted bocce courts, and four pickle ball courts along with a must have dog park. The *new Health & Wellness Center & *Pool Side Restaurant (The Bistro) are now opened. Palmira is one of the very few communities that offers dining without having to have a club membership, no need to leave the community to dine out. Come take a look and see all that Palmira has to offer, you will not be disappointed, its time to enjoy the Florida lifestyle!
Sold for $680,000
$680,000
28670 San Lucas LN #202, BONITA SPRINGS, FL 34135
3beds
2,564sqft
Condominium
Built in 2005
-- sqft lot
$678,100 Zestimate®
$265/sqft
$7,666 Estimated rent
Home value
$678,100
$604,000 - $766,000
$7,666/mo
Zestimate® history
Owner options
List your home for rent
$7,666/mo
Rent Zestimate®
Find your next renter with Zillow Rental Manager. Plus, with online applications, you can quickly screen prospective tenants – for free.
$7,666/mo
Rent Zestimate®
Refinance and save
$18,728/mo
Est. payment
Refinancing to a lower rate could help reduce your monthly payments and save thousands over the life of the loan.
$18,728/mo
Est. payment
Explore your selling options
Work with a Zillow partner agent
Leverage their expertise and Zillow's premium Showcase listings to get your home seen by more buyers.
Get startedList with your own agent
Get your home in front of millions of buyers by listing it on Zillow.
Learn how to do itSell it yourself
Take full control of how buyers see your home on Zillow by listing For Sale by Owner (FSBO).
List your homeWhat's special
Spectacular resort style poolKitchen island prep sinkFive lighted bocce courtsFour pickle ball courtsCustom tile workDog parkLarge open floor plan
Zillow last checked:
Listing updated:
Listed by:
Jim Carzo 239-908-1156,
John R Wood Properties
Bought with:
Casey Lyons PA
Premiere Plus Realty Company
Source: SWFLMLS,MLS#: 226001375 Originating MLS: Naples
Originating MLS: NaplesFacts & features
Interior
Bedrooms & bathrooms
- Bedrooms: 3
- Bathrooms: 3
- Full bathrooms: 3
Rooms
- Room types: Den - Study, Family Room, Great Room, Guest Bath, Guest Room, Screened Lanai/Porch, 3 Bedrooms Plus Den
Bedroom
- Features: Split Bedrooms
Dining room
- Features: Breakfast Bar, Dining - Family, Eat-in Kitchen, Formal
Kitchen
- Features: Island, Pantry
Heating
- Central
Cooling
- Ceiling Fan(s), Central Air
Appliances
- Included: Dishwasher, Disposal, Dryer, Microwave, Range, Refrigerator, Refrigerator/Icemaker, Self Cleaning Oven, Washer, Wine Cooler
- Laundry: Washer/Dryer Hookup, Inside, Laundry Tub
Features
- Built-In Cabinets, Closet Cabinets, Custom Mirrors, Foyer, French Doors, Laundry Tub, Pantry, Smoke Detectors, Wired for Sound, Tray Ceiling(s), Walk-In Closet(s), Window Coverings, Den - Study, Family Room, Great Room, Guest Bath, Guest Room, Laundry in Residence, Screened Lanai/Porch
- Flooring: Carpet, Tile
- Doors: French Doors
- Windows: Window Coverings, Shutters Electric, Shutters - Manual
- Has fireplace: No
Interior area
- Total structure area: 3,403
- Total interior livable area: 2,564 sqft
Property
Parking
- Total spaces: 2
- Parking features: Driveway, Guest, Attached
- Attached garage spaces: 2
- Has uncovered spaces: Yes
Features
- Stories: 2
- Patio & porch: Screened Lanai/Porch
- Pool features: Community
- Spa features: Community
- Has view: Yes
- View description: Golf Course, Lake, Landscaped Area, Water
- Has water view: Yes
- Water view: Lake,Water
- Waterfront features: None
- Frontage type: Golf Course
Lot
- Features: On Golf Course
Details
- Additional structures: Tennis Court(s)
- Parcel number: 044826B400833.0202
Construction
Type & style
- Home type: Condo
- Property subtype: Condominium
Materials
- Block, Stucco
- Foundation: Concrete Block
- Roof: Tile
Condition
- New construction: No
- Year built: 2005
Utilities & green energy
- Water: Central
Community & HOA
Community
- Features: Clubhouse, Park, Pool, Dog Park, Fitness Center, Golf, Putting Green, Restaurant, Sidewalks, Street Lights, Tennis Court(s), Gated
- Security: Smoke Detector(s), Gated Community
- Subdivision: THE ENCLAVE
HOA
- Has HOA: Yes
- Amenities included: Basketball Court, Billiard Room, Bocce Court, Business Center, Clubhouse, Park, Pool, Spa/Hot Tub, Dog Park, Fitness Center, Golf Course, Internet Access, Library, Pickleball, Play Area, Putting Green, Restaurant, Sauna, Sidewalk, Streetlight, Tennis Court(s), Underground Utility
- HOA fee: $14,255 annually
Location
- Region: Bonita Springs
Financial & listing details
- Price per square foot: $265/sqft
- Tax assessed value: $553,784
- Annual tax amount: $7,625
- Date on market: 1/10/2026
- Lease term: Buyer Finance/Cash
- Contingency: Inspection
- Road surface type: Paved
Price history
| Date | Event | Price |
|---|---|---|
| 3/9/2026 | Sold | $680,000-9.2%$265/sqft |
Source:  SWFLMLS #226001375 Report a problem SWFLMLS #226001375 Report a problem | ||
| 1/24/2026 | Pending sale | $749,000$292/sqft |
Source: SWFLMLS #226001375 Report a problem | ||
| 1/10/2026 | Listed for sale | $749,000+127%$292/sqft |
Source: SWFLMLS #226001375 Report a problem | ||
| 3/30/2010 | Sold | $330,000-40%$129/sqft |
Source: Public Record Report a problem | ||
| 6/20/2009 | Listing removed | $549,900$214/sqft |
Source: Listhub #200917714 Report a problem | ||
| 4/6/2009 | Listed for sale | $549,900$214/sqft |
Source: Listhub #200917714 Report a problem | ||
Public tax history
| Year | Property taxes | Tax assessment |
|---|---|---|
| 2025 | $7,943 -12.9% | $553,784 -14.7% |
| 2024 | $9,121 +26.4% | $648,885 +66.3% |
| 2023 | $7,218 +15.8% | $390,278 +10% |
| 2022 | $6,230 +10.4% | $354,798 +10% |
| 2021 | $5,644 +5.1% | $322,544 +9.7% |
| 2020 | $5,372 +1.6% | $293,930 +2.8% |
| 2019 | $5,286 | $285,855 -13.4% |
| 2018 | $5,286 -12.1% | $330,268 -1.4% |
| 2017 | $6,012 -2.9% | $335,113 +3.5% |
| 2016 | $6,193 +4.1% | $323,636 +6.4% |
| 2015 | $5,951 +4.4% | $304,100 +22% |
| 2014 | $5,703 +11.2% | $249,300 +4.7% |
| 2013 | $5,129 +3.1% | $238,000 -2.3% |
| 2012 | $4,974 -7.3% | $243,500 -5.4% |
| 2011 | $5,365 +26.4% | $257,400 +19.1% |
| 2010 | $4,243 -13.8% | $216,200 -19.5% |
| 2009 | $4,920 -11.4% | $268,480 -16.6% |
| 2008 | $5,556 -24.9% | $322,000 -26% |
| 2007 | $7,396 -6% | $435,000 +3.6% |
| 2006 | $7,871 | $420,000 |
Find assessor info on the county website
Neighborhood: 34135
Nearby homes
- $513,9002 bd2 ba1.9k sqft28670 San Lucas Ln APT 101, Bonita Springs, FL 34135Off Market
- $534,1002 bd2 ba2k sqft28670 San Lucas Ln APT 102, Bonita Springs, FL 34135Off Market
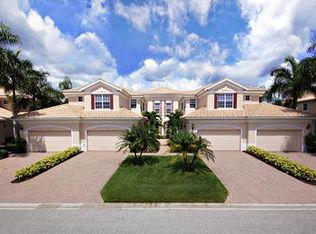
- $630,9003 bd3 ba2.2k sqft28670 San Lucas Ln APT 201, Bonita Springs, FL 34135Off Market

- $630,0002 bd2 ba2k sqft28674 San Lucas Ln APT 101, Bonita Springs, FL 34135Sold
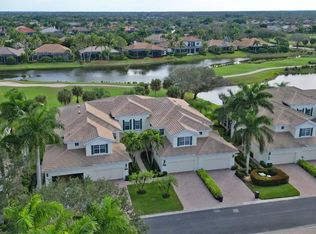
- $772,5003 bd3 ba2.5k sqft28674 San Lucas Ln APT 201, Bonita Springs, FL 34135Sold
- $493,6002 bd2 ba2k sqft28674 San Lucas Ln APT 102, Bonita Springs, FL 34135Off Market
- $659,4003 bd2 ba2.2k sqft28674 San Lucas Ln APT 202, Bonita Springs, FL 34135Off Market
- $560,0002 bd2 ba2k sqft28666 San Lucas Ln APT 101, Bonita Springs, FL 34135Sold
Nearby schools
GreatSchools rating
- 3/10Bonita Springs Elementary SchoolGrades: PK-5Distance: 3.5 mi
- 5/10Bonita Springs Middle Center For The ArtsGrades: 6-8Distance: 4.5 mi
- 4/10Bonita Springs High SchoolGrades: 9-12Distance: 4.2 mi


Get pre-qualified for a loan
At Zillow Home Loans, we can pre-qualify you in as little as 5 minutes with no impact to your credit score.An equal housing lender. NMLS #10287.
Sell for more on Zillow
Get a Zillow Showcase℠ listing at no additional cost and you could sell for .
$678,100
2% more
+$13,562
With Zillow Showcase(estimated)
$691,662
- Florida
- Lee County
- Bonita Springs
- 34135
- 28670 San Lucas LN Unit 202
Nearby cities
Nearby neighborhoods
Nearby zip codes
Other Bonita Springs Topics
