Updated Sun City Home – Bonus Spaces, Fresh Upgrades & Resort-Style Amenities. Welcome to this beautifully refreshed ranch-style home in the desirable 55+ community of Sun City, located in the growing city of Menifee. With 2 bedrooms, 2 bathrooms, and over 1,140 sqft plus bonus areas, this home offers comfort, flexibility, and charm. Inside, you’ll find brand new carpet and interior paint throughout, a spacious living room, and a bright kitchen with a breakfast nook and included refrigerator. The kitchen and bathrooms feature tile flooring and new recessed lighting, while the bathrooms have newly glazed countertops and shower/tub areas for a clean, updated look. The layout includes one bedroom in the front of the home, positioned right next to a full bathroom, and a private primary suite in the back with a walk-in closet, sitting area, and a bathroom with a walk-in shower. A standout feature is the enclosed lanai (~200 sqft), which is now part of the main home with its all-new paint and carpet—perfect as a sunroom, craft space, or cozy retreat (owners believe this space is in addition to the listed square footage). The attached 2-car garage also includes a spacious workshop (~245 sqft) where the washer and dryer (included) are located—an incredibly versatile bonus space that everyone loves when they see it. Outside, enjoy mature water-wise landscaping and two charming backyard sheds—ideal for gardening, hobbies, or extra storage. Plus the home was recently replumbed last year and received a new roof in 2021. As a resident of the Sun City Civic Association, you’ll have access to a wide array of amenities: two swimming pools, a spa, fitness center, pickleball courts, indoor tournament shuffleboard, horseshoe pits, lawn bowling, and clubs and social events that make it easy to enjoy the active 55+ lifestyle. Close to restaurants, shopping, and services—this move-in-ready home has so much to offer!
Sold for $360,000
Listed by: Realty ONE Group West • Sabrina Dadalt • Contact: 951-796-9649
Bought with: Crown Mortgage + Real Estate
Tax assessed value
$360,000
28671 Portsmouth Dr, Menifee, CA 92586
2beds
1,146sqft
Single Family Residence
Built in 1968
7,405 Square Feet Lot
$364,400 Zestimate®
$314/sqft
$2,553 Estimated rent
Home value
$364,400
$332,000 - $401,000
$2,553/mo
Zestimate® history
Owner options
List your home for rent
$2,553/mo
Rent Zestimate®
Find your next renter with Zillow Rental Manager. Plus, with online applications, you can quickly screen prospective tenants – for free.
$2,553/mo
Rent Zestimate®
Refinance and save
$2,737/mo
Est. payment
Refinancing to a lower rate could help reduce your monthly payments and save thousands over the life of the loan.
$2,737/mo
Est. payment
Explore your selling options
Work with a Zillow partner agent
Leverage their expertise and Zillow's premium Showcase listings to get your home seen by more buyers.
Get startedList with your own agent
Get your home in front of millions of buyers by listing it on Zillow.
Learn how to do itSell it yourself
Take full control of how buyers see your home on Zillow by listing For Sale by Owner (FSBO).
List your homeWhat's special
Charming backyard shedsEnclosed lanaiBright kitchenPrivate primary suiteSpacious workshopBrand new carpetInterior paint
Zillow last checked:
Listing updated:
Listed by:
Sabrina Dadalt DRE #01954132 951-796-9649,
Realty ONE Group West
Bought with:
Jessica Rhodes, DRE #01479246
Crown Mortgage + Real Estate
Vanessa Alvarez, DRE #01833703
Crown Mortgage + Real Estate
Source: CRMLS,MLS#: SW25152476 Originating MLS: California Regional MLS
Originating MLS: California Regional MLSFacts & features
Interior
Bedrooms & bathrooms
- Bedrooms: 2
- Bathrooms: 2
- Full bathrooms: 1
- 3/4 bathrooms: 1
- Main level bathrooms: 2
- Main level bedrooms: 2
Rooms
- Room types: Bedroom, Family Room, Kitchen, Primary Bedroom, Other
Primary bedroom
- Features: Main Level Primary
Bedroom
- Features: All Bedrooms Down
Bedroom
- Features: Bedroom on Main Level
Bathroom
- Features: Tub Shower, Walk-In Shower
Kitchen
- Features: Laminate Counters
Other
- Features: Walk-In Closet(s)
Heating
- Central, Natural Gas
Cooling
- Central Air, Electric
Appliances
- Included: Dishwasher, Electric Cooktop, Electric Oven, Disposal, Refrigerator, Self Cleaning Oven, Vented Exhaust Fan, Water To Refrigerator, Dryer, Washer
Features
- Breakfast Area, Ceiling Fan(s), Laminate Counters, Recessed Lighting, All Bedrooms Down, Bedroom on Main Level, Main Level Primary, Walk-In Closet(s)
- Flooring: Carpet, Tile
- Doors: Sliding Doors
- Windows: Blinds, Double Pane Windows, Drapes, Plantation Shutters
- Has fireplace: No
- Fireplace features: None
- Common walls with other units/homes: No Common Walls
Interior area
- Total interior livable area: 1,146 sqft
Property
Parking
- Total spaces: 4
- Parking features: Driveway, Garage Faces Front, Garage, Garage Door Opener, Workshop in Garage
- Attached garage spaces: 2
- Uncovered spaces: 2
Features
- Levels: One
- Stories: 1
- Entry location: Front
- Patio & porch: Concrete, Covered, Lanai
- Exterior features: Rain Gutters
- Pool features: Association
- Spa features: Association, None
- Fencing: Block
- Has view: Yes
- View description: None
Lot
- Size: 7,405 Square Feet
- Features: Back Yard, Front Yard, Landscaped
Details
- Parcel number: 339174003
- Zoning: R-2A
- Special conditions: Trust
Construction
Type & style
- Home type: SingleFamily
- Architectural style: Ranch
- Property subtype: Single Family Residence
Materials
- Stucco
- Foundation: Slab
- Roof: Asphalt
Condition
- New construction: No
- Year built: 1968
Utilities & green energy
- Electric: Standard, 220 Volts in Workshop
- Sewer: Public Sewer
- Water: Public
- Utilities for property: Electricity Connected, Natural Gas Connected, Phone Connected, Water Connected
Community & HOA
Community
- Features: Curbs, Golf, Storm Drain(s), Street Lights, Suburban, Sidewalks
- Security: Carbon Monoxide Detector(s), Smoke Detector(s)
- Senior community: Yes
HOA
- Has HOA: Yes
- Amenities included: Other Courts, Pickleball, Pool, Spa/Hot Tub
- HOA fee: $435 annually
- HOA name: Sun City Civic Association
- HOA phone: 951-679-2311
Location
- Region: Menifee
Financial & listing details
- Price per square foot: $314/sqft
- Tax assessed value: $360,000
- Date on market: 7/10/2025
- Cumulative days on market: 100 days
- Listing terms: Cash,Conventional,Submit
- Inclusions: Refrigerator, Washer, Dryer
- Road surface type: Paved
Price history
| Date | Event | Price |
|---|---|---|
| 11/13/2025 | Sold | $360,000-4%$314/sqft |
Source:  CRMLS #SW25152476 Report a problem CRMLS #SW25152476 Report a problem | ||
| 10/19/2025 | Pending sale | $374,990$327/sqft |
Source: CRMLS #SW25152476 Report a problem | ||
| 8/15/2025 | Price change | $374,990-1.3%$327/sqft |
Source: CRMLS #SW25152476 Report a problem | ||
| 7/10/2025 | Listed for sale | $379,990+280%$332/sqft |
Source: CRMLS #SW25152476 Report a problem | ||
| 4/30/2009 | Sold | $100,000$87/sqft |
Source: Public Record Report a problem | ||
Public tax history
| Year | Property taxes | Tax assessment |
|---|---|---|
| 2026 | -- | $360,000 +179.6% |
| 2025 | $1,432 +2% | $128,757 +2% |
| 2024 | $1,404 -0.5% | $126,234 +2% |
| 2023 | $1,411 +1.4% | $123,759 +2% |
| 2022 | $1,392 +1.7% | $121,333 +2% |
| 2021 | $1,368 +1.5% | $118,955 +1% |
| 2020 | $1,349 +2.2% | $117,737 +2% |
| 2019 | $1,320 +4.6% | $115,429 +2% |
| 2018 | $1,262 +1.9% | $113,166 +2% |
| 2017 | $1,238 | $110,948 +2% |
| 2016 | $1,238 +5.8% | $108,773 +1.5% |
| 2015 | $1,171 +3% | $107,141 +2% |
| 2014 | $1,137 | $105,044 +0.5% |
| 2013 | -- | $104,572 +5.6% |
| 2012 | -- | $99,000 -1.5% |
| 2011 | -- | $100,512 +14.2% |
| 2010 | -- | $88,025 -19.7% |
| 2009 | -- | $109,585 +2% |
| 2008 | -- | $107,438 +2% |
| 2007 | -- | $105,332 +2% |
| 2006 | -- | $103,268 +2% |
| 2005 | -- | $101,244 +3.9% |
| 2003 | -- | $97,442 +2% |
| 2002 | -- | $95,533 +2% |
| 2001 | $949 +13.8% | $93,661 +14.2% |
| 2000 | $834 | $82,000 |
Find assessor info on the county website
Neighborhood: Sun City
Nearby homes
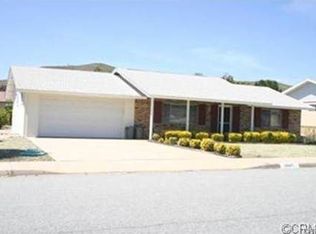
- $314,8002 bd1 ba1k sqft28685 Portsmouth Dr, Menifee, CA 92586Off Market
- $325,8002 bd1 ba1k sqft28685 Portsmouth Dr, Menifee, CA 92586Off Market

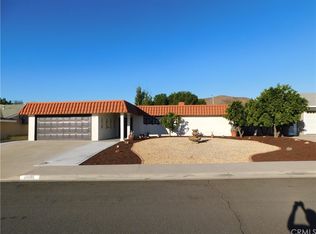
- $458,9003 bd3 ba2k sqft28655 Portsmouth Dr, Sun City, CA 92586Off Market
- $488,5003 bd3 ba2k sqft28655 Portsmouth Dr, Menifee, CA 92586Off Market
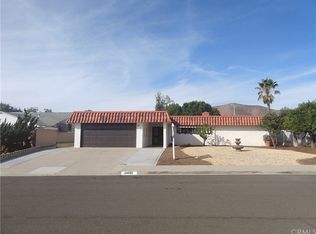
- $395,7002 bd2 ba1.3k sqft28641 Portsmouth Dr, Menifee, CA 92586Off Market
- $517,1003 bd3 ba2k sqft28701 Portsmouth Dr, Menifee, CA 92586Off Market
- $422,0003 bd3 ba1.9k sqft28670 Portsmouth Dr, Menifee, CA 92586Sold
- $415,6002 bd2 ba1.2k sqft28684 Portsmouth Dr, Menifee, CA 92586Off Market
Nearby schools
GreatSchools rating
- 7/10Ridgemoor Elementary SchoolGrades: K-5Distance: 0.4 mi
- 6/10Kathryn Newport Middle SchoolGrades: 6-8Distance: 1.2 mi
- NAMenifee PreschoolGrades: Distance: 1.9 mi
Get a cash offer in 3 minutes
Find out how much your home could sell for in as little as 3 minutes with a no-obligation cash offer.
Estimated market value
$364,400
Get a cash offer in 3 minutes
Find out how much your home could sell for in as little as 3 minutes with a no-obligation cash offer.
Estimated market value
$364,400
- California
- Riverside County
- Menifee
- 92586
- Sun City
- 28671 Portsmouth Dr
Nearby cities
Nearby neighborhoods
Nearby zip codes
Other Menifee Topics
