Skip main navigation
Off market
Street View
  • $834,000

    28672 Lakecrest Ave, Santa Clarita, CA 91387

    3beds
    3baths
    2,258sqft
    SingleFamily
    Built in 1966
    7,405 Square Feet Lot
    $834,000 Zestimate®
    $369/sqft
    $4,946 Estimated rent

    Home value

    $834,000

    $792,000 - $876,000

    $4,946/mo

    Zestimate® history
    Loading
    Loading...

    Owner options

    List your home for rent

    $4,946/mo

    Rent Zestimate®

    Find your next renter with Zillow Rental Manager. Plus, with online applications, you can quickly screen prospective tenants – for free.

    Learn more

    $4,946/mo

    Rent Zestimate®

    Refinance and save

    $5,352/mo

    Est. payment

    Refinancing to a lower rate could help reduce your monthly payments and save thousands over the life of the loan.

    See today's rates

    $5,352/mo

    Est. payment

    Explore your selling options

    Work with a Zillow partner agent

    Leverage their expertise and Zillow's premium Showcase listings to get your home seen by more buyers.

    Get started

    List with your own agent

    Get your home in front of millions of buyers by listing it on Zillow.

    Learn how to do it

    Sell it yourself

    Take full control of how buyers see your home on Zillow by listing For Sale by Owner (FSBO).

    List your home

    What's special

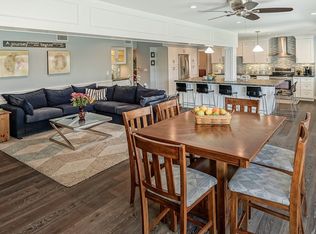
    Welcome to Your New Home! You'll appreciate the care that's been given to this well-maintained 2-story home built by the Deane Brothers which is located in the Sierra Hills Swim & Racquet Club. This traditional floor plan delivers 3 bedrooms, 3 bathrooms, with a front balcony, porch with a Koi pond, fountain with a wood bridge, Enter the Large foyer with vaulted ceilings, into a formal living room with carpeting, built-in bookcases, fireplace, a separate spacious family room complete with a wet bar and a free standing pot belly stove for cold days, elegant dining room, a cook-friendly kitchen, tile countertops, breakfast area, appliances included: dishwasher, gas range oven, refrigerator, and microwave, store everything in your large kitchen pantry, sliding glass doors, large backyard Gazebo with view, everyone will love the private pool and spa with diving board, and the built ?in BBQ for entertaining your guests. exterior lighting, fenced and shaded yard, mature trees and plants, sprinkler systems, covered back patio, garden areas, oversized 2 car garage, security system, house comes with a whole house fan along with central heat and A/C, partial copper plumbing, double pane windows, satallite hookup, rain gutters, composition roofing, and HOA amenities Brokered And Advertised By: Troop Real Estate, Inc. Listing Agent: Jean Sehic

    This property is not currently displayed as for sale or rent on Zillow. This may be different from what's on other websites or public sources.
    Facts & features

    Interior

    Bedrooms & bathrooms
    • Bedrooms: 3
    • Bathrooms: 3
    Heating
    • Forced air, Other, Stove, Other
    Cooling
    • Central
    Appliances
    • Included: Dishwasher, Garbage disposal, Microwave, Range / Oven, Refrigerator
    Features
    • Flooring: Tile, Carpet, Hardwood, Laminate, Linoleum / Vinyl
    Interior area
    • Total interior livable area: 2,258 sqft

    Property

    Parking
    • Total spaces: 2
    • Parking features: Garage - Attached
    Features
    • Exterior features: Stucco
    • Has view: Yes
    • View description: City, Mountain
    Lot
    • Size: 7,405 Square Feet
    Details
    • Parcel number: 2839027019

    Construction

    Type & style
    • Home type: SingleFamily
    • Architectural style: Conventional
    Materials
    • Roof: Other
    Condition
    • Year built: 1966

    Community & HOA

    HOA
    • Has HOA: Yes
    • HOA fee: $45 monthly
    Location
    • Region: Santa Clarita

    Financial & listing details

    • Price per square foot: $369/sqft
    • Tax assessed value: $443,301
    • Annual tax amount: $6,710

    Price history

    DateEventPrice
    4/9/2013Sold$360,000-5.3%$159/sqft
    Source: Public Record Report a problem
    12/12/2012Listed for sale$380,000+40.7%$168/sqft
    Source: Troop Real Estate, Inc. #SR12149762 Report a problem
    10/6/2000Sold$270,000$120/sqft
    Source: Public Record Report a problem

    Public tax history

    YearProperty taxesTax assessment
    2025$6,710 +6.3%$443,301 +2%
    2024$6,314 +4.5%$434,609 +2%
    2023$6,040 +1.7%$426,088 +2%
    2022$5,937 +1.8%$417,735 +2%
    2021$5,829 +1.1%$409,545 +1%
    2020$5,768 $405,347 +2%
    2019$5,768 +6%$397,400 +2%
    2018$5,440 $389,609 +2%
    2017$5,440 +2.6%$381,970 +2%
    2016$5,303 +3.8%$374,482 +1.5%
    2015$5,107 -0.9%$368,858 +2%
    2014$5,152 $361,633 +11.7%
    2012-- $323,898 +2%
    2011-- $317,548 +0.8%
    2010-- $315,176 -0.2%
    2009-- $315,926 +2%
    2008-- $309,733 +2%
    2007-- $303,661 +2%
    2006-- $297,708
    2005-- $297,708 +4%
    2004-- $286,150 +1.9%
    2003-- $280,907 +2%
    2002-- $275,400 +117.8%
    2000-- $126,428
    Find assessor info on the county website

    Neighborhood: Canyon Country

    Nearby schools

    GreatSchools rating
    Schools provided by the listing agent
    • Elementary: Mitchell
    • Middle: Sierra Vista
    • High: Canyon High
    • District: William S. Hart Union

    Source: The MLS. This data may not be complete. We recommend contacting the local school district to confirm school assignments for this home.

    Get a cash offer in 3 minutes
    Find out how much your home could sell for in as little as 3 minutes with a no-obligation cash offer.
    Estimated market value
    $834,000
    Get a cash offer in 3 minutes
    Find out how much your home could sell for in as little as 3 minutes with a no-obligation cash offer.
    Estimated market value
    $834,000