Skip main navigation
Sold for $317,000
  • $317,000

    28673 Blythe Ln NW, Madison, AL 35756

    4beds
    1,863sqft
    Single Family Residence
    Built in 2019
    7,840 Square Feet Lot
    $315,900 Zestimate®
    $170/sqft
    $2,145 Estimated rent

    Home value

    $315,900

    $297,000 - $335,000

    $2,145/mo

    Zestimate® history
    Loading
    Loading...

    Owner options

    List your home for rent

    $2,145/mo

    Rent Zestimate®

    Find your next renter with Zillow Rental Manager. Plus, with online applications, you can quickly screen prospective tenants – for free.

    Learn more

    $2,145/mo

    Rent Zestimate®

    Refinance and save

    $2,216/mo

    Est. payment

    Refinancing to a lower rate could help reduce your monthly payments and save thousands over the life of the loan.

    See today's rates

    $2,216/mo

    Est. payment

    Explore your selling options

    Work with a Zillow partner agent

    Leverage their expertise and Zillow's premium Showcase listings to get your home seen by more buyers.

    Get started

    List with your own agent

    Get your home in front of millions of buyers by listing it on Zillow.

    Learn how to do it

    Sell it yourself

    Take full control of how buyers see your home on Zillow by listing For Sale by Owner (FSBO).

    List your home

    What's special

    Full interior paintFenced low-maintenance yardComfortable one-level livingCozy fireplaceExtra-wide drivewayNew lightingDouble trey ceilings
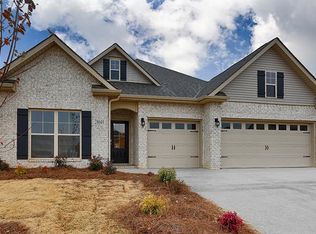
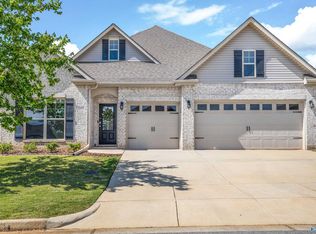
    Open Houses Cancelled! Inviting ranch home offers comfortable one-level living & 9' ceilings w/ a functional, open layout and wood laminate flooring throughout. Kitchen features a large pantry and opens to the dining area & spacious living room w/ double trey ceilings & cozy fireplace. Owner’s Suite has trey ceiling, oversized walk-in closet, & glamour bath w/ dual vanities & tiled bench shower. Three additional bedrooms are tucked away for privacy. Enjoy a covered back patio, fenced low-maintenance yard, extra-wide driveway, & resort-style neighborhood pool & cabana & quaint walking trails.

    Zillow last checked:

    Listing updated:

    Listed by:

    Kara Cunningham 256-655-0347,

    Leading Edge R.E. Group-Mad.

    Bought with:

    Amanda Holifield, 121839

    Re/Max Distinctive

    Source: ValleyMLS,MLS#: 21909677MLS Logo

    Facts & features

    Interior

    Bedrooms & bathrooms
    • Bedrooms: 4
    • Bathrooms: 2
    • Full bathrooms: 2
    Rooms
    • Room types: Master Bedroom, Living Room, Bedroom 2, Dining Room, Bedroom 3, Kitchen, Bedroom 4, Laundry
    Primary bedroom
    • Features: 9’ Ceiling, Ceiling Fan(s), Crown Molding, Recessed Lighting, Smooth Ceiling, Wood Floor, Walk-In Closet(s)
    • Level: First
    • Area: 168
    • Dimensions: 14 x 12
    Bedroom 2
    • Features: 9’ Ceiling, Smooth Ceiling, Wood Floor
    • Level: First
    • Area: 120
    • Dimensions: 10 x 12
    Bedroom 3
    • Features: 9’ Ceiling, Smooth Ceiling, Wood Floor
    • Level: First
    • Area: 120
    • Dimensions: 10 x 12
    Bedroom 4
    • Features: 9’ Ceiling, Smooth Ceiling, Wood Floor
    • Level: First
    • Area: 132
    • Dimensions: 11 x 12
    Dining room
    • Features: 9’ Ceiling, Smooth Ceiling, Wood Floor
    • Level: First
    • Area: 80
    • Dimensions: 8 x 10
    Kitchen
    • Features: 9’ Ceiling, Crown Molding, Eat-in Kitchen, Granite Counters, Kitchen Island, Pantry, Recessed Lighting, Smooth Ceiling, Wood Floor
    • Level: First
    • Area: 221
    • Dimensions: 13 x 17
    Living room
    • Features: 9’ Ceiling, Ceiling Fan(s), Crown Molding, Fireplace, Recessed Lighting, Smooth Ceiling, Wood Floor
    • Level: First
    • Area: 224
    • Dimensions: 16 x 14
    Laundry room
    • Features: Tile
    • Level: First
    • Area: 30
    • Dimensions: 5 x 6
    Heating
    • Central 1
    Cooling
    • Central 1
    Features
    • Has basement: No
    • Has fireplace: Yes
    • Fireplace features: Gas Log
    Interior area
    • Total interior livable area: 1,863 sqft

    Property

    Parking
    • Parking features: Driveway-Concrete
    Features
    • Levels: One
    • Stories: 1
    • Pool features: See Remarks
    Lot
    • Size: 7,840 Square Feet
    Details
    • Parcel number: 1706230001065000

    Construction

    Type & style
    • Home type: SingleFamily
    • Architectural style: Ranch
    • Property subtype: Single Family Residence
    Materials
    • Foundation: Slab
    Condition
    • New construction: No
    • Year built: 2019

    Utilities & green energy

    • Sewer: Public Sewer
    • Water: Public

    Community & HOA

    Community
    • Subdivision: Segers Trail
    HOA
    • Has HOA: Yes
    • HOA fee: $775 annually
    • HOA name: Elevate
    Location
    • Region: Madison

    Financial & listing details

    • Price per square foot: $170/sqft
    • Date on market: 2/12/2026

    Price history

    DateEventPrice
    5/20/2026Sold$317,000-3.9%$170/sqft
    Source: ValleyMLS #21909677 Report a problem
    4/17/2026Pending sale$330,000$177/sqft
    Source: ValleyMLS #21909677 Report a problem
    4/9/2026Price change$330,000-0.6%$177/sqft
    Source: ValleyMLS #21909677 Report a problem
    3/30/2026Price change$332,000-0.9%$178/sqft
    Source: ValleyMLS #21909677 Report a problem
    3/5/2026Listed for sale$335,000$180/sqft
    Source: ValleyMLS #21909677 Report a problem
    2/21/2026Pending sale$335,000$180/sqft
    Source: ValleyMLS #21909677 Report a problem
    2/12/2026Listed for sale$335,000+6.7%$180/sqft
    Source: ValleyMLS #21909677 Report a problem
    5/8/2025Sold$314,000-3.4%$169/sqft
    Source: ValleyMLS #21885673 Report a problem
    4/18/2025Contingent$325,000$174/sqft
    Source: ValleyMLS #21885673 Report a problem
    4/8/2025Listed for sale$325,000$174/sqft
    Source: ValleyMLS #21885673 Report a problem
    4/7/2025Listing removed$325,000$174/sqft
    Source: ValleyMLS #21877903 Report a problem
    3/21/2025Listed for sale$325,000$174/sqft
    Source: ValleyMLS #21877903 Report a problem
    3/11/2025Contingent$325,000$174/sqft
    Source: ValleyMLS #21877903 Report a problem
    2/19/2025Price change$325,000-1.5%$174/sqft
    Source: ValleyMLS #21877903 Report a problem
    12/31/2024Listed for sale$330,000+48.3%$177/sqft
    Source: ValleyMLS #21877903 Report a problem
    4/22/2019Sold$222,491-14.5%$119/sqft
    Source: ValleyMLS #1106080 Report a problem
    2/12/2019Sold$260,288+17.1%$140/sqft
    Source: Agent Provided Report a problem
    1/30/2019Price change$222,319+2.9%$119/sqft
    Source: D.R. Horton - Huntsville Report a problem
    12/31/2018Listed for sale$216,119$116/sqft
    Source: D.R. Horton - Huntsville Report a problem

    Public tax history

    Tax history is unavailable.

    Neighborhood: 35756

    Nearby schools

    GreatSchools rating
    Schools provided by the listing agent
    • Elementary: Williams
    • Middle: Williams
    • High: Columbia High

    Source: ValleyMLS. This data may not be complete. We recommend contacting the local school district to confirm school assignments for this home.

    Get a cash offer in 3 minutes
    Find out how much your home could sell for in as little as 3 minutes with a no-obligation cash offer.
    Estimated market value
    $315,900
    Get a cash offer in 3 minutes
    Find out how much your home could sell for in as little as 3 minutes with a no-obligation cash offer.
    Estimated market value
    $315,900