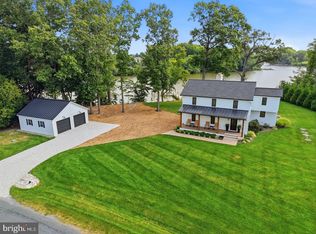
LOW MAINTENANCE. Enjoy your home on the water instead of fixing it. Move in ready, immaculate home. How about a $20 electric bill? Yes, you read that right. This approximately 10-year-old waterfront home on Peachblossom Creek in Easton features 42 solar panels + 2 Tesla battery storage systems, helping deliver remarkably low electric bills. From the one-hundred-year-old oak standing sentinel over the tides to the 42 solar panels creating minimal power bills, this “issue free” home is unexpected, if not actually startling. Ideally located along the desirable Oxford Road corridor, the property offers convenient access to both Easton and Oxford while providing a peaceful waterfront setting. Designed for comfortable one-floor living, with a full second floor, you can expect a lifetime of enjoyment. This home offers 4-bedrooms, 3 full baths, beautiful wood floors throughout, 2 sitting/living room areas, a gas fireplace, an office with built ins, an attractive eat-in kitchen, a beautiful waterside sunroom with separate HVAC, and tons of storage space. There’s even a hot tub! A huge attached garage provides abundant room for vehicles, hobbies, and storage. A yard implemented by an expert environmental gardener (an author on the subject) crafts a haven for birds that is less maintenance—and more attractive to neighbors—than the oh, so very common “all lawn” approach. Watch bluebirds and butterflies while you sip your morning coffee on the expansive Azek deck or large paver patio overlooking the water. Smile at lightning bugs flitting about the yard as you watch the stars come out at night in your private back yard retreat. The open floor plan and large windows keep the home full of light and allow endless views of the water. State-of-the-art solar with 2 large Tesla storage batteries, whole house water purification system and zoned HVAC systems make for healthy living, too. A denitrifying septic system - designed for 4-6 bedrooms - helps keep the Bay clean—in fact, this home's low carbon footprint and thoughtfully designed landscape and rain gardens actually help the environment. Several walk-in storage areas, plus huge unfinished space over the garage. An unforeseen property, even if you expect the unexpected. Don't miss this fabulously easy-care, low maintenance home. All the hard work is done - all that's left is to ENJOY!
For sale
$1,595,000
28674 Edgemere Rd, Easton, MD 21601
4beds
2,852sqft
Single Family Residence
Built in 2016
1.39 Acres Lot
$1,498,300 Zestimate®
$559/sqft
$-- HOA
What's special
Gas fireplaceBeautiful wood floors throughoutFull second floorTons of storage spaceSeveral walk-in storage areasHot tubAttractive eat-in kitchen
- 88 days
- 751
- 28
Zillow last checked:
Listing updated:
Listed by:
Barbara Watkins 410-310-2021,
Benson & Mangold, LLC (410) 822-1415
Source: Bright MLS,MLS#: MDTA2014178
Facts & features
Interior
Bedrooms & bathrooms
- Bedrooms: 4
- Bathrooms: 3
- Full bathrooms: 3
- Main level bathrooms: 2
- Main level bedrooms: 2
Rooms
- Room types: Primary Bedroom, Sitting Room, Bedroom 2, Kitchen, Family Room, Sun/Florida Room, Laundry, Office, Storage Room, Utility Room, Primary Bathroom, Full Bath
Primary bedroom
- Level: Main
Bedroom 2
- Level: Main
Primary bathroom
- Level: Main
Family room
- Level: Main
Other
- Level: Main
Kitchen
- Level: Main
Laundry
- Level: Main
Office
- Level: Main
Sitting room
- Level: Upper
Storage room
- Level: Upper
Other
- Level: Main
Utility room
- Level: Main
Heating
- Heat Pump, Electric
Cooling
- Central Air, Electric
Appliances
- Included: Cooktop, Dishwasher, Dryer, Oven, Oven/Range - Gas, Range Hood, Refrigerator, Washer, Water Heater, Water Treat System
- Laundry: Has Laundry, Laundry Room
Features
- Attic, Bathroom - Stall Shower, Bathroom - Tub Shower, Breakfast Area, Ceiling Fan(s), Combination Kitchen/Dining, Entry Level Bedroom, Family Room Off Kitchen, Eat-in Kitchen, Pantry, Primary Bath(s), Recessed Lighting, Walk-In Closet(s)
- Flooring: Hardwood, Wood
- Doors: Sliding Glass
- Windows: Double Pane Windows, Insulated Windows
- Has basement: No
- Number of fireplaces: 1
- Fireplace features: Glass Doors, Gas/Propane
Interior area
- Total structure area: 2,852
- Total interior livable area: 2,852 sqft
- Finished area above ground: 2,852
- Finished area below ground: 0
Video & virtual tour
Property
Parking
- Total spaces: 4
- Parking features: Garage Faces Side, Garage Door Opener, Driveway, Attached
- Attached garage spaces: 2
- Uncovered spaces: 2
Accessibility
- Accessibility features: None
Features
- Levels: Two
- Stories: 2
- Patio & porch: Deck, Patio
- Exterior features: Sidewalks
- Pool features: None
- Has spa: Yes
- Spa features: Hot Tub
- Fencing: Partial,Split Rail
- Has view: Yes
- View description: Water, River, Scenic Vista
- Has water view: Yes
- Water view: Water,River
- Waterfront features: River, Canoe/Kayak, Boat - Powered, Fishing Allowed, Personal Watercraft (PWC), Swimming Allowed
- Body of water: Peachblossom Creek
- Frontage length: Water Frontage Ft: 154
Lot
- Size: 1.39 Acres
- Features: Cul-De-Sac, Landscaped, Stream/Creek, Private, Premium
Details
- Additional structures: Above Grade, Below Grade
- Parcel number: 0
- Zoning: R
- Special conditions: Standard
Construction
Type & style
- Home type: SingleFamily
- Architectural style: Cape Cod
- Property subtype: Single Family Residence
Materials
- Frame, HardiPlank Type
- Foundation: Crawl Space
- Roof: Architectural Shingle
Condition
- Excellent
- New construction: No
- Year built: 2016
Details
- Builder name: Bruce Harrington
Utilities & green energy
- Sewer: Septic Exists, Nitrogen Removal System
- Water: Well
Green energy
- Energy generation: PV Solar Array(s) Owned
- Water conservation: Water-Smart Landscaping
Community & HOA
Community
- Security: Fire Sprinkler System
- Subdivision: None Available
HOA
- Has HOA: No
Location
- Region: Easton
Financial & listing details
- Price per square foot: $559/sqft
- Tax assessed value: $742,900
- Annual tax amount: $6,357
- Date on market: 6/19/2026
- Listing agreement: Exclusive Right To Sell
- Inclusions: Tesla Batteries - 2
- Exclusions: A Few Curtains Are Excluded.
- Ownership: Fee Simple
- Road surface type: Tar and Chip
Estimated market value
$1,498,300
$1.42M - $1.57M
$3,463/mo
Price history
| Date | Event | Price |
|---|---|---|
| 6/19/2026 | Listed for sale | $1,595,000+376.1%$559/sqft |
Source:  Bright MLS #MDTA2014178 Report a problem Bright MLS #MDTA2014178 Report a problem | ||
| 1/20/2015 | Sold | $335,000$117/sqft |
Source: Public Record Report a problem | ||
Public tax history
| Year | Property taxes | Tax assessment |
|---|---|---|
| 2025 | $6,357 +8.9% | $694,633 +7.5% |
| 2024 | $5,837 +14.1% | $646,367 +8.1% |
| 2023 | $5,116 +7.7% | $598,100 |
| 2022 | $4,749 +6% | $598,100 |
| 2021 | $4,481 -0.5% | $598,100 -0.5% |
| 2020 | $4,504 | $601,200 |
| 2019 | $4,504 +4.3% | $601,200 |
| 2018 | $4,317 -8.7% | $601,200 -13.2% |
| 2017 | $4,729 +94.6% | $692,600 +83.1% |
| 2016 | $2,430 | $378,200 |
| 2015 | $2,430 -22.9% | $378,200 -15.6% |
| 2014 | $3,153 | $448,000 |
| 2013 | -- | $448,000 |
| 2012 | -- | $448,000 -21.1% |
| 2011 | -- | $567,500 +7.5% |
| 2010 | -- | $527,666 +8.2% |
| 2009 | -- | $487,833 +8.9% |
| 2008 | -- | $448,000 +17.5% |
| 2007 | -- | $381,300 +21.2% |
| 2006 | -- | $314,600 +26.9% |
| 2005 | -- | $247,900 +11.5% |
| 2004 | -- | $222,332 +13% |
| 2003 | -- | $196,766 +14.9% |
| 2002 | -- | $171,200 +2.4% |
| 2001 | -- | $167,216 |
Find assessor info on the county website
Monthly payment
Est. payment
Payment breakdown
Explore the cost of this home by adjusting the details. Changes won't be saved.Climate risks
Neighborhood: 21601
Nearby schools
Schools provided by the listing agent
- District: Talbot County Public Schools
Source: Bright MLS. This data may not be complete. We recommend contacting the local school district to confirm school assignments for this home.
Similar homes
- $1,695,0003 bd3 ba2k sqft7871 Avon Ct, Easton, MD 21601For Sale
 MLS ID #MDTA2015020, Kathy Christensen, TTR Sotheby's International Realty. Bright MLS
 - $1,100,0004 bd3 ba2.3k sqft28221 Widgeon Ter, Easton, MD 21601For Sale
 MLS ID #MDTA2014946, Meg Moran, Long & Foster Real Estate, Inc.. Bright MLS
 - $799,0003 bd3 ba2.9k sqft6028 Millington Ln, Easton, MD 21601For Sale
 MLS ID #MDTA2014748, Barbara Watkins, Benson & Mangold, LLC. Bright MLS
 - $2,195,0004 bd4 ba3.2k sqft8075 Lee Haven Rd, Easton, MD 21601For Sale
 MLS ID #MDTA2012866, Laura Carney, TTR Sotheby's International Realty. Bright MLS
 - $2,195,0003 bd3 ba2.9k sqft27476 Travelers Rest Ct, Easton, MD 21601For SaleMLS ID #MDTA2014728, Laura Carney, TTR Sotheby's International Realty. Bright MLS
- $1,075,0004 bd4 ba4k sqft29747 Easton Farms Ln, Easton, MD 21601For SaleMLS ID #MDTA2014780, Lish Gannon, Benson & Mangold, LLC. Bright MLS
- $1,500,0004 bd3 ba2.9k sqft31720 Ayres Dr, Trappe, MD 21673For SaleMLS ID #MDTA2014394, Christine McGuinness, Weichert, REALTORS. Bright MLS
- $865,0002 bd3 ba2.6k sqft28323 Ayres Sq, Easton, MD 21601For SaleMLS ID #MDTA2015086, Coard Benson, Benson & Mangold, LLC. Bright MLS
- $865,0005 bd3 ba4k sqft30595 Kingston Rd, Easton, MD 21601For SaleMLS ID #MDTA2014594, Coard Benson, Benson & Mangold, LLC. Bright MLS
- $799,0004 bd4 ba2.6k sqft8050 Easton Village Dr, Easton, MD 21601For SaleMLS ID #MDTA2012962, Annie Witte Raymond, Coldwell Banker Realty. Bright MLS
- $895,0005 bd4 ba3.4k sqft8020 Easton Village Dr, Easton, MD 21601For SaleMLS ID #MDTA2013460, Chuck Mangold JR., Benson & Mangold, LLC. Bright MLS
- $1,499,0003 bd3 ba2.5k sqft104 Myrtle St, Oxford, MD 21654For SaleMLS ID #MDTA2014314, Kathy Christensen, TTR Sotheby's International Realty. Bright MLS
- $1,495,0007 bd5 ba4k sqft5207 Brooks Rd, Woolford, MD 21677For SaleMLS ID #MDDO2013062, Craig Linthicum, Benson & Mangold, LLC. Bright MLS
- $799,9003 bd2 ba2.1k sqft8992 Glebe Creek Rd, Easton, MD 21601For SaleMLS ID #MDTA2014682, Janet Todd, Harlan C. Williams Co.. Bright MLS
- $1,500,0004 bd3 ba2.7k sqft2006 Bennett Point Rd, Queenstown, MD 21658For SaleMLS ID #MDQA2018186, Darlene Winegardner, RE/MAX Executive. Bright MLS
- $997,0004 bd4 ba2k sqft140 S Washington St, Easton, MD 21601For SaleMLS ID #MDTA2013026, Jana Meredith, Meredith Fine Properties. Bright MLS
- $1,795,0004 bd3 ba3.6k sqft5227 Brooks Rd, Woolford, MD 21677For SaleMLS ID #MDDO2012022, Raymond Staats, Benson & Mangold, LLC. Bright MLS
- $1,750,0004 bd3 ba2.7k sqft712 Bay Dr, Stevensville, MD 21666For SaleMLS ID #MDQA2018554, Kathy Higginbotham, Samson Properties. Bright MLS
- $1,275,0004 bd3 ba3k sqft104 Port Ct, Grasonville, MD 21638For SaleMLS ID #MDQA2016828, Jenn Klarman, Long & Foster Real Estate, Inc.. Bright MLS
- $1,379,8004 bd4 ba3.3k sqft7865 Pea Nck, Saint Michaels, MD 21663New ConstructionMLS ID #MDTA2013310, Jana Meredith, Meredith Fine Properties. Bright MLS
