Skip main navigation
Off market
Street View
  • $345,300

    28675 Eldorado Pl, Lathrup Village, MI 48076

    2beds
    3baths
    1,675sqft
    SingleFamily
    Built in 1956
    0.27 Acres Lot
    $345,300 Zestimate®
    $206/sqft
    $2,236 Estimated rent

    Home value

    $345,300

    $328,000 - $363,000

    $2,236/mo

    Zestimate® history
    Loading
    Loading...

    Owner options

    List your home for rent

    $2,236/mo

    Rent Zestimate®

    Find your next renter with Zillow Rental Manager. Plus, with online applications, you can quickly screen prospective tenants – for free.

    Learn more

    $2,236/mo

    Rent Zestimate®

    Refinance and save

    $2,247/mo

    Est. payment

    Refinancing to a lower rate could help reduce your monthly payments and save thousands over the life of the loan.

    See today's rates

    $2,247/mo

    Est. payment

    Explore your selling options

    Work with a Zillow partner agent

    Leverage their expertise and Zillow's premium Showcase listings to get your home seen by more buyers.

    Get started

    List with your own agent

    Get your home in front of millions of buyers by listing it on Zillow.

    Learn how to do it

    Sell it yourself

    Take full control of how buyers see your home on Zillow by listing For Sale by Owner (FSBO).

    List your home

    What's special

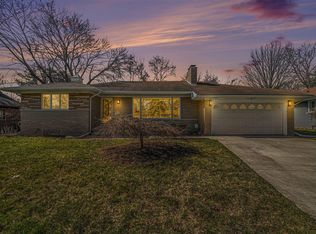
    *** Seller is requesting all offers in by Friday the 13th at 5pm*** Look no further! Pride fully maintained classic Mid Century Modern GEM desirably located in Northwest Lathrup Village. Home features 2 bedrooms, spacious Main bedroom has full bath and both with hardwood floors. 3rd room is used as a home office and can be easily converted into a bedroom with addition of closet. Substantial sized living room with hardwood floor with gas fireplace to enjoy those cool Michigan evenings, great for entertaining and just relaxing. Newly remodeled kitchen in 2018 with the WOW factor. Make your way out to the Florida room and new patio and look out onto the backyard, perfect for hanging out with friends and family. Large lower level with family room, and Tiki Bar for more fun and relaxing, 1/2 bath and lots of storage. New sewer line to city hook up, 2018, new sump pump 2020, new HWT 2019 and so much more! **Sale excluded the projector, screen and mount in the basement** BATVAI

    This property is off market, which means it's not currently listed for sale or rent on Zillow. This may be different from what's available on other websites or public sources.

    Facts & features

    Interior

    Bedrooms & bathrooms
    • Bedrooms: 2
    • Bathrooms: 3
    Heating
    • Forced air, Gas
    Cooling
    • Central
    Appliances
    • Included: Dishwasher, Dryer, Refrigerator, Washer
    Features
    • High Speed Internet, Humidifier, Programmable Thermostat, Cable Available
    • Basement: Finished
    • Has fireplace: Yes
    • Fireplace features: Gas, Living Room
    Interior area
    • Total interior livable area: 1,675 sqft
    • Finished area below ground: 550

    Property

    Parking
    • Total spaces: 2
    • Parking features: Garage - Attached
    Features
    • Patio & porch: Patio, Porch - Covered
    • Exterior features: Brick
    • Fencing: Fenced
    • Frontage length: Frontage Feet: 75
    Lot
    • Size: 0.27 Acres
    Details
    • Additional structures: Shed(s)
    • Parcel number: 2414207011
    • Special conditions: Sale

    Construction

    Type & style
    • Home type: SingleFamily
    • Architectural style: Ranch
    Materials
    • Wood
    • Foundation: Crawl/Raised
    • Roof: Asphalt
    Condition
    • Year built: 1956

    Utilities & green energy

    • Gas: Natural Gas
    • Sewer: Sewer-Sanitary
    • Water: Municipal Water
    • Utilities for property: Cable Available

    Community & neighborhood

    Location
    • Region: Lathrup Village

    Other

    Other facts
    • Heating: Forced Air, Natural Gas
    • RoadSurfaceType: Paved
    • Appliances: Dishwasher, Gas Cooktop, Humidifier, Exhaust Fan, Dryer, Washer, Gas Water Heater, Bar Fridge, Free-Standing Refrigerator, Built-In Gas Oven
    • Roof: Asphalt
    • ArchitecturalStyle: Ranch
    • AttachedGarageYN: true
    • Basement: Partially Finished, Basement
    • HeatingYN: true
    • Utilities: Cable Available
    • CoolingYN: true
    • GarageYN: 1
    • PatioAndPorchFeatures: Patio, Porch - Covered
    • FireplaceYN: 1
    • FireplaceFeatures: Gas, Living Room
    • RoomsTotal: 10
    • ConstructionMaterials: Brick
    • CurrentFinancing: Conventional, Cash
    • Fencing: Fenced
    • FoundationDetails: Block
    • ExteriorFeatures: Fenced, Lighting
    • Exclusions: No Exclusions
    • Gas: Natural Gas
    • ParkingFeatures: Attached, Garage Door Opener, Electricity
    • CoveredSpaces: 2
    • Cooling: Central Air, Attic Fan
    • InteriorFeatures: High Speed Internet, Humidifier, Programmable Thermostat, Cable Available
    • BelowGradeFinishedArea: 550
    • OtherStructures: Shed(s)
    • SpecialListingConditions: Sale
    • WaterSource: Municipal Water
    • Sewer: Sewer-Sanitary
    • RoadFrontageType: Pub. Sidewalk
    • FrontageLength: Frontage Feet: 75
    • MlsStatus: Active
    • AvailabilityDate: 2020-11-11
    • TaxAnnualAmount: 5526.0000
    • Available date: 11/11/2020
    • Road surface type: Paved

    Price history

    DateEventPrice
    12/16/2020Sold$256,000+2.8%$153/sqft
    Source: Public Record Report a problem
    11/14/2020Pending sale$249,000$149/sqft
    Source: RE/MAX Dream Properties #2200091689 Report a problem
    11/6/2020Listed for sale$249,000+27.7%$149/sqft
    Source: RE/MAX Dream Properties #2200091689 Report a problem
    5/5/2018Sold$195,000+3.2%$116/sqft
    Source: Public Record Report a problem
    4/6/2018Pending sale$189,000$113/sqft
    Source: Coldwell Banker Weir Manuel #218026529 Report a problem
    4/2/2018Listed for sale$189,000$113/sqft
    Source: Coldwell Banker Weir Manuel-Bir #218026529 Report a problem

    Public tax history

    YearProperty taxesTax assessment
    2024$6,566 +9.8%$141,290 +15.4%
    2023$5,979 +1.9%$122,470 +6.6%
    2022$5,870 +5.5%$114,840 +8.6%
    2021$5,566 $105,720 +4.1%
    2020-- $101,580 +4.5%
    2019$5,478 +61.2%$97,220 +6.7%
    2018$3,399 +0%$91,120 +8.5%
    2017$3,398 $84,020 +12.4%
    2016$3,398 $74,720 +12.1%
    2015-- $66,640 +15.9%
    2014-- $57,480 -2.2%
    2011-- $58,800 -3.9%
    2010$3,410 -18.8%$61,200 -21.2%
    2009$4,198 +36.6%$77,710 -55.6%
    2005$3,074 -17.2%$175,150 +168.8%
    2001$3,711 +6%$65,160 +3.2%
    2000$3,503 $63,140

    Find assessor info on the county website

    Neighborhood: 48076

    Nearby schools

    GreatSchools rating
    Schools provided by the listing agent
    • District: Southfield Public Schools

    Source: The MLS. This data may not be complete. We recommend contacting the local school district to confirm school assignments for this home.

    Get a cash offer in 3 minutes
    Find out how much your home could sell for in as little as 3 minutes with a no-obligation cash offer.
    Estimated market value
    $345,300
    Get a cash offer in 3 minutes
    Find out how much your home could sell for in as little as 3 minutes with a no-obligation cash offer.
    Estimated market value
    $345,300