Skip main navigation
Off market
  • $2,226,300

    28675 Yellow Jacket Dr #200, Oak Creek, CO 80467

    5beds
    4,064sqft
    SingleFamily
    Built in 1994
    15.04 Acres Lot
    $2,226,300 Zestimate®
    $548/sqft
    $5,988 Estimated rent

    Home value

    $2,226,300

    $1.89M - $2.65M

    $5,988/mo

    Zestimate® history
    Loading
    Loading...

    Owner options

    List your home for rent

    $5,988/mo

    Rent Zestimate®

    Find your next renter with Zillow Rental Manager. Plus, with online applications, you can quickly screen prospective tenants – for free.

    Learn more

    $5,988/mo

    Rent Zestimate®

    Refinance and save

    $12,618/mo

    Est. payment

    Refinancing to a lower rate could help reduce your monthly payments and save thousands over the life of the loan.

    See today's rates

    $12,618/mo

    Est. payment

    Explore your selling options

    Work with a Zillow partner agent

    Leverage their expertise and Zillow's premium Showcase listings to get your home seen by more buyers.

    Get started

    List with your own agent

    Get your home in front of millions of buyers by listing it on Zillow.

    Learn how to do it

    Sell it yourself

    Take full control of how buyers see your home on Zillow by listing For Sale by Owner (FSBO).

    List your home

    What's special

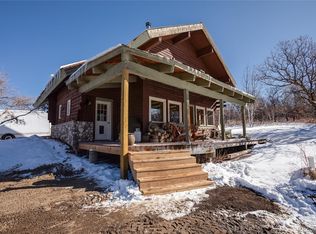
    Inviting country home sitting on 15 acres in Blacktail Mountain Estates. Just 10 miles south of Steamboat Springs, this setting embodies privacy and tranquility with views of the Steamboat Ski Area, Emerald Mountain and Thorpe Mountain in the south valley. The home, built in 1994, offers generous living spaces and 5 bedrooms, 3 1/2 baths with just over 4000 square feet. The main floor design is easy and comfortable with a floor to ceiling rock wood burning fireplace in the great room, and open floor plan with kitchen, dining and master suite. The walk out lower level has a spacious family room with gas fireplace, office area, 4 additional bedrooms and 2 baths. You will also love the sauna, wine room, and ample storage throughout the home. Detached oversized 2+ car garage with 2 storage rooms on the garage level and above. A tractor barn built in 2002 is ideal for equipment storage as well as a garden shed in the backyard. The land features aspen trees and scrub oak and wide open views. Horses are allowed in Blacktail

    This property is not currently displayed as for sale or rent on Zillow. This may be different from what's on other websites or public sources.

    Facts & features

    Interior

    Bedrooms & bathrooms
    • Bedrooms: 5
    • Bathrooms: 4
    • Full bathrooms: 3
    • 1/2 bathrooms: 1
    Appliances
    • Laundry: In Unit
    Features
    • Ceiling Fan(s), Vaulted Ceiling(s), Master Suite, Granite Counters, Pantry, Quartz Counters, Sauna
    • Windows: Window Treatments
    • Fireplace features: Wood Burning, Gas Log, Great Room, Family Room
    Interior area
    • Total interior livable area: 4,064 sqft

    Property

    Parking
    • Total spaces: 2
    Features
    • Patio & porch: Deck, Front Porch
    Lot
    • Size: 15.04 Acres
    • Features: Sloped
    • Residential vegetation: Aspen, Oak

    Construction

    Type & style
    • Home type: SingleFamily
    • Architectural style: Traditional
    Condition
    • Year built: 1994

    Utilities & green energy

    • Sewer: Septic Tank
    • Water: Well

    Community & HOA

    Location
    • Region: Oak Creek

    Financial & listing details

    • Price per square foot: $548/sqft

    Price history

    DateEventPrice
    3/23/2021Sold$1,352,000-6.8%$333/sqft
    Source: Altitude Realtors #SS5177951 Report a problem
    11/12/2020Listed for sale$1,450,000$357/sqft
    Source: Steamboat Sotheby's International Realty #5177951 Report a problem

    Public tax history

    Tax history is unavailable.

    Neighborhood: 80467

    Nearby schools

    GreatSchools rating
    Schools provided by the listing agent
    • Elementary: South Routt
    • Middle: Soroco
    • High: Soroco
    • District: South Routt RE-3

    Source: The MLS. This data may not be complete. We recommend contacting the local school district to confirm school assignments for this home.