WELCOME HOME! This attractive 3-4 Bedroom colonial is available for IMMEDIATE POSSESSION! 2,287sq.ft. of finished living space is just waiting to meet your personal needs. The great room floor plan with gas fireplace will keep you in touch with all the home's activities The updated and remodeled kitchen offers expansive counter space and cabinetry with pull-out, soft close drawers, pantry, accent lighting, newer appliances, and island and beautiful LVT flooring that flows throughout the 1st. floor. The 1st floor laundry room has gas and electric to meet your preferred service. The 28x22 owner's suite is massive with 2 walk-in closets, a special 12x10 area with built-in entertainment space to enjoy as you please. The owner's bathroom features an oversized soaking tub and the commode and shower are in a private space of their own which is quite nice. NEWER UPDATES include: Roof, H20 Tank, Windows, Refrigerator, Dishwasher, Newly stained deck and storage shed, and a French drain. The newly paved walkway to the rear decking is very inviting. SPECIAL FEATURES: Include: an automatic Sun setter-Style awning over decking, an 11x11 1st. floor office, 20x17 rec room in lower level with brick tile flooring, mini fridge, and dry bar with 6 stools. An insulated 13x11 area of the basement would be amazing as a game room or work-out space. There's even a room with large wooden shelving and would be perfect for your bulk shopping supplies! Located mere moments from I-71/77 and Fairlawn/Akron & Strongsville malls. Everyday shopping, restaurants, Medina Square, schools and churches are nearby. Check out the 120ac. county park that is a 10 minute walk where you can enjoy fishing at the 3ac. lake. A playground and paved walking trails (w/storybook features) are wheelchair accessible. There's even a 6ac. dog park with 5' high fencing for your loved ones to wander and play. Call today to learn how this great property can become you new home!
Closed
$361,000
2868 Aaron Dr, Medina, OH 44256
3beds
2,287sqft
Single Family Residence
Built in 1996
0.39 Acres Lot
$371,400 Zestimate®
$158/sqft
$2,668 Estimated rent
Home value
$371,400
$319,000 - $431,000
$2,668/mo
Zestimate® history
Owner options
List your home for rent
$2,668/mo
Rent Zestimate®
Find your next renter with Zillow Rental Manager. Plus, with online applications, you can quickly screen prospective tenants – for free.
$2,668/mo
Rent Zestimate®
Refinance and save
$2,413/mo
Est. payment
Refinancing to a lower rate could help reduce your monthly payments and save thousands over the life of the loan.
$2,413/mo
Est. payment
Explore your selling options
Work with a Zillow partner agent
Leverage their expertise and Zillow's premium Showcase listings to get your home seen by more buyers.
Get startedList with your own agent
Get your home in front of millions of buyers by listing it on Zillow.
Learn how to do itSell it yourself
Take full control of how buyers see your home on Zillow by listing For Sale by Owner (FSBO).
List your homeWhat's special
Gas fireplaceBulk shopping suppliesGame roomAutomatic sun setter-style awningUpdated and remodeled kitchenNewly paved walkwayBuilt-in entertainment space
Zillow last checked:
Listing updated:
Listed by:
Kathy Dunlap 330-242-2426 Gog326@aol.com,
Russell Real Estate Services
Bought with:
Noureddine Chehade, 2021006808
EXP Realty, LLC.
Source: MLS Now,MLS#: 5151640 Originating MLS: Akron Cleveland Association of REALTORS
Originating MLS: Akron Cleveland Association of REALTORSFacts & features
Interior
Bedrooms & bathrooms
- Bedrooms: 3
- Bathrooms: 3
- Full bathrooms: 2
- 1/2 bathrooms: 1
- Main level bathrooms: 1
Primary bedroom
- Description: Flooring: Carpet
- Features: Built-in Features, Vaulted Ceiling(s), Walk-In Closet(s), Window Treatments
- Level: Second
- Dimensions: 17.00 x 11.00
Bedroom
- Description: #3,Flooring: Carpet
- Level: Second
- Dimensions: 12 x 11
Bedroom
- Description: #2,Flooring: Carpet
- Level: Second
- Dimensions: 13 x 11
Primary bathroom
- Description: Flooring: Tile
- Features: Soaking Tub, Vaulted Ceiling(s)
- Level: Second
- Dimensions: 14 x 10
Bathroom
- Description: Flooring: Laminate
- Level: Second
- Dimensions: 10 x 5
Eat in kitchen
- Description: Flooring: Luxury Vinyl Tile
- Features: Built-in Features, Window Treatments
- Level: First
- Dimensions: 12.00 x 11.00
Great room
- Description: Flooring: Luxury Vinyl Tile
- Features: Chandelier, Fireplace, Window Treatments
- Level: First
- Dimensions: 11.00 x 13.00
Laundry
- Description: gas and electric available, closet, sanitary tub, window, cabs,Flooring: Luxury Vinyl Tile
- Level: First
- Dimensions: 13 x 6
Office
- Description: Flooring: Concrete,Luxury Vinyl Tile
- Level: First
- Dimensions: 11 x 11
Other
- Description: storage room with wood shelving,Flooring: Concrete
- Level: Lower
- Dimensions: 20 x 5
Recreation
- Description: Flooring: Brick,Tile
- Features: Granite Counters, Bar
- Level: Lower
- Dimensions: 20 x 17
Utility room
- Description: Flooring: Concrete
- Level: Lower
- Dimensions: 13 x 9
Heating
- Forced Air, Gas
Cooling
- Central Air, Ceiling Fan(s)
Appliances
- Included: Dishwasher, Humidifier, Microwave, Range, Refrigerator
- Laundry: Washer Hookup, Gas Dryer Hookup, Main Level, Laundry Tub, Sink
Features
- Ceiling Fan(s), Dry Bar, Eat-in Kitchen, Granite Counters, His and Hers Closets, Kitchen Island, Multiple Closets, Open Floorplan, Recessed Lighting, Storage, Natural Woodwork, Walk-In Closet(s), Air Filtration
- Basement: Full,Interior Entry,Concrete,Partially Finished,Sump Pump
- Number of fireplaces: 1
- Fireplace features: Gas, Glass Doors, Gas Log, Gas Starter, Living Room
Interior area
- Total structure area: 2,287
- Total interior livable area: 2,287 sqft
- Finished area above ground: 1,947
- Finished area below ground: 340
Property
Parking
- Total spaces: 2
- Parking features: Attached, Concrete, Direct Access, Garage, Garage Door Opener, Lighted, Paved, Garage Faces Side, Secured
- Attached garage spaces: 2
Accessibility
- Accessibility features: None
Features
- Levels: Two
- Stories: 2
- Patio & porch: Deck, Front Porch
- Exterior features: Awning(s)
- Has view: Yes
- View description: Neighborhood
Lot
- Size: 0.39 Acres
- Dimensions: 115 x 134IRR
- Features: Back Yard, City Lot, Flat, Front Yard, Landscaped, Level, Native Plants, Rectangular Lot, Wooded
Details
- Additional structures: Outbuilding, Storage
- Parcel number: 02606D35097
- Special conditions: Standard
- Other equipment: Air Purifier
Construction
Type & style
- Home type: SingleFamily
- Architectural style: Colonial
- Property subtype: Single Family Residence
Materials
- Vinyl Siding
- Foundation: Block
- Roof: Asphalt,Fiberglass
Condition
- Updated/Remodeled
- Year built: 1996
Utilities & green energy
- Sewer: Public Sewer
- Water: Public
Green energy
- Energy efficient items: Windows
Community & HOA
Community
- Features: Curbs, Street Lights, Sidewalks, Public Transportation
- Security: Carbon Monoxide Detector(s), Smoke Detector(s)
- Subdivision: Windfall Heights
HOA
- Has HOA: Yes
- Services included: Common Area Maintenance, Insurance, Maintenance Grounds
- HOA fee: $75 annually
- HOA name: Windfall Heights Homeowners Assoc
Location
- Region: Medina
Financial & listing details
- Price per square foot: $158/sqft
- Tax assessed value: $280,880
- Annual tax amount: $3,958
- Date on market: 8/27/2025
- Cumulative days on market: 99 days
- Listing terms: Cash,Conventional,Contract,FHA,VA Loan
Price history
| Date | Event | Price |
|---|---|---|
| 12/18/2025 | Sold | $361,000-1.1%$158/sqft |
Source:  MLS Now #5151640 Report a problem MLS Now #5151640 Report a problem | ||
| 12/2/2025 | Pending sale | $364,900$160/sqft |
Source: MLS Now #5151640 Report a problem | ||
| 11/24/2025 | Contingent | $364,900$160/sqft |
Source: MLS Now #5151640 Report a problem | ||
| 11/5/2025 | Price change | $364,900-2.7%$160/sqft |
Source: MLS Now #5151640 Report a problem | ||
| 9/12/2025 | Price change | $375,000-3.8%$164/sqft |
Source: MLS Now #5151640 Report a problem | ||
| 8/27/2025 | Listed for sale | $389,900+151.5%$170/sqft |
Source: MLS Now #5151640 Report a problem | ||
| 4/30/1998 | Sold | $155,000$68/sqft |
Source: MLS Now #890388 Report a problem | ||
Public tax history
| Year | Property taxes | Tax assessment |
|---|---|---|
| 2025 | $4,573 +16.6% | $98,310 +29.3% |
| 2024 | $3,921 +16.8% | $76,020 |
| 2023 | $3,358 -0.8% | $76,020 |
| 2022 | $3,385 +3.7% | $76,020 +24% |
| 2021 | $3,265 | $61,310 |
| 2020 | $3,265 -0.2% | $61,310 |
| 2019 | $3,271 -2.3% | $61,310 +5.2% |
| 2018 | $3,348 -1.3% | $58,280 |
| 2017 | $3,393 -2.2% | $58,280 |
| 2016 | $3,469 +5.7% | $58,280 +11% |
| 2015 | $3,283 +0.2% | $52,500 |
| 2014 | $3,275 +1% | $52,500 |
| 2013 | $3,242 +1.2% | $52,500 -9.8% |
| 2012 | $3,205 +1.7% | $58,220 |
| 2011 | $3,153 +3.2% | $58,220 |
| 2010 | $3,057 -2.6% | $58,220 -8.2% |
| 2009 | $3,138 -0.5% | $63,390 |
| 2008 | $3,155 -1% | $63,390 |
| 2007 | $3,188 +8.2% | $63,390 +11.4% |
| 2006 | $2,947 +0% | $56,900 |
| 2005 | $2,947 +13.7% | $56,900 |
| 2004 | $2,591 -0.6% | $56,900 +5.4% |
| 2003 | $2,606 +4.1% | $53,970 |
| 2002 | $2,504 +99.7% | $53,970 |
| 2001 | $1,254 | $53,970 +2.9% |
| 2000 | -- | $52,430 |
Find assessor info on the county website
Neighborhood: 44256
Nearby homes
- $350,7003 bd2 ba1.8k sqft4929 Gateway Dr, Medina, OH 44256Off Market
- $399,6004 bd3 ba1.8k sqft2858 Aaron Dr, Medina, OH 44256Off Market
- $376,5003 bd3 ba1.8k sqft4939 Gateway Dr, Medina, OH 44256Off Market
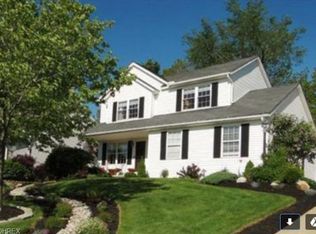
- $382,6003 bd2 ba2k sqft4901 Gateway Dr, Medina, OH 44256Off Market
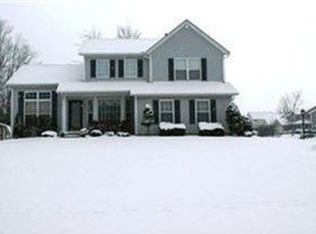
- $424,2004 bd3 ba2.6k sqft2848 Aaron Dr, Medina, OH 44256Off Market
- $340,5004 bd2 ba1.6k sqft4920 Gateway Dr, Medina, OH 44256Off Market
- $345,1003 bd3 ba1.5k sqft4910 Gateway Dr, Medina, OH 44256Off Market
- $402,1004 bd3 ba2.6k sqft2855 Aaron Dr, Medina, OH 44256Off Market
Nearby schools
GreatSchools rating
- 8/10Sidney Fenn Elementary SchoolGrades: K-5Distance: 3.3 mi
- 7/10Claggett Middle SchoolGrades: 6-8Distance: 3.5 mi
- 7/10Medina High SchoolGrades: 9-12Distance: 3.2 mi
Schools provided by the listing agent
- District: Medina CSD - 5206
Source: MLS Now. This data may not be complete. We recommend contacting the local school district to confirm school assignments for this home.
Get a cash offer in 3 minutes
Find out how much your home could sell for in as little as 3 minutes with a no-obligation cash offer.
Estimated market value
$371,400
Get a cash offer in 3 minutes
Find out how much your home could sell for in as little as 3 minutes with a no-obligation cash offer.
Estimated market value
$371,400
- Ohio
- Medina County
- Medina
- 44256
- 2868 Aaron Dr
Nearby cities
Nearby zip codes
Other Medina Topics
