Welcome to your dream home in the Orchard Mesa area of Grand Junction, Colorado! Nestled within a charming neighborhood, this 3-bed, 3-bath residence is a true gem that offers comfort, style, and convenience. You'll be greeted by the beautifully landscaped front yard, a testament to the care and attention to detail that has gone into making this property truly special. Relax on the covered front patio and take in the serene surroundings. Inside you'll be immediately captivated by the vaulted ceilings in the main living spaces, creating an airy and spacious atmosphere. The living room has a cozy gas fireplace with a stunning new oak surround and two custom oak bookshelves, perfect for displaying your treasured belongings. Adjacent to the living room is an additional front sitting room that offers versatility as a home office, music room, playroom, or library – the choice is yours. The formal dining area features a large hexagonal window that overlooks the front yard, providing a delightful backdrop for your meals. The kitchen is a bright and beautiful space with soaring ceilings, new crown molding, ample cabinet and counter space, and a convenient breakfast bar. It overlooks the large informal dining area, which can double as a sunroom, filling the space with natural light. Just off this area, you'll find a bonus den with two doors leading to the backyard, creating a seamless indoor-outdoor flow. For the convenience of your guests, there's a half bath in the hall. The split floor plan ensures privacy, with the primary suite on one side of the home. The primary suite is generously sized and features a 5-piece bath, a spacious 9.5x12 walk-in closet, and a laundry room thoughtfully added to the back of the suite. Additional washer/dryer hookups can be found in the mudroom off the garage. On the opposite side of the home, you'll discover two bright and spacious guest rooms with a full bath conveniently nestled in between. Outside, the backyard offers an open patio, a large shed for storage, and ample space for outdoor activities and gardening. Whether you're looking to entertain, relax, or cultivate your green thumb, this backyard is ready. This fantastic property is ideally located, with proximity to shopping, dining, schools, parks, Okagawa Farm, and just a short drive away from all the amenities of downtown Grand Junction. Don't miss the opportunity to make this your forever home and experience the best of Western Colorado living.
Sold for $500,000
$500,000
2868 Arrasta Ct, Grand Junction, CO 81503
3beds
3baths
2,653sqft
Single Family Residence
Built in 2006
10,018 Square Feet Lot
$570,400 Zestimate®
$188/sqft
$2,985 Estimated rent
Home value
$570,400
$542,000 - $599,000
$2,985/mo
Zestimate® history
Owner options
List your home for rent
$2,985/mo
Rent Zestimate®
Find your next renter with Zillow Rental Manager. Plus, with online applications, you can quickly screen prospective tenants – for free.
$2,985/mo
Rent Zestimate®
Refinance and save
$3,190/mo
Est. payment
Refinancing to a lower rate could help reduce your monthly payments and save thousands over the life of the loan.
$3,190/mo
Est. payment
Explore your selling options
Work with a Zillow partner agent
Leverage their expertise and Zillow's premium Showcase listings to get your home seen by more buyers.
Get startedList with your own agent
Get your home in front of millions of buyers by listing it on Zillow.
Learn how to do itSell it yourself
Take full control of how buyers see your home on Zillow by listing For Sale by Owner (FSBO).
List your homeWhat's special
Cozy gas fireplaceOkagawa farmLarge shedOpen patioProximity to shoppingMusic roomHome office
Zillow last checked:
Listing updated:
Listed by:
KAREN SADLER 970-210-7888,
THE CHRISTI REECE GROUP
Bought with:
LETA and MYCO WILBURN TEAM
RE/MAX 4000, INC
Source: GJARA,MLS#: 20233978
Facts & features
Interior
Bedrooms & bathrooms
- Bedrooms: 3
- Bathrooms: 3
Primary bedroom
- Level: Main
- Dimensions: 14x21
Bedroom 2
- Level: Main
- Dimensions: 10.5x13.5
Bedroom 3
- Level: Main
- Dimensions: 11.5x13.5
Dining room
- Level: Main
- Dimensions: 12x13
Family room
- Level: Main
- Dimensions: 14x16.5
Kitchen
- Level: Main
- Dimensions: 11x17
Laundry
- Level: Main
- Dimensions: 6.5x9.5
Living room
- Level: Main
- Dimensions: 19x22
Other
- Level: Main
- Dimensions: 11x13
Heating
- Forced Air, Natural Gas
Cooling
- Central Air
Appliances
- Included: Dishwasher, Electric Oven, Electric Range, Disposal, Microwave, Refrigerator
- Laundry: Other, Washer Hookup, Dryer Hookup
Features
- Ceiling Fan(s), Separate/Formal Dining Room, Garden Tub/Roman Tub, Main Level Primary, Pantry, Sound System, Vaulted Ceiling(s), Walk-In Closet(s), Walk-In Shower, Wired for Sound, Window Treatments, Grab Bars Around Toilet
- Flooring: Carpet, Tile
- Windows: Window Coverings
- Has fireplace: Yes
- Fireplace features: Gas Log, Living Room
Interior area
- Total structure area: 2,653
- Total interior livable area: 2,653 sqft
Property
Parking
- Total spaces: 3
- Parking features: Attached, Garage, Garage Door Opener
- Attached garage spaces: 3
Accessibility
- Accessibility features: Grab Bars, Low Threshold Shower
Features
- Levels: One
- Stories: 1
- Patio & porch: Covered, Open, Patio
- Exterior features: Shed, Sprinkler/Irrigation
- Fencing: Full,Privacy,Vinyl
Lot
- Size: 10,018 Square Feet
- Dimensions: 100 x 100
- Features: Landscaped, Sprinkler System
Details
- Additional structures: Shed(s)
- Parcel number: 294330195007
- Zoning description: R-4
Construction
Type & style
- Home type: SingleFamily
- Architectural style: Ranch
- Property subtype: Single Family Residence
Materials
- Stucco, Wood Frame
- Foundation: Slab
- Roof: Asphalt,Composition
Condition
- Year built: 2006
Utilities & green energy
- Sewer: Connected
- Water: Public
Community & HOA
Community
- Security: Security System, Radon Mitigation System
- Subdivision: Unaweep Hgts
HOA
- Has HOA: Yes
- Services included: Common Area Maintenance, Sprinkler
- HOA fee: $300 annually
Location
- Region: Grand Junction
- Elevation: 4583
Financial & listing details
- Price per square foot: $188/sqft
- Tax assessed value: $580,600
- Annual tax amount: $2,501
- Date on market: 9/7/2023
- Road surface type: Paved
Price history
| Date | Event | Price |
|---|---|---|
| 3/4/2024 | Sold | $500,000-4.8%$188/sqft |
Source: GJARA #20233978 Report a problem | ||
| 2/5/2024 | Pending sale | $525,000$198/sqft |
Source: GJARA #20233978 Report a problem | ||
| 2/2/2024 | Listed for sale | $525,000$198/sqft |
Source: GJARA #20233978 Report a problem | ||
| 11/26/2023 | Pending sale | $525,000$198/sqft |
Source: GJARA #20233978 Report a problem | ||
| 10/26/2023 | Price change | $525,000-4.5%$198/sqft |
Source: GJARA #20233978 Report a problem | ||
| 9/7/2023 | Listed for sale | $550,000+119.8%$207/sqft |
Source: GJARA #20233978 Report a problem | ||
| 3/7/2012 | Sold | $250,200-28.5%$94/sqft |
Source: GJARA #656236 Report a problem | ||
| 1/22/2011 | Listed for sale | $350,000+3.5%$132/sqft |
Source: Systems Engineering, Inc. #652652 Report a problem | ||
| 7/21/2006 | Sold | $338,157$127/sqft |
Source: Public Record Report a problem | ||
Public tax history
| Year | Property taxes | Tax assessment |
|---|---|---|
| 2025 | $2,501 +0.5% | $40,930 +10.2% |
| 2024 | $2,489 +18.2% | $37,130 -3.6% |
| 2023 | $2,106 +0.4% | $38,520 +40% |
| 2022 | $2,097 +11.9% | $27,510 -2.8% |
| 2021 | $1,873 | $28,310 +9.4% |
| 2020 | $1,873 +6.7% | $25,870 -0.7% |
| 2019 | $1,756 | $26,040 +11.3% |
| 2018 | $1,756 +6.3% | $23,390 |
| 2017 | $1,652 | $23,390 -5.8% |
| 2016 | $1,652 -2.4% | $24,820 |
| 2015 | $1,694 +15.8% | $24,820 +16.5% |
| 2014 | $1,463 | $21,310 |
| 2013 | -- | $21,310 -2.1% |
| 2012 | $1,445 | $21,760 |
| 2011 | -- | $21,760 -28.8% |
| 2010 | -- | $30,560 |
| 2009 | -- | $30,560 +23.8% |
| 2008 | $1,739 -8.3% | $24,690 |
| 2007 | $1,896 +1067.9% | $24,690 +3530.9% |
| 2006 | $162 | $680 |
Find assessor info on the county website
Neighborhood: 81503
Nearby homes
- $571,8003 bd2 ba2.1k sqft2870 Arrasta Ct, Grand Junction, CO 81503Off Market
- $562,4003 bd2 ba2k sqft2866 Arrasta Ct, Grand Junction, CO 81503Off Market
- $598,3004 bd2 ba2.6k sqft2872 Arrasta Ct, Grand Junction, CO 81503Off Market
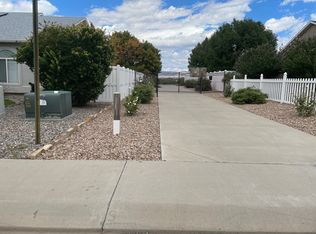
- $424,9003 bd2 ba1.5k sqft2869 Arrasta Ct, Grand Junction, CO 81503Sold

- $484,8003 bd1 ba2.1k sqft2883 C Rd, Grand Junction, CO 81503Off Market
- $498,2003 bd2 ba1.9k sqft2867 Arrasta Ct, Grand Junction, CO 81503Off Market
- $443,0003 bd2 ba1.6k sqft2871 Arrasta Ct, Grand Junction, CO 81503Sold
- $462,8003 bd2 ba1.6k sqft2865 Arrasta Ct, Grand Junction, CO 81503Off Market
Nearby schools
GreatSchools rating
- 4/10Lincoln Orchard Mesa Elementary SchoolGrades: PK-5Distance: 0.4 mi
- 5/10Orchard Mesa Middle SchoolGrades: 6-8Distance: 1.5 mi
- 4/10Central High SchoolGrades: 9-12Distance: 3.7 mi
Schools provided by the listing agent
- Elementary: Lincoln OM
- Middle: Orchard Mesa
- High: Central
Source: GJARA. This data may not be complete. We recommend contacting the local school district to confirm school assignments for this home.


Get pre-qualified for a loan
At Zillow Home Loans, we can pre-qualify you in as little as 5 minutes with no impact to your credit score.An equal housing lender. NMLS #10287.
Sell for more on Zillow
Get a Zillow Showcase℠ listing at no additional cost and you could sell for .
$570,400
2% more
+$11,408
With Zillow Showcase(estimated)
$581,808
- Colorado
- Mesa County
- Grand Junction
- 81503
- 2868 Arrasta Ct
Nearby cities
Nearby zip codes
Other Grand Junction Topics
