LOCATION! This Crestview home is situated in the Antioch school district and the southernmost point of town, granting quick access to area military bases and the beaches of the Emerald Coast. This 2500+SF home offers 4 bedrooms, 2 bathrooms, PLUS two flex spaces ideal for a home office, formal dining room, playroom- whatever best suits your needs! Buy with peace of mind with NEWLY INSTALLED ROOF and 2024 HVAC- insurance and energy savings! In addition, all the front windows on the home have been replaced. Spacious kitchen offers abundant cabinet and countertop space with backsplash and breakfast bar. The kitchen opens to a roomy living room wit vaulted ceilings and plant ledge, creating an open and inviting living space. Master suite is expansive with en suite bathroom featuring double vanities, his and hers closets, and private toilet room. Out back, enjoy the deck and serene backyard! *Selling Partially Furnished!* This is a fantastic buy in an excellent location - schedule your showing today!
For sale
Price cut: $7K (9/10)
$339,500
2868 Atoka Trl, Crestview, FL 32539
4beds
2,562sqft
Single Family Residence
Built in 2002
0.26 Acres Lot
$337,700 Zestimate®
$133/sqft
$-- HOA
What's special
Breakfast barSerene backyardNewly installed roofHis and hers closetsPrivate toilet room
- 51 days
- 532
- 37
Zillow last checked:
Listing updated:
Listed by:
Lisa E Hoisington 850-714-3090,
Counts Real Estate Group Inc
Source: ECAOR,MLS#: 1009961
Facts & features
Interior
Bedrooms & bathrooms
- Bedrooms: 4
- Bathrooms: 2
- Full bathrooms: 2
Primary bedroom
- Level: First
- Area: 238 Square Feet
- Dimensions: 17 x 14
Bedroom
- Level: First
- Area: 168 Square Feet
- Dimensions: 14 x 12
Bedroom
- Level: First
- Area: 100 Square Feet
- Dimensions: 10 x 10
Bedroom
- Level: First
- Area: 140 Square Feet
- Dimensions: 14 x 10
Family room
- Level: First
- Area: 480 Square Feet
- Dimensions: 30 x 16
Garage
- Level: First
- Area: 380 Square Feet
- Dimensions: 20 x 19
Kitchen
- Level: First
- Area: 168 Square Feet
- Dimensions: 14 x 12
Living room
- Level: First
- Area: 165 Square Feet
- Dimensions: 15 x 11
Other
- Level: First
- Area: 144 Square Feet
- Dimensions: 12 x 12
Heating
- Natural Gas
Cooling
- Central Air, Ceiling Fan(s)
Appliances
- Included: Dishwasher, Refrigerator, Gas Water Heater
- Laundry: Washer/Dryer Hookup
Features
- Vaulted Ceiling(s), Pantry, Split Bedroom
- Flooring: Vinyl, Carpet
- Windows: Double Pane Windows
- Common walls with other units/homes: No Common Walls
Interior area
- Total structure area: 2,562
- Total interior livable area: 2,562 sqft
Property
Parking
- Total spaces: 6
- Parking features: Garage - Attached
- Attached garage spaces: 2
Features
- Stories: 1
- Patio & porch: Deck
- Exterior features: Rain Gutters
Lot
- Size: 0.26 Acres
- Dimensions: 75 x 135
Details
- Parcel number: 333N232001000B0140
- Lease amount: $0
- Zoning description: County, Resid Single Family
Construction
Type & style
- Home type: SingleFamily
- Architectural style: Contemporary
- Property subtype: Single Family Residence
Materials
- Frame, Brick, Trim Vinyl
- Foundation: Slab
- Roof: Shingle
Condition
- Construction Complete
- New construction: No
- Year built: 2002
Utilities & green energy
- Sewer: Septic Tank
- Water: Public
Green energy
- Energy efficient items: Doors
Community & HOA
Community
- Security: Smoke Detector(s)
- Subdivision: CHEROKEE BEND S/D PH 2
Location
- Region: Crestview
Financial & listing details
- Price per square foot: $133/sqft
- Tax assessed value: $291,672
- Annual tax amount: $1,533
- Date on market: 8/15/2026
- Road surface type: Paved
Estimated market value
$337,700
$321,000 - $355,000
$2,229/mo
Price history
| Date | Event | Price |
|---|---|---|
| 9/10/2026 | Price change | $339,500-2%$133/sqft |
Source:  ECAOR #1009961 Report a problem ECAOR #1009961 Report a problem | ||
| 8/15/2026 | Listed for sale | $346,500+151.3%$135/sqft |
Source: ECAOR #1009961 Report a problem | ||
| 7/22/2002 | Sold | $137,900$54/sqft |
Source: Public Record Report a problem | ||
Public tax history
| Year | Property taxes | Tax assessment |
|---|---|---|
| 2025 | $1,534 +3.5% | $184,312 +2.9% |
| 2024 | $1,482 +3% | $179,118 +3% |
| 2023 | $1,438 +2.6% | $173,901 +3% |
| 2022 | $1,401 0% | $168,836 +3% |
| 2021 | $1,401 +0.9% | $163,918 +1.4% |
| 2020 | $1,388 +1% | $161,655 +2.3% |
| 2019 | $1,374 +0.8% | $158,021 +1.9% |
| 2018 | $1,364 | $155,075 +2.1% |
| 2017 | $1,364 +0.3% | $151,885 +2.1% |
| 2016 | $1,359 +2.5% | $148,761 +1% |
| 2015 | $1,326 -2.2% | $147,282 +0.8% |
| 2014 | $1,356 | $146,113 -1.5% |
| 2013 | -- | $148,382 +0.8% |
| 2012 | -- | $147,180 +3% |
| 2011 | -- | $142,893 +1.5% |
| 2010 | -- | $140,781 +2.7% |
| 2009 | -- | $137,080 +0.1% |
| 2008 | -- | $136,943 +3% |
| 2007 | -- | $132,954 +2.5% |
| 2006 | -- | $129,711 +3% |
| 2005 | -- | $125,933 +3% |
| 2004 | -- | $122,265 +1.9% |
| 2003 | -- | $119,985 +1076.3% |
| 2002 | -- | $10,200 +2% |
| 2001 | -- | $10,000 |
Find assessor info on the county website
Monthly payment
Est. payment
Payment breakdown
Explore the cost of this home by adjusting the details. Changes won't be saved.Climate risks
Neighborhood: 32539
Nearby schools
Schools provided by the listing agent
- Elementary: Antioch
- Middle: Shoal River
- High: Crestview
Source: ECAOR. This data may not be complete. We recommend contacting the local school district to confirm school assignments for this home.


Similar homes
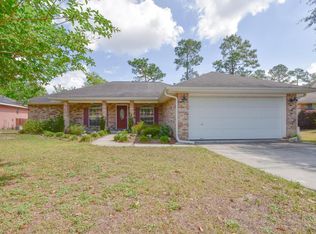
- $345,0004 bd2 ba1.9k sqft2806 Ping Ln, Crestview, FL 32539For Sale

 MLS ID #1013230, Micah J Mallory, Sound Choice Real Estate LLC. ECAOR
 - $332,5004 bd2 ba1.9k sqft4761 Connor Dr, Crestview, FL 32539For Sale
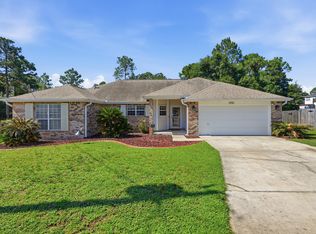 MLS ID #1006882, Jerus Spry, Corcoran Reverie SRB. ECAOR
 - $349,9004 bd3 ba1.9k sqft601 Lynn Brk W, Crestview, FL 32539For Sale
 MLS ID #688844, F. Brent Scott, Better Homes And Gardens Real Estate Main Street Properties. PAR
 - $360,0004 bd3 ba2.1k sqft610 Lynn Brk, Crestview, FL 32539For Sale
 MLS ID #1010326, Abbott Martin Group, EXP Realty LLC. ECAOR
 - $310,0004 bd2 ba1.9k sqft4717 Whitewater Ln, Crestview, FL 32539For SaleMLS ID #998133, Michele Griffin, Century 21 AllPoints Realty. ECAOR
- $375,0004 bd2 ba2.1k sqft740 Riva Ridge Dr, Crestview, FL 32539For SaleMLS ID #1011190, Christine A Cleek, Rising Star Real Estate Inc. ECAOR
- $315,0004 bd2 ba2.3k sqft3015 Raven Ln, Crestview, FL 32539For SaleMLS ID #992370, Dorothea Singleton, Berkshire Hathaway Home Services PenFed Realty. ECAOR
- $344,9004 bd2 ba2.3k sqft221 Citadel Ln, Crestview, FL 32536For SaleMLS ID #1004474, Dino Sinopoli, Coldwell Banker Realty. ECAOR
- $399,0003 bd3 ba2.3k sqft4683 Lovegrass Ln, Crestview, FL 32539For SaleMLS ID #1005145, Sondra S Wallace, David Wallace Realty Llc. ECAOR
- $329,9004 bd2 ba2k sqft1244 Northview Dr, Crestview, FL 32536For SaleMLS ID #1008721, Betty Brookshire, Chapter One Realty LLC. ECAOR
- $299,9994 bd2 ba1.8k sqft147 Nicole Ln, Crestview, FL 32539For SaleMLS ID #998349, Joe A Lambert, Realty ONE Group Emerald Coast. ECAOR
- $375,0004 bd3 ba2.4k sqft210 Citadel Ln, Crestview, FL 32539For SaleMLS ID #995753, Lauren E Mott, Realty ONE Group Emerald Coast. ECAOR
- $397,5003 bd2 ba2.3k sqft4607 O'Hara Ct, Crestview, FL 32539For SaleMLS ID #1011157, Cosmo M Spellings, Assurance Realty of NWFL LLC. ECAOR
- $285,0004 bd2 ba1.7k sqft127 Oak Terrace Dr, Crestview, FL 32539For SaleMLS ID #1008968, Michael E Kocher, Realty ONE Group Emerald Coast. ECAOR
- $374,9994 bd3 ba2.1k sqft124 Creve Core Dr, Crestview, FL 32539For SaleMLS ID #1011559, Kelly A Shultz, 1 Percent Lists Florida Coast. ECAOR
- $349,0003 bd2 ba2.1k sqft213 Hunter Dr, Crestview, FL 32539For SaleMLS ID #1009471, Polly McMillan, The Property Group 850 Inc. ECAOR
- $289,5003 bd2 ba1.3k sqft400 Brown Pl, Crestview, FL 32539For SaleMLS ID #965300, Zarina S Ellis, Ellis Realty LLC. ECAOR
- $399,0003 bd2 ba2.3k sqft2765 Savannah Ln, Crestview, FL 32539For SaleMLS ID #1006366, Jay Boxberger, Century 21 AllPoints Realty. ECAOR
