Skip main navigation
For sale
  • $635,000

    2868 Avon Ave, Concord, CA 94520

    3beds
    1,158sqft
    : 
    Loading
    Get pre-qualified
    Residential, Single Family Residence
    Built in 1952
    5,009 Square Feet Lot
    $633,300 Zestimate®
    $548/sqft
    $-- HOA

    What's special

    Welcoming front porchRoom for gardeningTwo bathroomsThree bedroomsWide driveway
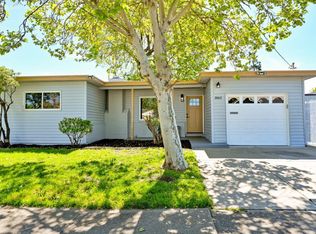
    Welcome to 2868 Avon Avenue, a charming single-level home in Concord offering three bedrooms and two bathrooms with a comfortable layout of approximately 1,158 square feet. The living room is filled with natural light, while the kitchen and dining area flow together seamlessly to create a functional space for both everyday living and entertaining. The master’s bedroom has its own private bath, and all bedrooms are well-sized and ready for your personal touch. Fresh paint and a neutral palette make this home move-in ready. The garage has been converted into a stock room, providing additional storage and flexibility for a variety of uses. A sunroom extension adds even more living space, perfect for relaxing, entertaining, or enjoying indoor-outdoor living year-round. Set on a generous 5,000 square foot lot, the exterior offers a welcoming front porch, a wide driveway, and a spacious backyard with mature landscaping, room for gardening, outdoor dining, and a storage shed for added convenience. Centrally located near parks, schools, shopping, dining, and commuter routes, this home combines comfort with accessibility. 2868 Avon Avenue is a wonderful opportunity for buyers looking to settle into a quiet neighborhood while still being close to everything Concord has to offer. "AS IS SALE" ... Pre-sale escrow opened w/ Chicago Title Company, Andrea Steiner FWAC-5842600823
    59 days
    |
    769
    |
    37
    |

    Zillow last checked:

    Listing updated:

    Listed by:

    Suresh Vasandani DRE #02070001 323-646-7083,

    Real Estate Source, Inc.

    Source: CCAR,MLS#: 41134825MLS Logo

    Loading...

      Facts & features

      Interior

      Bedrooms & bathrooms
      • Bedrooms: 3
      • Bathrooms: 2
      • Full bathrooms: 2
      Rooms
      • Room types: 3 Bedrooms, 2 Baths, Main Entry
      Kitchen
      • Features: Gas Range/Cooktop, Refrigerator
      Heating
      • Natural Gas, Wall Furnace
      Cooling
      • None
      Appliances
      • Included: Gas Range, Refrigerator, Washer, Gas Water Heater, Dryer
      Features
      • Storage
      • Flooring: Wood
      • Number of fireplaces: 1
      • Fireplace features: Gas Starter, Living Room
      Interior area
      • Total structure area: 1,158
      • Total interior livable area: 1,158 sqft
      Video & virtual tour

      Property

      Parking
      • Total spaces: 1
      • Parking features: Attached, Converted Garage, Parking Spaces, No Garage, Open
      • Attached garage spaces: 1
      • Has uncovered spaces: Yes
      Features
      • Levels: One
      • Stories: 1
      • Pool features: None
      • Fencing: Partial Fence,Fenced
      Lot
      • Size: 5,009 Square Feet
      • Features: Irregular Lot, Level, Back Yard, Front Yard
      Details
      • Parcel number: 1101960068
      • Special conditions: Offer As Is

      Construction

      Type & style
      • Home type: SingleFamily
      • Architectural style: Bungalow
      • Property subtype: Residential, Single Family Residence
      Materials
      • Stucco, Frame
      • Roof: Bitumen
      Condition
      • Existing
      • New construction: No
      • Year built: 1952
      Details
      • Warranty included: Yes

      Utilities & green energy

      • Electric: No Solar
      • Sewer: Public Sewer, Sewer in Street
      • Water: Public, Meter on Site, Water District
      • Utilities for property: Individual Electric Meter, Individual Gas Meter, Sewer Connected

      Community & HOA

      Community
      • Subdivision: Manor Crest Vill
      HOA
      • Has HOA: No
      Location
      • Region: Concord

      Financial & listing details

      • Price per square foot: $548/sqft
      • Tax assessed value: $232,263
      • Annual tax amount: $3,488
      • Date on market: 5/14/2026

        Estimated market value

        $633,300

        $602,000 - $665,000

        $3,155/mo

        Price history

        DateEventPrice
        5/26/2026Listed for sale$635,000$548/sqft
        Source: CCAR #41134825 Report a problem
        5/22/2026Contingent$635,000$548/sqft
        Source: CCAR #41134825 Report a problem
        5/15/2026Listed for sale$635,000-2.3%$548/sqft
        Source: CCAR #41134825 Report a problem
        4/28/2026Listing removed$650,000$561/sqft
        Source: CCAR #41112978 Report a problem
        3/17/2026Listed for sale$650,000$561/sqft
        Source: CCAR #41112978 Report a problem
        3/12/2026Contingent$650,000$561/sqft
        Source: CCAR #41112978 Report a problem
        1/12/2026Price change$650,000-1.5%$561/sqft
        Source: CCAR #41112978 Report a problem
        11/2/2025Price change$660,000-2.9%$570/sqft
        Source: CCAR #41112978 Report a problem
        9/27/2025Listed for sale$680,000+518.2%$587/sqft
        Source: CCAR #41112978 Report a problem
        8/20/1993Sold$110,000$95/sqft
        Source: Agent Provided Report a problem

        Public tax history

        YearProperty taxesTax assessment
        2025$3,488 +3.1%$232,263 +2%
        2024$3,383 +2.5%$227,710 +2%
        2023$3,300 +2%$223,246 +2%
        2022$3,235 +3.1%$218,870 +2%
        2021$3,138 +1.1%$214,579 +1%
        2020$3,103 +1.3%$212,380 +2%
        2019$3,064 +4.3%$208,217 +2%
        2018$2,937 +4%$204,135 +2%
        2017$2,825 +3.8%$200,134 +2%
        2016$2,722 +5%$196,210 +1.5%
        2015$2,592 $193,264 +2%
        2014$2,592 $189,479 +0.5%
        2013-- $188,624 +2%
        2012-- $184,927 +2%
        2011-- $181,302 +0.8%
        2010-- $179,948 -0.2%
        2009-- $180,377 +2%
        2008-- $176,841 +8%
        2007-- $163,767 +7.9%
        2006-- $151,733 +2%
        2005-- $148,758 +2%
        2004-- $145,842 +1.9%
        2003-- $143,170 +2%
        2002-- $140,363 +2%
        2001-- $137,612
        Find assessor info on the county website

        Monthly payment

        Est. payment

        Payment breakdown

        Explore the cost of this home by adjusting the details. Changes won't be saved.
        All calculations are estimates and provided by Zillow, Inc. for informational purposes only. Actual amounts may vary.
        HOA fees may include property taxes on listings classified as Co-Ops. Contact the listing agent and/or owner for fee details.
        Mortgage interest rates are dependent on a number of factors, including credit score, down payment, and repayment length. Interest rate data provided by Zillow Group Marketplace, Inc. as of 1/1/1970 from various mortgage lenders with which we have lead or other similar arrangements; the Estimated Payment is an average of those rates.
        See how much you could borrow to make a competitive offer.

        Climate risks

        Neighborhood: Olivera

        Getting around

        43 / 100
        Car-Dependent
        18 / 100
        Minimal Transit
        69 / 100
        Bikeable

        Nearby schools

        GreatSchools rating
        Schools provided by the listing agent
        • District: Westwood Unified

        Source: CCAR. This data may not be complete. We recommend contacting the local school district to confirm school assignments for this home.

        A local agent can set up tours, give advice and negotiate with sellers.

        Browse local experts

        Similar homes

            • Local buyer's agents are ready to help