Discover the charm of 2868 Beluga Bay Drive, an inviting end-unit home featuring the Vale Floorplan by DR Horton. Built in 2021, this smart home is security system-ready including hurricane shutters and impact-rated windows. Upon entering, a welcoming foyer leads you to a convenient half-bath to the left, with easy access to the upstairs. The heart of the home unfolds into an open-concept kitchen with granite countertops, and a dining, and living area framed by sliding glass doors that lead to the screened-in rear porch. A cleverly designed under-stairs pantry and a single-car garage enhance the functionality. Ascend the stairs to find a laundry closet equipped with a washer and dryer, followed by a bonus loft area. Further along are two bedrooms connected by a shared 'Jack and Jill' bathroom. The master suite, complete with an ensuite bathroom and two separate walk-in closets, offers a private retreat. Centrally located, this home is close to shopping centers and is less than two miles to the Suncoast Parkway, ensuring convenience at your doorstep. Showings are by appointment only. The community boasts amenities including two swimming pools, a fitness center, two sports fields, a playground, a dog park, a clubhouse, and access to the Suncoast Trail. ASSUMABLE VA MORTGAGE BEING OFFERED AT 2.75% WITH LOAN APPROVAL (FOR VA-QUALIFIED APPLICANTS).
Sold for $350,000
$350,000
2868 BELUGA BAY DRIVE, ODESSA, FL 33556
3beds
1,758sqft
Townhouse
Built in 2021
3,731 Square Feet Lot
$315,200 Zestimate®
$199/sqft
$2,372 Estimated rent
Home value
$315,200
$299,000 - $331,000
$2,372/mo
Zestimate® history
Owner options
List your home for rent
$2,372/mo
Rent Zestimate®
Find your next renter with Zillow Rental Manager. Plus, with online applications, you can quickly screen prospective tenants – for free.
$2,372/mo
Rent Zestimate®
Refinance and save
$2,503/mo
Est. payment
Refinancing to a lower rate could help reduce your monthly payments and save thousands over the life of the loan.
$2,503/mo
Est. payment
Explore your selling options
Work with a Zillow partner agent
Leverage their expertise and Zillow's premium Showcase listings to get your home seen by more buyers.
Get startedList with your own agent
Get your home in front of millions of buyers by listing it on Zillow.
Learn how to do itSell it yourself
Take full control of how buyers see your home on Zillow by listing For Sale by Owner (FSBO).
List your homeWhat's special
Close to shopping centersSingle-car garageEnsuite bathroomSliding glass doorsFitness centerOpen-concept kitchenVale floorplan
Zillow last checked:
Listing updated:
Listed by:
Riz Hakim 703-409-0074,
RE/MAX PREMIER GROUP 813-929-7600
Bought with:
Riz Hakim, 3567621
RE/MAX PREMIER GROUP
Scarllet Lettre, 3438171
CHARLES RUTENBERG REALTY INC
Source: Stellar MLS,MLS#: T3489930 Originating MLS: Tampa
Originating MLS: Tampa
Facts & features
Interior
Bedrooms & bathrooms
- Bedrooms: 3
- Bathrooms: 3
- Full bathrooms: 2
- 1/2 bathrooms: 1
Rooms
- Room types: Loft
Primary bedroom
- Features: Walk-In Closet(s)
- Level: Second
- Dimensions: 12.5x14.9
Bedroom 2
- Features: Built-in Closet
- Level: Second
- Dimensions: 11.6x10
Bedroom 3
- Features: Built-in Closet
- Level: Second
- Dimensions: 11.5x10
Dining room
- Level: First
- Dimensions: 10.7x7.1
Great room
- Level: First
- Dimensions: 19x13.5
Kitchen
- Level: First
- Dimensions: 8.5x12.3
Loft
- Level: Second
- Dimensions: 12.6x9.2
Heating
- Central
Cooling
- Central Air
Appliances
- Included: Dishwasher, Disposal, Dryer, Microwave, Range, Refrigerator, Washer
- Laundry: Laundry Closet, Upper Level
Features
- High Ceilings, PrimaryBedroom Upstairs, Open Floorplan, Smart Home, Solid Surface Counters, Thermostat
- Flooring: Carpet, Tile
- Windows: Storm Window(s), Hurricane Shutters, Hurricane Shutters/Windows
- Has fireplace: No
- Common walls with other units/homes: End Unit
Interior area
- Total structure area: 2,183
- Total interior livable area: 1,758 sqft
Property
Parking
- Total spaces: 1
- Parking features: Driveway
- Attached garage spaces: 1
- Has uncovered spaces: Yes
Features
- Levels: Two
- Stories: 2
- Patio & porch: Covered, Front Porch, Rear Porch, Screened
- Exterior features: Lighting, Sidewalk
Lot
- Size: 3,731 Square Feet
- Features: Corner Lot, Landscaped, Sidewalk
Details
- Parcel number: 302618013019D000080
- Zoning: MPUD
- Special conditions: None
Construction
Type & style
- Home type: Townhouse
- Property subtype: Townhouse
Materials
- Stucco
- Foundation: Slab
- Roof: Shingle
Condition
- New construction: No
- Year built: 2021
Details
- Builder name: DR Horton
Utilities & green energy
- Sewer: Public Sewer
- Water: Public
- Utilities for property: BB/HS Internet Available, Cable Available, Phone Available, Underground Utilities
Community & HOA
Community
- Features: Clubhouse, Deed Restrictions, Dog Park, Fitness Center, Golf Carts OK, Park, Pool, Sidewalks
- Security: Security System
- Pet fee: $0 monthly
- Subdivision: SOUTH BRANCH PRESERVE PH 2B &
HOA
- Has HOA: Yes
- Amenities included: Basketball Court, Fitness Center, Park, Pool, Trail(s)
- Services included: Community Pool, Maintenance Grounds, Pest Control
- HOA fee: $96 monthly
- HOA name: Patty Desthers
- HOA phone: 727-258-0092
Location
- Region: Odessa
Financial & listing details
- Price per square foot: $199/sqft
- Tax assessed value: $306,466
- Annual tax amount: $1,523
- Date on market: 12/4/2023
- Cumulative days on market: 39 days
- Listing terms: Assumable,Cash,Conventional,FHA,VA Loan
- Ownership: Fee Simple
- Total actual rent: 0
- Road surface type: Paved, Asphalt
Price history
| Date | Event | Price |
|---|---|---|
| 2/12/2024 | Sold | $350,000-4.1%$199/sqft |
Source:  Stellar MLS #T3489930 Report a problem Stellar MLS #T3489930 Report a problem | ||
| 1/13/2024 | Pending sale | $365,000$208/sqft |
Source: Stellar MLS #T3489930 Report a problem | ||
| 12/5/2023 | Listed for sale | $365,000+28.8%$208/sqft |
Source: Stellar MLS #T3489930 Report a problem | ||
| 8/2/2021 | Sold | $283,490$161/sqft |
Source: Public Record Report a problem | ||
Public tax history
| Year | Property taxes | Tax assessment |
|---|---|---|
| 2024 | $1,587 +4.2% | $274,900 |
| 2023 | $1,523 -68.4% | $274,900 +6.3% |
| 2022 | $4,816 +202.2% | $258,518 +1075.1% |
| 2021 | $1,594 +0.6% | $22,000 |
| 2020 | $1,585 | $22,000 |
Find assessor info on the county website
Neighborhood: 33556
Nearby homes
- $320,300-- bd2 ba1.6k sqft2872 Beluga Bay Dr, Odessa, FL 33556Off Market
- $303,7003 bd2 ba1.6k sqft2876 Beluga Bay Dr, Odessa, FL 33556Off Market
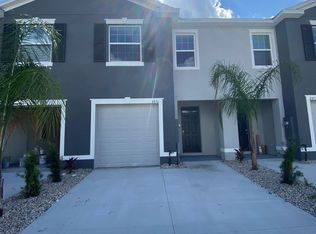
- $305,6003 bd2 ba1.6k sqft2876 Beluga Bay Dr, Land O Lakes, FL 34638Off Market
- $321,900-- bd2 ba1.6k sqft2880 Beluga Bay Dr, Odessa, FL 33556Off Market
- $303,9003 bd3 ba1.6k sqft2884 Beluga Bay Dr, Odessa, FL 33556Off Market
- $331,1003 bd3 ba1.6k sqft2893 Suncoast Plains Dr, Odessa, FL 33556Off Market
- $305,2003 bd3 ba1.6k sqft16200 Traditional Bluff Pl, Odessa, FL 33556Off Market
- $304,8003 bd3 ba1.6k sqft16150 Traditional Bluff Pl, Odessa, FL 33556Off Market
Nearby schools
GreatSchools rating
- 7/10Odessa Elementary SchoolGrades: PK-5Distance: 3.4 mi
- 8/10Seven Springs Middle SchoolGrades: 6-8Distance: 7.5 mi
- 7/10James W. Mitchell High SchoolGrades: 9-12Distance: 7.4 mi
Schools provided by the listing agent
- Elementary: Odessa Elementary
- Middle: Seven Springs Middle-PO
- High: J.W. Mitchell High-PO
Source: Stellar MLS. This data may not be complete. We recommend contacting the local school district to confirm school assignments for this home.
Get a cash offer in 3 minutes
Find out how much your home could sell for in as little as 3 minutes with a no-obligation cash offer.
Estimated market value
$315,200
Get a cash offer in 3 minutes
Find out how much your home could sell for in as little as 3 minutes with a no-obligation cash offer.
Estimated market value
$315,200
- Florida
- Pasco County
- Odessa
- 33556
- 2868 BELUGA BAY DRIVE
Nearby cities
Nearby zip codes
Other Odessa Topics
