Beautiful, well maintained, ranch style home from Joyce Homes, a local semi-custom builder, has many recent improvements and is MOVE-IN ready. HVAC systems & the kitchen/laundry room appliances have been recently replaced. Main level is open with a gourmet kitchen, double oven, cook top, large slab granite island, extra cabinet & counter top space, and real hardwood floors. Great room includes a gas fireplace with a stunning stone surround, floor to ceiling windows for plenty of natural lighting, and 12' ceilings. Primary suite includes curved archways, 5 piece bathroom, 2 walk-in closets, deep soaking tub.
Main level has 3 bedrooms, 2 full bathrooms, loft/office, formal dining room, great room and living room. Basement area is wide open in the finished area for many uses. Unfinished area is a great workshop or large storage area.
Extensive professional landscaping includes a no maintenance front yard with Colorado zeroscaping, sizable concrete patio & walkways, auto sprinkler system front/back, and is fully fenced. Privacy trees and shrubbery provide for a private outdoor living experience. Other items include ceiling fans in every bedroom, covered front porch, built-in speakers, Ecobee thermostat. Gas grill, basement cabinets, and work desk are included. Close proximity to schools, parks, hiking & biking trails,tennis courts, golf courses, hospital, stores, Outlets at Castle Rock, The Promenade, MAC, I-25, DTC, & more.
Sold for $659,209
$659,209
2868 Breezy Lane, Castle Rock, CO 80109
3beds
3,732sqft
Single Family Residence
Built in 2006
7,405 Square Feet Lot
$657,000 Zestimate®
$177/sqft
$3,529 Estimated rent
Home value
$657,000
$624,000 - $690,000
$3,529/mo
Zestimate® history
Owner options
List your home for rent
$3,529/mo
Rent Zestimate®
Find your next renter with Zillow Rental Manager. Plus, with online applications, you can quickly screen prospective tenants – for free.
$3,529/mo
Rent Zestimate®
Refinance and save
$3,400/mo
Est. payment
Refinancing to a lower rate could help reduce your monthly payments and save thousands over the life of the loan.
$3,400/mo
Est. payment
Explore your selling options
Work with a Zillow partner agent
Leverage their expertise and Zillow's premium Showcase listings to get your home seen by more buyers.
Get startedList with your own agent
Get your home in front of millions of buyers by listing it on Zillow.
Learn how to do itSell it yourself
Take full control of how buyers see your home on Zillow by listing For Sale by Owner (FSBO).
List your homeWhat's special
Privacy trees and shrubberyGreat roomCovered front porchPrimary suiteFormal dining roomAuto sprinkler systemFloor to ceiling windows
Zillow last checked:
Listing updated:
Listed by:
Jim Garcia 720-385-4497 JimGarcia100@gmail.com,
RE/MAX Professionals
Bought with:
Scott Noble, 100083929
Milehimodern
Source: REcolorado as distributed by MLS GRID,MLS#: 7774983
Facts & features
Interior
Bedrooms & bathrooms
- Bedrooms: 3
- Bathrooms: 3
- Full bathrooms: 2
- 1/2 bathrooms: 1
- Main level bathrooms: 2
- Main level bedrooms: 3
Bedroom
- Description: Ceiling Fan
- Level: Main
- Area: 143 Square Feet
- Dimensions: 11 x 13
Bedroom
- Description: Ceiling Fan
- Level: Main
- Area: 132 Square Feet
- Dimensions: 11 x 12
Bathroom
- Level: Main
Bathroom
- Level: Basement
Other
- Description: Ceiling Fan, 2 Walk-In Closets
- Level: Main
- Area: 208 Square Feet
- Dimensions: 13 x 16
Other
- Description: 5 Piece, Curved Archways, Deep Soaking Tub
- Level: Main
Game room
- Description: Finished - Open Room
- Level: Basement
- Area: 476 Square Feet
- Dimensions: 17 x 28
Laundry
- Description: Counter Tops
- Level: Main
Loft
- Description: Flex Space
- Level: Main
- Area: 154 Square Feet
- Dimensions: 11 x 14
Workshop
- Description: Workshop/Storage/Unfinished Room
- Level: Basement
- Area: 646 Square Feet
- Dimensions: 17 x 38
Heating
- Forced Air, Natural Gas
Cooling
- Central Air
Appliances
- Included: Cooktop, Dishwasher, Double Oven, Dryer, Microwave, Refrigerator, Washer
Features
- Ceiling Fan(s), Five Piece Bath, Granite Counters, High Speed Internet, Kitchen Island, No Stairs, Open Floorplan, Pantry, Smoke Free, Walk-In Closet(s)
- Flooring: Carpet, Tile, Wood
- Basement: Crawl Space,Finished,Partial
- Number of fireplaces: 1
- Fireplace features: Gas, Gas Log, Great Room
Interior area
- Total structure area: 3,732
- Total interior livable area: 3,732 sqft
- Finished area above ground: 2,305
- Finished area below ground: 639
Property
Parking
- Total spaces: 2
- Parking features: Garage - Attached
- Attached garage spaces: 2
Features
- Levels: One
- Stories: 1
- Patio & porch: Front Porch, Patio
- Exterior features: Gas Grill, Gas Valve
- Fencing: Full
- Has view: Yes
- View description: Mountain(s)
Lot
- Size: 7,405 Square Feet
- Features: Landscaped, Sprinklers In Front, Sprinklers In Rear
Details
- Parcel number: R0444782
- Special conditions: Standard
Construction
Type & style
- Home type: SingleFamily
- Property subtype: Single Family Residence
Materials
- Cement Siding, Frame, Stucco
- Roof: Composition
Condition
- Year built: 2006
Details
- Builder name: Joyce Homes
Utilities & green energy
- Sewer: Public Sewer
- Utilities for property: Cable Available, Electricity Connected, Natural Gas Connected
Community & HOA
Community
- Subdivision: The Meadows
HOA
- Has HOA: Yes
- Amenities included: Clubhouse, Park, Playground, Pool, Tennis Court(s), Trail(s)
- Services included: Recycling, Trash
- HOA fee: $272 quarterly
- HOA name: The Meadows Neighborhood Company
- HOA phone: 303-814-2358
Location
- Region: Castle Rock
Financial & listing details
- Price per square foot: $177/sqft
- Tax assessed value: $705,880
- Annual tax amount: $4,872
- Date on market: 6/26/2025
- Listing terms: Cash,Conventional,FHA,VA Loan
- Exclusions: Freezer In Garage, Wall Mounted Televisions And Mounts
- Ownership: Individual
- Electric utility on property: Yes
- Road surface type: Paved
Price history
| Date | Event | Price |
|---|---|---|
| 11/4/2025 | Sold | $659,209-2.3%$177/sqft |
Source:  REcolorado as distributed by MLS GRID #7774983 Report a problem REcolorado as distributed by MLS GRID #7774983 Report a problem | ||
| 10/1/2025 | Pending sale | $675,000$181/sqft |
Source: REcolorado as distributed by MLS GRID #7774983 Report a problem | ||
| 9/12/2025 | Price change | $675,000-3.6%$181/sqft |
Source: REcolorado as distributed by MLS GRID #7774983 Report a problem | ||
| 8/22/2025 | Price change | $700,000-3.4%$188/sqft |
Source: REcolorado as distributed by MLS GRID #7774983 Report a problem | ||
| 6/26/2025 | Listed for sale | $725,000+64%$194/sqft |
Source: REcolorado as distributed by MLS GRID #7774983 Report a problem | ||
| 8/2/2016 | Sold | $442,000+1.8%$118/sqft |
Source: Public Record Report a problem | ||
| 11/2/2006 | Sold | $434,354$116/sqft |
Source: Public Record Report a problem | ||
Public tax history
| Year | Property taxes | Tax assessment |
|---|---|---|
| 2025 | $4,872 -0.9% | $44,120 -12.5% |
| 2024 | $4,917 +35.6% | $50,400 -1% |
| 2023 | $3,626 -3.7% | $50,890 +42.6% |
| 2022 | $3,766 | $35,680 -2.8% |
| 2021 | -- | $36,700 +7% |
| 2020 | $3,537 +4.5% | $34,300 |
| 2019 | $3,384 0% | $34,300 +6.7% |
| 2018 | $3,384 +6% | $32,160 |
| 2017 | $3,193 +1.5% | $32,160 +3.3% |
| 2016 | $3,145 -1.8% | $31,140 |
| 2015 | $3,204 +10.4% | $31,140 +17% |
| 2014 | $2,901 | $26,620 |
| 2013 | -- | $26,620 -9.6% |
| 2012 | -- | $29,450 |
| 2011 | -- | $29,450 -16.5% |
| 2010 | -- | $35,260 +6% |
| 2009 | $1,792 | $33,260 |
| 2008 | -- | $33,260 +595.8% |
| 2007 | -- | $4,780 -54.5% |
| 2006 | $1,080 | $10,500 +14.6% |
| 2004 | -- | $9,160 |
Find assessor info on the county website
Neighborhood: The Meadows
Nearby homes
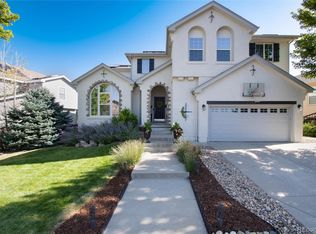
- $747,5004 bd5 ba3.4k sqft2880 Breezy Ln, Castle Rock, CO 80109Sold
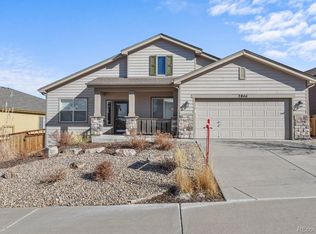
- $718,8003 bd3 ba3.7k sqft2846 Breezy Ln, Castle Rock, CO 80109Off Market
- $756,0005 bd4 ba3.6k sqft2629 Paw Print Way, Castle Rock, CO 80109Off Market
- $12,770-- bd-- ba-- sqft2867 Breezy Ln, Castle Rock, CO 80109Off Market
- $669,6004 bd4 ba2.8k sqft2894 Breezy Ln, Castle Rock, CO 80109Off Market
- $710,5003 bd2 ba2.2k sqft2822 Breezy Ln, Castle Rock, CO 80109Off Market
- $659,2003 bd3 ba2.4k sqft2855 Breezy Ln, Castle Rock, CO 80109Off Market
- $759,7004 bd3 ba3.8k sqft2630 Paw Print Way, Castle Rock, CO 80109Off Market
Nearby schools
GreatSchools rating
- 7/10Soaring Hawk Elementary SchoolGrades: PK-6Distance: 0.3 mi
- 5/10Castle Rock Middle SchoolGrades: 7-8Distance: 1.9 mi
- 8/10Castle View High SchoolGrades: 9-12Distance: 2 mi
Schools provided by the listing agent
- Elementary: Soaring Hawk
- Middle: Castle Rock
- High: Castle View
- District: Douglas RE-1
Source: REcolorado as distributed by MLS GRID. This data may not be complete. We recommend contacting the local school district to confirm school assignments for this home.
Get a cash offer in 3 minutes
Find out how much your home could sell for in as little as 3 minutes with a no-obligation cash offer.
Estimated market value
$657,000
Get a cash offer in 3 minutes
Find out how much your home could sell for in as little as 3 minutes with a no-obligation cash offer.
Estimated market value
$657,000
- Colorado
- Douglas County
- Castle Rock
- 80109
- The Meadows
- 2868 Breezy Lane
Nearby cities
Nearby neighborhoods
Nearby zip codes
Other Castle Rock Topics
