***OFFER DEADLINE is 7:00pm Wednesday 05/13.*** **Welcome to 2868 Burgundy Place—where comfort meets common sense and your next chapter begins!** This 3-bedroom, 1.5-bath, two-level home delivers exactly what buyers are looking for: space in the right places, a layout that actually makes sense, and zero wasted square footage (because no one has ever said, “I wish I had more hallway”). The main level offers a bright and inviting living area that flows effortlessly into the dining space and kitchen—perfect for everything from hosting friends to pretending you’re going to cook elaborate meals (Uber Eats works great here too). There’s also a convenient half bath on the main level, because running upstairs every time is a young person’s game. Upstairs, you’ll find three generously sized bedrooms and a full bath, giving you the flexibility for a home office, guest room, or that “I’ll start working out in here someday” space we all talk about. The two-level layout keeps your living and sleeping areas nicely separated—because everyone deserves a little peace and quiet. Outside, enjoy just enough space to relax, grill, or sip your morning coffee without signing up for a full-time landscaping career. Low maintenance = more time doing what you actually enjoy. Location? You’re close to shopping, dining, commuter routes, and everything you need—so whether you're heading to work or grabbing last-minute groceries, life just got a whole lot easier. If you’ve been waiting for a home that checks the boxes without overcomplicating things, this is it. **2868 Burgundy Place is ready to make homeownership feel simple again—come see it before someone else claims it!**
Sold for $296,000
$296,000
2868 Burgundy Pl, Woodbridge, VA 22192
3beds
1,120sqft
Townhouse
Built in 1981
-- sqft lot
$296,700 Zestimate®
$264/sqft
$2,954 Estimated rent
Home value
$296,700
$282,000 - $312,000
$2,954/mo
Zestimate® history
Owner options
List your home for rent
$2,954/mo
Rent Zestimate®
Find your next renter with Zillow Rental Manager. Plus, with online applications, you can quickly screen prospective tenants – for free.
$2,954/mo
Rent Zestimate®
Refinance and save
$1,981/mo
Est. payment
Refinancing to a lower rate could help reduce your monthly payments and save thousands over the life of the loan.
$1,981/mo
Est. payment
Explore your selling options
Work with a Zillow partner agent
Leverage their expertise and Zillow's premium Showcase listings to get your home seen by more buyers.
Get startedList with your own agent
Get your home in front of millions of buyers by listing it on Zillow.
Learn how to do itSell it yourself
Take full control of how buyers see your home on Zillow by listing For Sale by Owner (FSBO).
List your homeWhat's special
Two-level homeThree generously sized bedrooms
Zillow last checked:
Listing updated:
Listed by:
Patrick Sowers 571-233-1949,
Samson Properties
Bought with:
Sofia Pellegrino, 225075758
Samson Properties
Source: Bright MLS,MLS#: VAPW2118234
Facts & features
Interior
Bedrooms & bathrooms
- Bedrooms: 3
- Bathrooms: 2
- Full bathrooms: 1
- 1/2 bathrooms: 1
- Main level bathrooms: 1
Basement
- Area: 0
Heating
- Heat Pump, Electric
Cooling
- Central Air, Electric
Appliances
- Included: Microwave, Dishwasher, Disposal, Dryer, Exhaust Fan, Oven, Refrigerator, Cooktop, Washer, Water Heater, Electric Water Heater
- Laundry: Upper Level
Features
- Attic, Eat-in Kitchen, Pantry, Combination Dining/Living, Bathroom - Tub Shower, Dry Wall
- Flooring: Carpet, Laminate
- Windows: Energy Efficient
- Has basement: No
- Has fireplace: No
Interior area
- Total structure area: 1,120
- Total interior livable area: 1,120 sqft
- Finished area above ground: 1,120
- Finished area below ground: 0
Property
Parking
- Parking features: Assigned, Paved, Parking Lot
- Details: Assigned Parking
Accessibility
- Accessibility features: None
Features
- Levels: Two
- Stories: 2
- Exterior features: Sidewalks, Street Lights, Balcony
- Pool features: Community
Details
- Additional structures: Above Grade, Below Grade
- Parcel number: 8293663639.02
- Zoning: RPC
- Special conditions: Standard
Construction
Type & style
- Home type: Townhouse
- Architectural style: Colonial
- Property subtype: Townhouse
Materials
- Combination
- Foundation: Concrete Perimeter
Condition
- New construction: No
- Year built: 1981
Utilities & green energy
- Electric: Underground
- Sewer: Public Sewer
- Water: Public
- Utilities for property: Cable Available
Community & HOA
Community
- Features: Pool
- Condo and coop fee: $535 monthly
- Subdivision: Antietam Wood
HOA
- Has HOA: Yes
- Amenities included: Common Grounds, Jogging Path, Pool, Recreation Facilities, Tennis Court(s), Tot Lots/Playground
- Services included: Common Area Maintenance, Maintenance Structure, Fiber Optics Available, Lawn Care Front, Maintenance Grounds, Reserve Funds, Sewer, Snow Removal, Trash, Water
- HOA fee: $163 quarterly
- HOA name: ANTIETAM WOODS CONDO
Location
- Region: Woodbridge
Financial & listing details
- Price per square foot: $264/sqft
- Tax assessed value: $267,800
- Annual tax amount: $2,195
- Date on market: 5/8/2026
- Listing agreement: Exclusive Right To Sell
- Listing terms: Conventional,Cash,VA Loan,FHA
- Ownership: Condominium
Price history
| Date | Event | Price |
|---|---|---|
| 6/12/2026 | Sold | $296,000+0%$264/sqft |
Source:  Bright MLS #VAPW2118234 Report a problem Bright MLS #VAPW2118234 Report a problem | ||
| 5/14/2026 | Pending sale | $295,900$264/sqft |
Source: Bright MLS #VAPW2118234 Report a problem | ||
| 5/8/2026 | Listed for sale | $295,900+41.6%$264/sqft |
Source: Bright MLS #VAPW2118234 Report a problem | ||
| 6/10/2020 | Sold | $209,000+101%$187/sqft |
Source: Public Record Report a problem | ||
| 4/23/2010 | Sold | $104,000+6.1%$93/sqft |
Source: Public Record Report a problem | ||
| 7/16/2009 | Listing removed | $98,000$88/sqft |
Source: RE/MAX Allegiance #PW7089765 Report a problem | ||
| 6/22/2009 | Listed for sale | $98,000$88/sqft |
Source: RE/MAX Allegiance #PW7089765 Report a problem | ||
Public tax history
| Year | Property taxes | Tax assessment |
|---|---|---|
| 2025 | $2,449 +16.1% | $249,800 +17.7% |
| 2024 | $2,110 +1.6% | $212,200 +6.3% |
| 2023 | $2,077 -9.2% | $199,600 +0.2% |
| 2022 | $2,286 -2.3% | $199,200 +5.4% |
| 2021 | $2,340 +6.6% | $189,000 +7.7% |
| 2020 | $2,196 +116% | $175,500 +4.2% |
| 2019 | $1,017 -50.8% | $168,400 -1.5% |
| 2018 | $2,065 +14% | $171,000 +13.9% |
| 2017 | $1,811 -1.9% | $150,100 +1.4% |
| 2016 | $1,846 +12.2% | $148,100 -2.6% |
| 2015 | $1,645 | $152,100 +18.4% |
| 2014 | $1,645 | $128,500 +19% |
| 2013 | -- | $108,000 +12.1% |
| 2012 | -- | $96,300 -0.2% |
| 2010 | -- | $96,500 -34.1% |
| 2009 | -- | $146,400 -31.3% |
| 2008 | -- | $213,000 -8.1% |
| 2007 | -- | $231,800 -3.3% |
| 2006 | -- | $239,600 +26.6% |
| 2005 | -- | $189,300 +68.1% |
| 2004 | -- | $112,600 +10.6% |
| 2003 | -- | $101,800 +15.3% |
| 2002 | -- | $88,300 +19.5% |
| 2001 | -- | $73,900 |
Find assessor info on the county website
Neighborhood: Lake Ridge
Nearby homes
- $266,4002 bd1 ba1k sqft2864 Burgundy Pl, Woodbridge, VA 22192Off Market
- $298,0003 bd2 ba1.1k sqft2866 Burgundy Pl, Woodbridge, VA 22192Sold
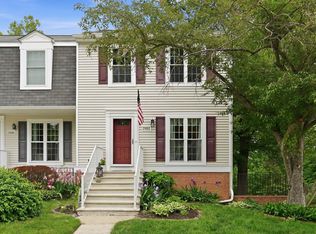
- $300,0003 bd2 ba1.1k sqft2870 Burgundy Pl, Woodbridge, VA 22192Sold

- $262,2002 bd1 ba1k sqft2874 Burgundy Pl, Woodbridge, VA 22192Off Market
- $294,8003 bd1 ba1.1k sqft2872 Burgundy Pl, Woodbridge, VA 22192Off Market
- $305,0003 bd2 ba1.1k sqft2860 Burgundy Pl, Woodbridge, VA 22192Sold
- $265,7002 bd1 ba1k sqft2862 Burgundy Pl, Woodbridge, VA 22192Off Market
- $313,7003 bd2 ba1.1k sqft2858 Burgundy Pl, Woodbridge, VA 22192Off Market
Nearby schools
GreatSchools rating
- 7/10Antietam Elementary SchoolGrades: PK-5Distance: 0.3 mi
- 7/10Lake Ridge Middle SchoolGrades: 6-8Distance: 0.5 mi
- 6/10Woodbridge High SchoolGrades: 9-12Distance: 0.6 mi
Schools provided by the listing agent
- Elementary: Antietam
- Middle: Lake Ridge
- High: Woodbridge
- District: Prince William County Public Schools
Source: Bright MLS. This data may not be complete. We recommend contacting the local school district to confirm school assignments for this home.
Get a cash offer in 3 minutes
Find out how much your home could sell for in as little as 3 minutes with a no-obligation cash offer.
Estimated market value
$296,700
Get a cash offer in 3 minutes
Find out how much your home could sell for in as little as 3 minutes with a no-obligation cash offer.
Estimated market value
$296,700
- Virginia
- Prince William County
- Woodbridge
- 22192
- Lake Ridge
- 2868 Burgundy Pl
Nearby cities
Nearby neighborhoods
Nearby zip codes
Other Woodbridge Topics
