Skip main navigation
Closed
  • $220,000

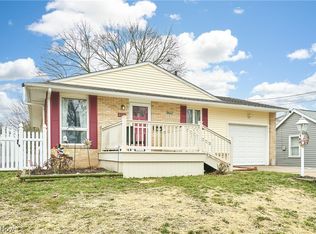
    2868 Burnside St, Akron, OH 44312

    3beds
    2,000sqft
    Single Family Residence
    Built in 1955
    6,751.8 Square Feet Lot
    $246,900 Zestimate®
    $110/sqft
    $1,672 Estimated rent

    Home value

    $246,900

    $235,000 - $259,000

    $1,672/mo

    Zestimate® history
    Loading
    Loading...

    Owner options

    List your home for rent

    $1,672/mo

    Rent Zestimate®

    Find your next renter with Zillow Rental Manager. Plus, with online applications, you can quickly screen prospective tenants – for free.

    Learn more

    $1,672/mo

    Rent Zestimate®

    Refinance and save

    $1,520/mo

    Est. payment

    Refinancing to a lower rate could help reduce your monthly payments and save thousands over the life of the loan.

    See today's rates

    $1,520/mo

    Est. payment

    Explore your selling options

    Work with a Zillow partner agent

    Leverage their expertise and Zillow's premium Showcase listings to get your home seen by more buyers.

    Get started

    List with your own agent

    Get your home in front of millions of buyers by listing it on Zillow.

    Learn how to do it

    Sell it yourself

    Take full control of how buyers see your home on Zillow by listing For Sale by Owner (FSBO).

    List your home

    What's special

    Newer garage doorMini splitLarge eat-in kitchenGorgeous sunroomLarge family roomStone accent wallSliding glass door
    Welcome to 2868 Burnside Dr. This one owner home has been updated and well maintained. 3, possibly 4 bedroom ranch. Some features include a large living room with a stone accent wall open to the large eat-in kitchen. Newer stainless steel appliances, corian counter tops, oak parquet flooring. Remodeled bathroom with skylight. Marble surround. Newer commode. Full finished basement features a large family room w/ newer carpet and an additional bedroom or office. Full bath on the lower level. Furnace and A/C replaced in 2012. Aprilaire 2012. HWT 3yo. **SUNROOM addition in 2021*. Gorgeous sunroom with an abundance of natural light. Vaulted ceiling. 2 skylights. Shiplap accent walls. Most of the door in the home are newer Pella doors. Mini split for your heating and cooling. Sliding glass door takes you out to your private backyard. Enjoy the pergola, stamped concrete patio and tall vinyl fencing surrounding the backyard. 2 gates on each side of the home to enter the backyard. 2 y

    Zillow last checked:

    Listing updated:

    Listing Provided by:

    Nancy L Bartlebaugh (234)251-0555sales@teamstearn.com,

    RE/MAX Trends Realty

    Bought with:

    Beau Phillips, 2020005748

    Berkshire Hathaway HomeServices Stouffer Realty

    Source: MLS Now,MLS#: 4442267MLS LogoOriginating MLS: Stark Trumbull Area REALTORS

    Facts & features

    Interior

    Bedrooms & bathrooms
    • Bedrooms: 3
    • Bathrooms: 2
    • Full bathrooms: 2
    • Main level bathrooms: 1
    • Main level bedrooms: 3
    Primary bedroom
    • Description: Flooring: Carpet
    • Level: First
    Bedroom
    • Description: Flooring: Carpet
    • Level: First
    Bedroom
    • Description: Flooring: Carpet
    • Level: First
    Bedroom
    • Description: Flooring: Carpet
    • Level: Basement
    Bedroom
    • Description: Flooring: Carpet
    • Level: First
    Eat in kitchen
    • Level: First
    Living room
    • Description: Flooring: Carpet
    • Level: First
    Recreation
    • Description: Flooring: Carpet
    • Level: Basement
    Sunroom
    • Description: Flooring: Luxury Vinyl Tile
    • Level: First
    Heating
    • Forced Air, Gas
    Cooling
    • Central Air
    Appliances
    • Included: Dryer, Dishwasher, Disposal, Microwave, Range, Refrigerator, Washer
    Features
    • Basement: Full,Finished
    • Has fireplace: No
    Interior area
    • Total structure area: 2,000
    • Total interior livable area: 2,000 sqft
    • Finished area above ground: 1,300
    • Finished area below ground: 700

    Property

    Parking
    • Total spaces: 1
    • Parking features: Attached, Electricity, Garage, Garage Door Opener, Paved
    • Attached garage spaces: 1
    Features
    • Levels: One
    • Stories: 1
    • Fencing: Full,Vinyl
    Lot
    • Size: 6,751 sqft
    • Dimensions: 50 x 135
    Details
    • Parcel number: 6817533

    Construction

    Type & style
    • Home type: SingleFamily
    • Architectural style: Ranch
    • Property subtype: Single Family Residence
    Materials
    • Brick, Vinyl Siding
    • Roof: Asphalt,Fiberglass
    Condition
    • Year built: 1955

    Utilities & green energy

    • Sewer: Public Sewer
    • Water: Public

    Community & neighborhood

    Location
    • Region: Akron
    • Subdivision: High Grove Park

    Other

    Other facts
    • Listing terms: Cash,Conventional,FHA

    Price history

    DateEventPrice
    7/21/2023Sold$220,000-8.3%$110/sqft
    Source: MLS Now #4442267 Report a problem
    7/14/2023Pending sale$239,900$120/sqft
    Source: MLS Now #4442267 Report a problem
    6/24/2023Contingent$239,900$120/sqft
    Source: MLS Now #4442267 Report a problem
    6/13/2023Price change$239,900-2.9%$120/sqft
    Source: MLS Now #4442267 Report a problem
    5/18/2023Pending sale$247,000$124/sqft
    Source: MLS Now #4442267 Report a problem
    4/28/2023Listed for sale$247,000$124/sqft
    Source: MLS Now #4442267 Report a problem
    4/14/2023Contingent$247,000$124/sqft
    Source: MLS Now #4442267 Report a problem
    4/14/2023Listed for sale$247,000$124/sqft
    Source: MLS Now #4442267 Report a problem

    Public tax history

    YearProperty taxesTax assessment
    2025$3,180 +0.2%$49,590
    2024$3,175 +50.4%$49,590
    2023$2,111 +4.2%$49,590 +29.1%
    2022$2,025 -0.1%$38,403
    2021$2,027 $38,403 +6.6%
    2020-- $36,030 +34.1%
    2019$1,373 +1.3%$26,867 +0%
    2018$1,355 -1.5%$26,860
    2017$1,376 $26,860
    2016$1,376 $26,860
    2015$1,376 +0.8%$26,860
    2014$1,365 +0.2%$26,860 -1.3%
    2013$1,363 +1%$27,220
    2012$1,349 +18.7%$27,220 0%
    2011$1,136 -15.5%$27,224 -14.1%
    2010$1,344 $31,679
    2009-- $31,679
    2008$1,383 -1.2%$31,679 -4.5%
    2007$1,399 -25.3%$33,177
    2006$1,872 +19.1%$33,177
    2005$1,572 $33,177 +9%
    2004-- $30,444
    2003$1,456 -0.7%$30,444
    2002$1,467 -1.2%$30,444 +9.2%
    2001$1,484 +17.1%$27,867
    2000$1,267 $27,867

    Find assessor info on the county website

    Neighborhood: Ellet

    Nearby schools

    GreatSchools rating
    Schools provided by the listing agent
    • District: Akron CSD - 7701

    Source: MLS Now. This data may not be complete. We recommend contacting the local school district to confirm school assignments for this home.

    Get a cash offer in 3 minutes
    Find out how much your home could sell for in as little as 3 minutes with a no-obligation cash offer.
    Estimated market value
    $246,900
    Get a cash offer in 3 minutes
    Find out how much your home could sell for in as little as 3 minutes with a no-obligation cash offer.
    Estimated market value
    $246,900