Stunning- newly remodeled home in the most sought after community in Gilbert! Welcome to Agritopia! An amazing- family friendly neighborhood with tree lined streets, multiple parks, pickle ball and basketball courts, community garden, a community center with it's own gym and pool, a K-8 private school and tons of places to eat and shop - all in walking distance! This home has been completely remodeled with the finest finishes and most up to date design. A show-stopper inside and out. From the welcoming front porch to the spacious backyard you'll be all set to entertain. Newly installed Black on Black Andersen Windows, Two sets of Pinky's Iron French Doors, a welcoming wood Dutch Entry Door and Hunter Douglas window covering throughout! Gourmet Kitchen features custom frameless soft close cabinets, Lincoln Gold quartz countertops, custom wood stained island and floating shelves. One of a kind roman clay stove hood, with Cle Tile Zellige backsplash, dual-fuel commercial style performance Cafe range and Cafe Smart Built in 48" Side-by-Side Refrigerator with an an additional built in Dual-Drawer Refrigerator in the butler's pantry. Family room includes a custom Roman Clay Gas Fireplace. Recessed lighting on both floors and Arhaus lighting throughout. Laundry upstairs and downstairs with a custom painted drop zone and utility sink in the downstairs laundry room. Master bedroom on the main floor with 12' ceilings. Master bath was designed with tile surround Cloe Tile and frameless glass shower and beautiful free standing tub. Kohler Vibrant Brushed Moderne Brass Collection. Newly Paved driveway and a fresh coat of exterior Premium paint. Primary bedroom is on the main level with 3 additional bedrooms and a loft upstairs. Loft was previously a 5th bedroom and could easily be converted back by adding a wall.
Additional upgrades list available
Sold for $1,350,000
$1,350,000
2868 E CAMELLIA Drive, Gilbert, AZ 85296
4beds
2,907sqft
Single Family Residence
Built in 2005
9,018 Square Feet Lot
$1,254,800 Zestimate®
$464/sqft
$2,913 Estimated rent
Home value
$1,254,800
$1.18M - $1.33M
$2,913/mo
Zestimate® history
Owner options
List your home for rent
$2,913/mo
Rent Zestimate®
Find your next renter with Zillow Rental Manager. Plus, with online applications, you can quickly screen prospective tenants – for free.
$2,913/mo
Rent Zestimate®
Refinance and save
$6,765/mo
Est. payment
Refinancing to a lower rate could help reduce your monthly payments and save thousands over the life of the loan.
$6,765/mo
Est. payment
Explore your selling options
Work with a Zillow partner agent
Leverage their expertise and Zillow's premium Showcase listings to get your home seen by more buyers.
Get startedList with your own agent
Get your home in front of millions of buyers by listing it on Zillow.
Learn how to do itSell it yourself
Take full control of how buyers see your home on Zillow by listing For Sale by Owner (FSBO).
List your homeWhat's special
Zillow last checked:
Listing updated:
Listed by:
Aimee N. Lunt 480-228-0320,
RE/MAX Solutions
Bought with:
Leo Daigle, SA661756000
Real Broker
Source: ARMLS,MLS#: 6719114
Facts & features
Interior
Bedrooms & bathrooms
- Bedrooms: 4
- Bathrooms: 3
- Full bathrooms: 2
- 1/2 bathrooms: 1
Heating
- Natural Gas
Cooling
- Central Air, Ceiling Fan(s)
Appliances
- Included: Dryer, Washer, Water Softener Owned, Refrigerator, Built-in Microwave, Dishwasher, Disposal, Gas Range, Gas Oven
- Laundry: Inside
Features
- High Speed Internet, Double Vanity, Master Downstairs, Eat-in Kitchen, Breakfast Bar, 9+ Flat Ceilings, Kitchen Island, Pantry, Full Bth Master Bdrm, Separate Shwr & Tub
- Flooring: Vinyl, Tile
- Windows: Low Emissivity Windows, Double Pane Windows, ENERGY STAR Qualified Windows
- Has basement: No
- Number of fireplaces: 1
Interior area
- Total structure area: 2,907
- Total interior livable area: 2,907 sqft
Property
Parking
- Total spaces: 4
- Parking features: Garage Door Opener, Direct Access
- Garage spaces: 2
- Uncovered spaces: 2
Features
- Stories: 2
- Patio & porch: Covered, Patio
- Pool features: None
- Spa features: None
- Fencing: Block
Lot
- Size: 9,018 Square Feet
- Features: North/South Exposure, Sprinklers In Rear, Sprinklers In Front, Grass Back, Synthetic Grass Frnt
Details
- Parcel number: 31310314
- Lease amount: $0
Construction
Type & style
- Home type: SingleFamily
- Architectural style: Ranch
- Property subtype: Single Family Residence
Materials
- Stucco, Wood Frame, Painted
- Roof: Tile
Condition
- Year built: 2005
Details
- Builder name: Scott homes
Utilities & green energy
- Sewer: Public Sewer
- Water: City Water
Community & HOA
Community
- Features: Pool, Pickleball, Tennis Court(s), Playground, Biking/Walking Path, Fitness Center
- Subdivision: AGRITOPIA PHASE 2A
HOA
- Has HOA: Yes
- Services included: Maintenance Grounds, Street Maint
- HOA fee: $596 quarterly
- HOA name: Agritopia Residentia
- HOA phone: 866-516-7424
- Second HOA fee: $59 quarterly
- Second HOA name: Agritopia Masters
- Second HOA phone: 866-516-7424
Location
- Region: Gilbert
Financial & listing details
- Price per square foot: $464/sqft
- Tax assessed value: $686,100
- Annual tax amount: $2,875
- Date on market: 6/15/2024
- Cumulative days on market: 45 days
- Listing terms: Cash,Conventional,1031 Exchange,VA Loan
- Ownership: Fee Simple
Price history
| Date | Event | Price |
|---|---|---|
| 9/12/2024 | Sold | $1,350,000$464/sqft |
Source:  ARMLS #6719114 Report a problem ARMLS #6719114 Report a problem | ||
| 8/12/2024 | Pending sale | $1,350,000$464/sqft |
Source: ARMLS #6719114 Report a problem | ||
| 8/5/2024 | Price change | $1,350,000-3.6%$464/sqft |
Source: ARMLS #6719114 Report a problem | ||
| 7/4/2024 | Listed for sale | $1,399,900$482/sqft |
Source: ARMLS #6719114 Report a problem | ||
| 6/28/2024 | Pending sale | $1,399,900$482/sqft |
Source: ARMLS #6719114 Report a problem | ||
| 6/24/2024 | Listed for sale | $1,399,900$482/sqft |
Source: ARMLS #6719114 Report a problem | ||
| 6/17/2024 | Pending sale | $1,399,900$482/sqft |
Source: ARMLS #6719114 Report a problem | ||
| 6/15/2024 | Listed for sale | $1,399,900+84%$482/sqft |
Source: ARMLS #6719114 Report a problem | ||
| 10/27/2021 | Sold | $761,000+1.5%$262/sqft |
Source: ARMLS #6296655 Report a problem | ||
| 9/27/2021 | Pending sale | $749,900$258/sqft |
Source: ARMLS #6296655 Report a problem | ||
| 9/23/2021 | Price change | $749,900-2%$258/sqft |
Source: ARMLS #6296655 Report a problem | ||
| 9/18/2021 | Price change | $765,000-3.2%$263/sqft |
Source: Owner Report a problem | ||
| 8/30/2021 | Listed for sale | $790,000$272/sqft |
Source: Owner Report a problem | ||
| 8/23/2021 | Pending sale | $790,000$272/sqft |
Source: Owner Report a problem | ||
| 8/18/2021 | Listed for sale | $790,000+172.4%$272/sqft |
Source: Owner Report a problem | ||
| 4/10/2014 | Sold | $290,000+5.5%$100/sqft |
Source: Public Record Report a problem | ||
| 11/10/2010 | Sold | $275,000$95/sqft |
Source: Public Record Report a problem | ||
| 9/21/2010 | Listed for sale | $275,000-27.1%$95/sqft |
Source: Ann Adams & Associates Realty #4351919 Report a problem | ||
| 11/30/2005 | Sold | $377,473$130/sqft |
Source: Public Record Report a problem | ||
Public tax history
| Year | Property taxes | Tax assessment |
|---|---|---|
| 2025 | $2,582 -6.5% | $68,610 -4.5% |
| 2024 | $2,761 -0.6% | $71,870 +122.1% |
| 2023 | $2,776 +1% | $32,355 -28% |
| 2022 | $2,749 -4.4% | $44,920 +9.2% |
| 2021 | $2,875 +3.2% | $41,150 +1.7% |
| 2020 | $2,787 +3.9% | $40,460 +7.7% |
| 2019 | $2,682 | $37,570 +9.3% |
| 2018 | $2,682 +3.6% | $34,370 +21.3% |
| 2017 | $2,590 +12.7% | $28,330 -0.7% |
| 2016 | $2,297 +0.1% | $28,530 +2.1% |
| 2015 | $2,295 | $27,930 +24.8% |
| 2014 | -- | $22,380 +18% |
| 2013 | -- | $18,960 |
| 2012 | -- | $18,960 -9.6% |
| 2011 | -- | $20,980 -17.7% |
| 2010 | -- | $25,480 +0.1% |
| 2009 | -- | $25,460 -34.3% |
| 2008 | -- | $38,750 +4.6% |
| 2007 | -- | $37,050 +90265.9% |
| 2005 | -- | $41 |
Find assessor info on the county website
Neighborhood: Agritopia
Nearby homes
- $1,150,0004 bd4 ba3.7k sqft2860 E Camellia Dr, Gilbert, AZ 85296Sold

- $1,525,0005 bd3 ba4.5k sqft2876 E Camellia Dr, Gilbert, AZ 85296Sold
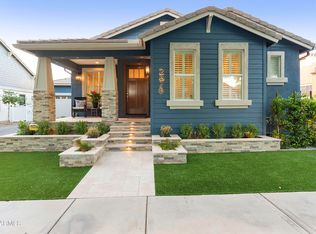
- $1,075,0005 bd3 ba3k sqft2886 E Camellia Dr, Gilbert, AZ 85296Sold

- $1,500,0005 bd3 ba4.6k sqft2850 E Camellia Dr, Gilbert, AZ 85296For Sale
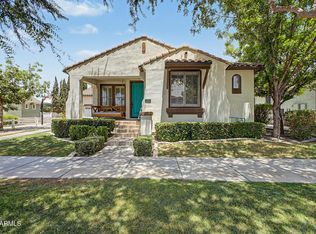
- $1,250,0004 bd3 ba4.5k sqft2871 E Camellia Dr, Gilbert, AZ 85296Off Market
- $1,550,0005 bd4 ba4.2k sqft2861 E Camellia Dr, Gilbert, AZ 85296Sold
- $1,514,9007 bd4 ba5k sqft2883 E Camellia Dr, Gilbert, AZ 85296Off Market
- $1,217,1005 bd3 ba4.5k sqft2851 E Camellia Dr, Gilbert, AZ 85296Off Market
Nearby schools
GreatSchools rating
- 9/10Higley Traditional AcademyGrades: PK-8Distance: 1.3 mi
- 9/10Williams Field High SchoolGrades: 8-12Distance: 1 mi
- 6/10Cooley Middle SchoolGrades: 6-8Distance: 1.3 mi
Schools provided by the listing agent
- Elementary: Higley Traditional Academy
- Middle: Cooley Middle School
- High: Williams Field High School
Source: ARMLS. This data may not be complete. We recommend contacting the local school district to confirm school assignments for this home.
Get a cash offer in 3 minutes
Find out how much your home could sell for in as little as 3 minutes with a no-obligation cash offer.
Estimated market value
$1,254,800
Get a cash offer in 3 minutes
Find out how much your home could sell for in as little as 3 minutes with a no-obligation cash offer.
Estimated market value
$1,254,800
- Arizona
- Maricopa County
- Gilbert
- 85296
- Agritopia
- 2868 E CAMELLIA Drive
Nearby cities
Nearby neighborhoods
Nearby zip codes
Other Gilbert Topics
