Welcome to 2868 Fountainhead Blvd, beautifully remodeled and move-in ready. This spacious 4-bedroom, 3-bathroom home offers an ideal layout with an open-concept design, perfect for modern living and entertaining. Major upgrades provide peace of mind. Roof and HVAC 2016, newer electrical panel, 2019 accordion shutters and relined drains.
The home features generous square footage and a desirable split layout. The 4th bedroom is privately located on the left side of the home with its own full bathroom, ideal for guests, in-laws, or a potential rental opportunity.
Enjoy a fully functional sprinkler system on a dedicated well and a well-maintained property that minimizes future expenses. Prime location just minutes from the beach, top-rated restaurants, shopping, and medical facilities.
If you're looking for a solid, updated home with space, location, and long-term value--this is it.
Sold for $340,000
Zestimate®
$340,000
2868 Fountainhead Blvd, Melbourne, FL 32935
4beds
1,974sqft
Single Family Residence
Built in 1966
8,712 Square Feet Lot
$340,000 Zestimate®
$172/sqft
$2,468 Estimated rent
Home value
$340,000
$316,000 - $364,000
$2,468/mo
Zestimate® history
Owner options
List your home for rent
$2,468/mo
Rent Zestimate®
Find your next renter with Zillow Rental Manager. Plus, with online applications, you can quickly screen prospective tenants – for free.
$2,468/mo
Rent Zestimate®
Refinance and save
$2,393/mo
Est. payment
Refinancing to a lower rate could help reduce your monthly payments and save thousands over the life of the loan.
$2,393/mo
Est. payment
Explore your selling options
Work with a Zillow partner agent
Leverage their expertise and Zillow's premium Showcase listings to get your home seen by more buyers.
Get startedList with your own agent
Get your home in front of millions of buyers by listing it on Zillow.
Learn how to do itSell it yourself
Take full control of how buyers see your home on Zillow by listing For Sale by Owner (FSBO).
List your homeWhat's special
Well-maintained propertyDesirable split layout
Zillow last checked:
Listing updated:
Listed by:
Joseph Caruso 724-454-9427,
Century 21 Lighthouse Realty,
Aura Caruso 321-477-8460,
Century 21 Lighthouse Realty
Bought with:
Jennifer Martin, 3152360
EXP Realty, LLC
Source: Space Coast AOR,MLS#: 1076510
Facts & features
Interior
Bedrooms & bathrooms
- Bedrooms: 4
- Bathrooms: 3
- Full bathrooms: 3
Heating
- Central, Electric
Cooling
- Central Air
Appliances
- Included: Dishwasher, Electric Range, Electric Water Heater, Microwave, Refrigerator
- Laundry: In Unit
Features
- Flooring: Tile, Vinyl
- Has fireplace: No
Interior area
- Total interior livable area: 1,974 sqft
Property
Parking
- Parking features: Off Street
Features
- Stories: 1
- Fencing: Back Yard,Chain Link,Wood
Lot
- Size: 8,712 Square Feet
- Features: Drainage Canal, Few Trees
Details
- Additional parcels included: 2721550
- Parcel number: 2737195100001.00006.00
- Special conditions: Standard
Construction
Type & style
- Home type: SingleFamily
- Property subtype: Single Family Residence
Materials
- Brick, Concrete, Vinyl Siding
Condition
- Updated/Remodeled
- New construction: No
- Year built: 1966
Utilities & green energy
- Sewer: Public Sewer
- Water: Public
- Utilities for property: Electricity Connected, Sewer Connected, Water Connected
Community & HOA
Community
- Subdivision: Fountainhead Unit 1
HOA
- Has HOA: No
Location
- Region: Melbourne
Financial & listing details
- Price per square foot: $172/sqft
- Tax assessed value: $249,580
- Annual tax amount: $1,070
- Date on market: 5/5/2026
- Listing terms: Cash,Conventional,FHA,VA Loan
Price history
| Date | Event | Price |
|---|---|---|
| 8/4/2026 | Sold | $340,000+3.1%$172/sqft |
Source: Space Coast AOR #1076510 Report a problem | ||
| 7/8/2026 | Contingent | $329,900$167/sqft |
Source: Space Coast AOR #1076510 Report a problem | ||
| 7/2/2026 | Price change | $329,900-2.9%$167/sqft |
Source: Space Coast AOR #1076510 Report a problem | ||
| 6/17/2026 | Price change | $339,900-2.9%$172/sqft |
Source: Space Coast AOR #1076510 Report a problem | ||
| 5/20/2026 | Price change | $349,900-2.8%$177/sqft |
Source: Space Coast AOR #1076510 Report a problem | ||
| 5/5/2026 | Listed for sale | $359,900+71.4%$182/sqft |
Source: Space Coast AOR #1076510 Report a problem | ||
| 3/19/2026 | Sold | $210,000$106/sqft |
Source: Public Record Report a problem | ||
Public tax history
| Year | Property taxes | Tax assessment |
|---|---|---|
| 2025 | $1,070 +6.3% | $100,480 +2.9% |
| 2024 | $1,007 +4.3% | $97,650 +3% |
| 2023 | $965 +1.1% | $94,810 +3% |
| 2022 | $954 +0.7% | $92,050 +3% |
| 2021 | $948 +1.7% | $89,370 +1.4% |
| 2020 | $932 +3.5% | $88,140 +3.9% |
| 2019 | $900 | $84,860 +1.9% |
| 2018 | $900 +1.3% | $83,280 +2.1% |
| 2017 | $888 +1.1% | $81,570 +2.1% |
| 2016 | $879 -1% | $79,900 +0.7% |
| 2015 | $888 +1% | $79,350 +1.3% |
| 2014 | $879 | $78,340 -4.6% |
| 2013 | -- | $82,080 +8.1% |
| 2012 | $772 -4.1% | $75,900 -1.8% |
| 2011 | $805 +0.8% | $77,320 -6.3% |
| 2010 | $798 +11.6% | $82,500 -10.3% |
| 2009 | $715 +2.4% | $92,020 -26.3% |
| 2008 | $698 -23% | $124,900 -8.7% |
| 2007 | $906 +2.7% | $136,800 +24.2% |
| 2005 | $883 -0.6% | $110,180 +38.3% |
| 2004 | $888 -0.4% | $79,650 +7.2% |
| 2003 | $892 +5.2% | $74,280 +7.8% |
| 2002 | $848 +3.3% | $68,910 +3.5% |
| 2001 | $820 +0% | $66,590 +9.8% |
| 2000 | $820 | $60,630 |
Find assessor info on the county website
Neighborhood: 32935
Nearby homes
- $370,0005 bd3 ba2.2k sqft2854 Fountainhead Blvd, Melbourne, FL 32935Sold
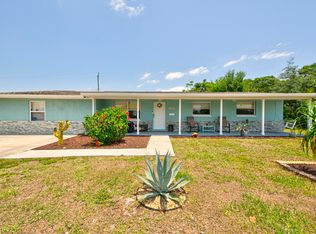
- $275,2004 bd2 ba1.5k sqft2880 Fountainhead Blvd, Melbourne, FL 32935Off Market
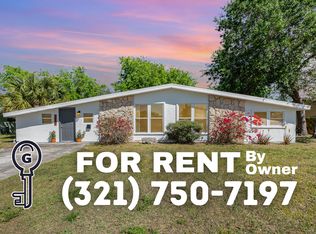
- $270,4003 bd2 ba1.5k sqft2842 Fountainhead Blvd, Melbourne, FL 32935Off Market
- $251,7003 bd2 ba1.1k sqft2894 Fountainhead Blvd, Melbourne, FL 32935Off Market
- $265,2003 bd2 ba1.4k sqft2859 Fountainhead Blvd, Melbourne, FL 32935Off Market
- $294,1004 bd2 ba1.5k sqft2885 Fountainhead Blvd, Melbourne, FL 32935Sold
- $263,4003 bd2 ba1.3k sqft2845 Fountainhead Blvd, Melbourne, FL 32935Off Market
- $302,1003 bd2 ba1.4k sqft2828 Fountainhead Blvd, Melbourne, FL 32935Off Market
Nearby schools
GreatSchools rating
- 7/10Roy Allen Elementary SchoolGrades: PK-6Distance: 0.4 mi
- 5/10Central Middle SchoolGrades: 7-8Distance: 3.9 mi
- 3/10Eau Gallie High SchoolGrades: PK,9-12Distance: 1.7 mi
Schools provided by the listing agent
- Elementary: Roy Allen
- Middle: Central
- High: Eau Gallie
Source: Space Coast AOR. This data may not be complete. We recommend contacting the local school district to confirm school assignments for this home.
Get a cash offer in 3 minutes
Find out how much your home could sell for in as little as 3 minutes with a no-obligation cash offer.
Estimated market value
$340,000
Get a cash offer in 3 minutes
Find out how much your home could sell for in as little as 3 minutes with a no-obligation cash offer.
Estimated market value
$340,000
- Florida
- Brevard County
- Melbourne
- 32935
- 2868 Fountainhead Blvd
