Skip main navigation
Off market
  • $468,000

    2868 Harrisburg Ct, Lindenhurst, IL 60046

    4beds
    3baths
    2,300sqft
    SingleFamily
    Built in 1996
    0.38 Acres Lot
    $468,000 Zestimate®
    $203/sqft
    $3,470 Estimated rent

    Home value

    $468,000

    $445,000 - $491,000

    $3,470/mo

    Zestimate® history
    Loading
    Loading...

    Owner options

    List your home for rent

    $3,470/mo

    Rent Zestimate®

    Find your next renter with Zillow Rental Manager. Plus, with online applications, you can quickly screen prospective tenants – for free.

    Learn more

    $3,470/mo

    Rent Zestimate®

    Refinance and save

    $3,597/mo

    Est. payment

    Refinancing to a lower rate could help reduce your monthly payments and save thousands over the life of the loan.

    See today's rates

    $3,597/mo

    Est. payment

    Explore your selling options

    Work with a Zillow partner agent

    Leverage their expertise and Zillow's premium Showcase listings to get your home seen by more buyers.

    Get started

    List with your own agent

    Get your home in front of millions of buyers by listing it on Zillow.

    Learn how to do it

    Sell it yourself

    Take full control of how buyers see your home on Zillow by listing For Sale by Owner (FSBO).

    List your home

    What's special

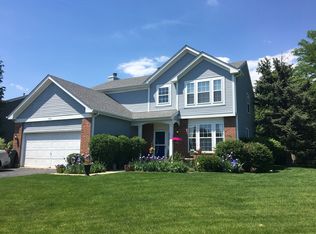

    This house has an oversized lot and great location in the established Heritage Trails neighborhood. This 2-story home is situated on 38% of an acre at the end of a quiet cul-de-sac. It is one of the original Westfield model homes built at the front entrance to the neighborhood. It is the Bedford model and has 2283 sq ft on 2 floors with 9' first floor ceilings and crown molding in living and dining rooms. It has 4 bedrooms (1 in the lower level), 3.5 baths (1 in the lower level basement) with a finished 2- car garage. The garage has a service door with walk. The home has the rare upgraded elevation with cedar trim, covered porch with solid, real stone fascia. The home also has 5 large skylights of natural light, a large 2 story foyer and family room with fireplace, a first-floor office/study/den, and a loft overlooking the family room with an additional fireplace. The Owners Suite has double door entry to a vaulted ceiling, a separate dressing area with custom Elfa closet system. The Main bath has an oversized custom walk in shower with Grohe fixtures - rain shower head, body sprays and hand-held spray, double vanity, linen closet and water closet. A grand 5' X 3' light fixture in the foyer with hammered Italian Murano glass makes a dramatic statement. Oversized designer ceramic tile in foyer, dining room and family room for easy lifestyle. Plush Carpeted floors are in the living room and office as well as the 2 floor and in the finished basement. Gorgeous, custom gourmet kitchen with 42" cabinets, granite countertops, stainless steel appliances, 36" range, wet bar with mini fridge and a full-sized refrigerator recessed into the wall. Kitchen also has a large picture window at the large apron sink that overlooks a full, professionally landscaped back yard. Finished basement adds another 900 square feet of living space and includes a bright bedroom with its own private full bath ensuite. There is room for a big screen TV to create your own home theater in the basement. The backyard boasts a 5 ft privacy fence so pets and kids can play safely plus it has a custom-built shed to store all patio furniture and lawn tools when not in use. It has a generous 700 sq ft patio (stamped, colored concrete) that is perfect for large gatherings and entertaining. There is an estate rock wall around the entire home to contain flower beds and landscaping, adding to the high-end look of the home. The upgraded front door was custom-made by Pella and offers a welcoming entry for the front of the home. This home in Heritage Trails is across the street from McDonald's Wood Forest Preserve. Perfect place to walk your dog, exercise and enjoy nature. Millburn Family Park is one block west in the neighborhood. Old fashioned swings and a complete playground where kids play ball in summer months. Kids from this home attend the highly coveted Millburn schools and Lakes High school. The house is also equipped with 3/4" water supply for excellent water pressure. This is definitely a must see home.

    This property is off market, which means it's not currently listed for sale or rent on Zillow. This may be different from what's available on other websites or public sources.
    Facts & features

    Interior

    Bedrooms & bathrooms
    • Bedrooms: 4
    • Bathrooms: 3.5
    Heating
    • Forced air, Gas
    Cooling
    • Central
    Appliances
    • Included: Dishwasher, Dryer, Garbage disposal, Range / Oven, Refrigerator, Washer
    Features
    • Flooring: Tile, Carpet
    • Basement: Partially finished
    • Has fireplace: Yes
    Interior area
    • Total interior livable area: 2,300 sqft

    Property

    Parking
    • Total spaces: 4
    • Parking features: Garage - Attached
    Features
    • Exterior features: Stone
    Lot
    • Size: 0.38 Acres
    Details
    • Parcel number: 0236202017

    Construction

    Type & style
    • Home type: SingleFamily
    Materials
    • Roof: Asphalt
    Condition
    • Year built: 1996

    Community & HOA

    HOA
    • Has HOA: Yes
    • HOA fee: $22 monthly
    Location
    • Region: Lindenhurst

    Financial & listing details

    • Price per square foot: $203/sqft
    • Tax assessed value: $354,020
    • Annual tax amount: $11,650

    Price history

    DateEventPrice
    12/20/2021Sold$359,000$156/sqft
    Source: Public Record Report a problem
    8/5/2021Sold$359,000$156/sqft
    Source: MRED as distributed by MLS GRID #11097653 Report a problem
    6/19/2021Listed for sale$359,000+9.2%$156/sqft
    Source: HomeSmart #11097653 Report a problem
    5/2/2019Listing removed$2,600$1/sqft
    Source: daprile properties #10356615 Report a problem
    4/30/2019Listing removed$328,900$143/sqft
    Source: daprile properties #10279675 Report a problem
    4/27/2019Listed for rent$2,600+4%$1/sqft
    Source: daprile properties #10356615 Report a problem
    4/22/2019Listed for sale$328,900$143/sqft
    Source: daprile properties #10279675 Report a problem
    3/7/2019Pending sale$328,900$143/sqft
    Source: daprile properties #10279675 Report a problem
    2/22/2019Listed for sale$328,900-1.7%$143/sqft
    Source: daprile properties #10279675 Report a problem
    9/20/2017Listing removed$2,500$1/sqft
    Source: CENTURY 21 Affiliated #09706172 Report a problem
    8/30/2017Listing removed$334,500$145/sqft
    Source: CENTURY 21 Affiliated #09647776 Report a problem
    8/20/2017Price change$2,500-3.8%$1/sqft
    Source: CENTURY 21 Affiliated #09706172 Report a problem
    8/1/2017Listed for rent$2,600$1/sqft
    Source: CENTURY 21 Affiliated #09706172 Report a problem
    7/24/2017Price change$334,500-1.5%$145/sqft
    Source: CENTURY 21 Affiliated #09647776 Report a problem
    7/14/2017Listed for sale$339,500$148/sqft
    Source: CENTURY 21 Affiliated #09647776 Report a problem
    7/1/2017Pending sale$339,500-0.1%$148/sqft
    Source: CENTURY 21 Affiliated #09647776 Report a problem
    8/30/2016Listing removed$339,900$148/sqft
    Source: CENTURY 21 Roberts and Andrews #09312776 Report a problem
    8/11/2016Listed for sale$339,900+25%$148/sqft
    Source: Century 21 Roberts & Andrews #09312776 Report a problem
    6/12/2003Sold$272,000+19.8%$118/sqft
    Source: Public Record Report a problem
    8/5/1999Sold$227,000-9.2%$99/sqft
    Source: Public Record Report a problem
    12/18/1996Sold$250,000$109/sqft
    Source: Public Record Report a problem

    Public tax history

    YearProperty taxesTax assessment
    2024$11,650 +7.6%$126,574 +7.3%
    2023$10,826 -9.9%$117,995 +13.2%
    2022$12,016 +3.8%$104,255 +9.8%
    2021$11,577 +3.7%$94,990 +11.2%
    2020$11,165 -6.7%$85,413 -2.2%
    2019$11,960 +14.3%$87,298 +3.4%
    2018$10,465 $84,421 +2.7%
    2017$10,465 -5.9%$82,169 -6.2%
    2016$11,125 +13.3%$87,603 +7.1%
    2015$9,820 -4.8%$81,818 +9.8%
    2014$10,320 +11.7%$74,489 -9.7%
    2012$9,242 -1.2%$82,446 -11%
    2011$9,353 +7.1%$92,650 -4.6%
    2010$8,730 -0.2%$97,142 -8.8%
    2009$8,748 +0.7%$106,545 -0.2%
    2008$8,685 +11.6%$106,740 +3%
    2006$7,782 +6%$103,661
    2005$7,341 +5.5%--
    2004$6,955 +2.3%--
    2003$6,796 +8.2%--
    2002$6,279 +9%--
    2001$5,761 -1.6%$78,186 +0.8%
    2000$5,854 $77,565
    Find assessor info on the county website

    Neighborhood: 60046

    Nearby schools

    GreatSchools rating
    Schools provided by the listing agent
    • Elementary: Millburn C C School
    • Middle: MILLBURN C C SCHOOL
    • High: Lakes Community High School

    Source: The MLS. This data may not be complete. We recommend contacting the local school district to confirm school assignments for this home.

    Get a cash offer in 3 minutes
    Find out how much your home could sell for in as little as 3 minutes with a no-obligation cash offer.
    Estimated market value
    $468,000
    Get a cash offer in 3 minutes
    Find out how much your home could sell for in as little as 3 minutes with a no-obligation cash offer.
    Estimated market value
    $468,000