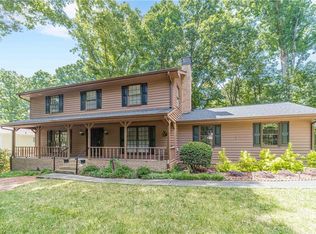
Ranch-style home on a beautiful wooded .57 acre lot with privacy, space, and strong long-term potential. Set back from the street with a long driveway, mature landscaping, and a peaceful natural backdrop, this home offers the kind of outdoor setting that is increasingly hard to find in Gwinnett County. The fenced backyard, covered rear deck, storage shed, and wooded views create an inviting setting for outdoor living, gardening, pets, play, or quiet evenings surrounded by nature. The main level features an easy, functional layout with defined living spaces and comfortable flow from room to room. The living room includes a fireplace and opens to the rear covered deck, extending the living space outdoors. The formal dining area sits just off the living room and provides a comfortable space for gatherings, holidays, or everyday meals. The kitchen includes a breakfast nook, creating a casual dining area with views toward the rear of the home. A separate family room adds flexibility for a second sitting area, office, hobby space, or media room. The bedroom wing is set apart from the main living areas and includes three bedrooms and two baths. The primary bedroom has convenient access to a shared bath, and two additional bedrooms are located nearby with access to a jack and jill bath. A separate laundry room and attached two-car garage add practical everyday convenience. During their ownership, the sellers completed several important improvements and updates, including new Enviroguard BT 30 double-hung windows, exterior vinyl siding, a 25-year three-tab shingle roof, gutter guards, and LVP flooring in the dining room, living room, and hallway. The rear deck was rebuilt with Trex flooring, black aluminum balusters, new 2x6 hangers, Y-braces, and a covered ceiling with a vinyl roof system, creating a more durable and enjoyable covered outdoor living space. The hall bath was gutted and completely remodeled, and an interior drainage system was installed in the crawl space with perforated drainage pipe, gravel, and a sump pump. The unfinished basement provides additional storage, workshop potential, hobby space, or future-use flexibility for the right buyer. The home is being sold as-is, and the list price reflects the current condition while offering an excellent opportunity for a buyer who sees the value in the setting, layout, updates, and long-term potential. Bring your vision and make the most of this private wooded lot, functional ranch layout, unfinished basement, and strong upside opportunity. The no-HOA setting will appeal to buyers looking for flexibility, space, and fewer restrictions. Conveniently located near Gwinnett County parks, Snellville shopping, dining, grocery stores, and everyday amenities. This home is being sold as-is and is priced with condition in mind. A strong opportunity for buyers seeking main-level living, a large private lot, no HOA, outdoor living space, and the ability to make future improvements over time.
Active under contract
$329,900
2868 Hickory Ln, Snellville, GA 30078
3beds
2,035sqft
Single Family Residence, Residential
Built in 1972
0.57 Acres Lot
$325,700 Zestimate®
$162/sqft
$-- HOA
What's special
Fenced backyardStorage shedAttached two-car garageWooded viewsSeparate family roomFormal dining areaPeaceful natural backdrop
- 35 days |
- 1,186 |
- 107 |
Likely to sell faster than
Zillow last checked:
Listing updated:
Listed by:
Kathryn Brown,
Keller Williams Realty Chattahoochee North, LLC 678-578-2700,
Karren Amidon,
Keller Williams Realty Chattahoochee North, LLC
Source: FMLS GA,MLS#: 7789251
Facts & features
Interior
Bedrooms & bathrooms
- Bedrooms: 3
- Bathrooms: 2
- Full bathrooms: 2
- Main level bathrooms: 2
- Main level bedrooms: 3
Rooms
- Room types: Computer Room, Den, Library, Office
Primary bedroom
- Features: Master on Main
- Level: Master on Main
Bedroom
- Features: Master on Main
Primary bathroom
- Features: Double Vanity, Tub/Shower Combo
Dining room
- Features: Separate Dining Room
Kitchen
- Features: Cabinets White, Eat-in Kitchen, Laminate Counters
Heating
- Other
Cooling
- Ceiling Fan(s), Central Air
Appliances
- Included: Dishwasher, Dryer, Electric Cooktop, Electric Oven, Refrigerator, Washer
- Laundry: Main Level
Features
- Crown Molding
- Flooring: Carpet, Ceramic Tile, Laminate
- Windows: Double Pane Windows
- Basement: Crawl Space,Daylight,Exterior Entry,Interior Entry,Unfinished
- Number of fireplaces: 1
- Fireplace features: Factory Built, Living Room
- Common walls with other units/homes: No Common Walls
Interior area
- Total structure area: 2,035
- Total interior livable area: 2,035 sqft
- Finished area above ground: 2,035
- Finished area below ground: 0
Video & virtual tour
Property
Parking
- Total spaces: 2
- Parking features: Garage
- Garage spaces: 2
Accessibility
- Accessibility features: None
Features
- Levels: One
- Stories: 1
- Patio & porch: Deck, Front Porch, Rear Porch
- Exterior features: Private Yard
- Pool features: None
- Spa features: None
- Fencing: Back Yard,Wrought Iron
- Has view: Yes
- View description: Neighborhood, Trees/Woods
- Waterfront features: None
- Body of water: None
Lot
- Size: 0.57 Acres
- Features: Back Yard, Front Yard, Landscaped, Private, Wooded
Details
- Parcel number: R5005 134
- Other equipment: None
- Horse amenities: None
Construction
Type & style
- Home type: SingleFamily
- Architectural style: Ranch
- Property subtype: Single Family Residence, Residential
Materials
- Brick, Vinyl Siding
- Foundation: See Remarks
- Roof: Other
Condition
- Resale
- New construction: No
- Year built: 1972
Utilities & green energy
- Electric: Other
- Sewer: Septic Tank
- Water: Public
- Utilities for property: Cable Available, Electricity Available, Phone Available, Water Available
Green energy
- Energy efficient items: None
- Energy generation: None
Community & HOA
Community
- Features: None
- Security: Smoke Detector(s)
- Subdivision: Hickory Hills
HOA
- Has HOA: No
Location
- Region: Snellville
Financial & listing details
- Price per square foot: $162/sqft
- Tax assessed value: $312,700
- Annual tax amount: $1,116
- Date on market: 6/18/2026
- Cumulative days on market: 31 days
- Electric utility on property: Yes
- Road surface type: Asphalt
Estimated market value
$325,700
$309,000 - $342,000
$1,930/mo
Price history
| Date | Event | Price |
|---|---|---|
| 6/18/2026 | Listed for sale | $329,900$162/sqft |
Source:  FMLS GA #7789251 Report a problem FMLS GA #7789251 Report a problem | ||
Public tax history
| Year | Property taxes | Tax assessment |
|---|---|---|
| 2025 | $313 | $125,080 +9.2% |
| 2024 | $313 +84.2% | $114,560 -7% |
| 2023 | $170 -45.7% | $123,240 +15% |
| 2022 | $313 | $107,120 +51.2% |
| 2021 | $313 -52.8% | $70,840 +3.1% |
| 2020 | $663 +1% | $68,720 +1.2% |
| 2019 | $656 | $67,920 +7.5% |
| 2018 | $656 -52.6% | $63,200 +49.1% |
| 2016 | $1,385 +0.7% | $42,400 |
| 2015 | $1,376 | $42,400 |
| 2014 | $1,376 +53.1% | $42,400 +51.6% |
| 2013 | $898 | $27,960 -26.7% |
| 2012 | -- | $38,160 |
| 2011 | -- | $38,160 -15.6% |
| 2010 | -- | $45,200 |
| 2009 | -- | $45,200 |
| 2007 | -- | $45,200 |
| 2006 | -- | $45,200 |
| 2005 | -- | $45,200 |
| 2004 | $544 -0.4% | $45,200 |
| 2003 | $546 -50.2% | $45,200 |
| 2002 | $1,097 +9.4% | $45,200 +21.9% |
| 2001 | $1,003 | $37,080 |
Find assessor info on the county website
Monthly payment
Est. payment
Payment breakdown
Explore the cost of this home by adjusting the details. Changes won't be saved.Climate risks
Neighborhood: 30078
Nearby schools
GreatSchools rating
- 6/10Britt Elementary SchoolGrades: PK-5Distance: 1.1 mi
- 5/10Snellville Middle SchoolGrades: 6-8Distance: 0.9 mi
- 3/10South Gwinnett High SchoolGrades: 9-12Distance: 1.2 mi
Schools provided by the listing agent
- Elementary: Britt
- Middle: Snellville
- High: South Gwinnett
Source: FMLS GA. This data may not be complete. We recommend contacting the local school district to confirm school assignments for this home.
- $285,0003 bd2 ba2k sqft2878 Hickory Ln, Snellville, GA 30078Off Market
- $290,5003 bd2 ba2k sqft2858 Hickory Ln, Snellville, GA 30078Off Market
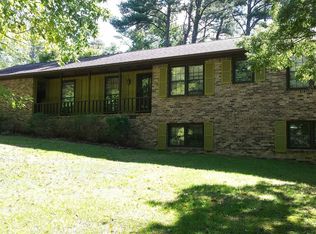
- $299,2003 bd2 ba2.1k sqft2871 Hickory Trl, Snellville, GA 30078Off Market

- $295,2003 bd2 ba1.9k sqft2881 Hickory Trl, Snellville, GA 30078Off Market
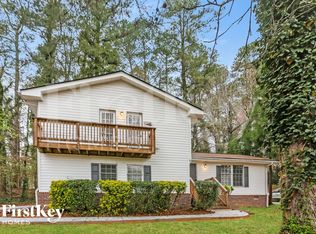
- $332,9004 bd3 ba2k sqft2888 Hickory Ln, Snellville, GA 30078Off Market
- $344,1004 bd3 ba2.5k sqft2891 Hickory Dr, Snellville, GA 30078Off Market
- $313,9003 bd2 ba1.4k sqft2857 Hickory Ln, Snellville, GA 30078Off Market
- $279,0003 bd2 ba1.7k sqft2847 Hickory Ln, Snellville, GA 30078Off Market
A local agent can set up tours, give advice and negotiate with sellers.
Similar homes
- $355,0004 bd3 ba1.9k sqft2447 Lenora Church Rd, Snellville, GA 30078For Sale
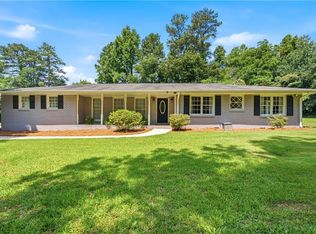
 MLS ID #7797391, Jonathan Blanca, Realty One Group Edge. FMLS GA
 - $350,0003 bd3 ba1.9k sqft3180 Ridgerock Way, Snellville, GA 30078For Sale
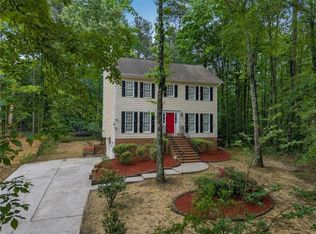 MLS ID #7767372, PAMELA ARMISTEAD, EXP Realty, LLC.. FMLS GA
 - $350,0003 bd2 ba2k sqft1167 Hutch Ln, Snellville, GA 30078For Sale
 MLS ID #7800384, Jennifer Nguyen, LPT Realty, LLC. FMLS GA
 - $399,9004 bd3 ba2.2k sqft1656 Ramblewood Way, Snellville, GA 30078For Sale
 MLS ID #7794364, Kathy Coots, Keller Williams Realty Atl Partners. FMLS GA
 - $379,9003 bd2 ba2.6k sqft3210 Hall Garden Rd, Snellville, GA 30039For SaleMLS ID #7784061, Shannell Murphy, Maxx Legacy Collection. FMLS GA
- $420,0004 bd3 ba2.7k sqft2350 Montrose Pl, Snellville, GA 30078For SaleMLS ID #7754893, MARK SPAIN, Mark Spain Real Estate. FMLS GA
- $320,0003 bd2 ba2.7k sqft5374 Pounds Dr N, Stone Mountain, GA 30087Active
 MLS ID #10734869, Janet Davis, Keller Williams Realty Atl. Partners. GAMLS
 - $365,0003 bd3 ba2k sqft160 Deanna Ct, Lawrenceville, GA 30046For SaleMLS ID #7772536, Mauricio Villa, Redfin Corporation. FMLS GA
- $349,9003 bd2 ba1.1k sqft3536 Highland Pine Way, Duluth, GA 30096For SaleMLS ID #7807453, Judy Chin, Virtual Properties Realty.com. FMLS GA
- $369,0004 bd3 ba1.8k sqft3202 Summit Glen Dr, Loganville, GA 30052ActiveMLS ID #10800878, Brad Echols, Extol Realty. GAMLS
- $384,9003 bd2 ba1.7k sqft1561 Bentwood Dr SW, Lilburn, GA 30047For SaleMLS ID #7801055, Mary CASTEEL, Virtual Properties Realty.com. FMLS GA
- $429,9005 bd3 ba2.7k sqft3236 Classic Dr, Snellville, GA 30078For SaleMLS ID #7770386, The Rains Team, Pend Realty, LLC.. FMLS GA
- $399,9003 bd2 ba2.4k sqft1192 Lakeview Rd, Grayson, GA 30017For SaleMLS ID #7793475, Greg Cantrell, Living Stone Properties, Inc.. FMLS GA
- $300,0003 bd2 ba2.4k sqft144 Zion Wood Rd, Loganville, GA 30052ActiveMLS ID #10774693, Elsa Perlera, Atlanta Communities. GAMLS
- $337,0003 bd3 ba1.4k sqft484 Daisy Trl, Lawrenceville, GA 30046ActiveMLS ID #10792604, Brad Echols, Extol Realty. GAMLS
- $365,0004 bd3 ba2.1k sqft2260 Deer Oaks Trl, Lawrenceville, GA 30044For SaleMLS ID #7788829, JIM FOUNTAIN, Elated Real Estate Corporation. FMLS GA
- $277,7003 bd2 ba1.4k sqft4097 Stacy Ln, Snellville, GA 30039For SaleMLS ID #7747811, Yvonne Hunt, House Hunting Solutions, LLC. FMLS GA
- $359,9003 bd2 ba1.3k sqft111 Brownsmill Dr, Grayson, GA 30017ActiveMLS ID #10797812, Catherine Protopapadakis, Hester Group, REALTORS. GAMLS
- $360,0003 bd3 ba1.8k sqft441 Crested View Dr, Loganville, GA 30052ActiveMLS ID #10740380, QuiniQue Hollis, Redfin Corporation. GAMLS
- $385,0003 bd3 ba2.9k sqft4158 Azalea Ct, Snellville, GA 30039For SaleMLS ID #7241037, Todd Aukland, Boardwalk Realty Associates, Inc.. FMLS GA
