Great opportunity in the desirable Franklin Woods subdivision of South Allentown! This 3-bedroom, 2-bathroom townhouse offers plenty of potential at an attractive price point. The home is in need of some light cosmetic updating, making it a great opportunity for a buyer looking to add their own personal touches and build instant value. With a little TLC, this property can truly shine. The price reflects the current condition and has been positioned for a quick sale. Conveniently located near shopping, dining, major roadways, and everyday amenities. Whether you're looking for your next home or an investment opportunity, this one is worth a look. Bring your ideas and make it your own—schedule your showing today!
For sale
Price cut: $30K (9/13)
$195,000
2868 Ithaca St, Allentown, PA 18103
3beds
1,616sqft
Townhouse
Built in 1979
1,785 Square Feet Lot
$196,100 Zestimate®
$121/sqft
$-- HOA
What's special
- 3 days
- 869
- 39
Likely to sell faster than
Zillow last checked:
Listing updated:
Listed by:
Matthew Kessler 484-294-5326,
Lehigh Valley Just Listed LLC 484-259-7062,
Chris Hoffman 610-533-4549,
Lehigh Valley Just Listed LLC
Source: GLVR,MLS#: 784445 Originating MLS: Lehigh Valley MLS
Originating MLS: Lehigh Valley MLSFacts & features
Interior
Bedrooms & bathrooms
- Bedrooms: 3
- Bathrooms: 2
- Full bathrooms: 1
- 1/2 bathrooms: 1
Bedroom
- Level: Second
- Dimensions: 13.00 x 8.00
Bedroom
- Level: Second
- Dimensions: 9.00 x 12.00
Bedroom
- Level: Second
- Dimensions: 15.00 x 15.00
Dining room
- Level: First
- Dimensions: 18.00 x 12.00
Other
- Level: Second
- Dimensions: 5.00 x 8.00
Half bath
- Level: First
- Dimensions: 4.00 x 5.00
Kitchen
- Level: First
- Dimensions: 9.00 x 8.00
Living room
- Level: First
- Dimensions: 14.00 x 16.00
Other
- Level: Basement
- Dimensions: 12.00 x 17.00
Heating
- Baseboard, Electric
Cooling
- Ceiling Fan(s)
Appliances
- Included: Electric Oven, Electric Water Heater, Refrigerator
- Laundry: Lower Level
Features
- Dining Area, Separate/Formal Dining Room
- Flooring: Carpet, Laminate, Resilient, Vinyl
- Basement: Full,Partially Finished
Interior area
- Total interior livable area: 1,616 sqft
- Finished area above ground: 1,116
- Finished area below ground: 500
Property
Parking
- Parking features: Off Street, On Street
- Has uncovered spaces: Yes
Features
- Has view: Yes
- View description: City Lights
Lot
- Size: 1,785 Square Feet
- Features: Not In Subdivision
Details
- Parcel number: 640504516860 1
- Zoning: R-M-Medium Density Reside
- Special conditions: None
Construction
Type & style
- Home type: Townhouse
- Architectural style: Colonial
- Property subtype: Townhouse
Materials
- Aluminum Siding, Brick
- Roof: Asphalt,Fiberglass
Condition
- Year built: 1979
Utilities & green energy
- Sewer: Public Sewer
- Water: Public
Community & HOA
Community
- Subdivision: Franklin Woods
Location
- Region: Allentown
Financial & listing details
- Price per square foot: $121/sqft
- Tax assessed value: $94,600
- Annual tax amount: $3,090
- Date on market: 9/13/2026
- Ownership type: Fee Simple
- Road surface type: Paved
Estimated market value
$196,100
$186,000 - $206,000
$2,155/mo
Price history
| Date | Event | Price |
|---|---|---|
| 9/13/2026 | Price change | $195,000-13.3%$121/sqft |
Source:  GLVR #784445 Report a problem GLVR #784445 Report a problem | ||
| 9/8/2026 | Listed for sale | $225,000+212.5%$139/sqft |
Source: GLVR #783985 Report a problem | ||
| 3/24/2021 | Listing removed | -- |
Source: Owner Report a problem | ||
| 11/10/2011 | Listing removed | $72,000$45/sqft |
Source: Owner Report a problem | ||
| 10/28/2011 | Price change | $72,000-8.9%$45/sqft |
Source: Owner Report a problem | ||
| 10/26/2011 | Price change | $79,000-4.8%$49/sqft |
Source: Owner Report a problem | ||
| 10/22/2011 | Listed for sale | $83,000+48.2%$51/sqft |
Source: Owner Report a problem | ||
| 9/1/1999 | Sold | $56,000$35/sqft |
Source: Public Record Report a problem | ||
Public tax history
| Year | Property taxes | Tax assessment |
|---|---|---|
| 2026 | $5,252 +2% | $94,600 |
| 2025 | $5,148 | $94,600 |
| 2024 | $5,148 | $94,600 |
| 2023 | $5,148 | $94,600 |
| 2022 | $5,148 +3.4% | $94,600 |
| 2021 | $4,980 +1.5% | $94,600 |
| 2020 | $4,905 +11279.4% | $94,600 |
| 2019 | $43 +1.6% | $94,600 |
| 2018 | $42 | $94,600 |
| 2017 | -- | $94,600 |
| 2016 | -- | $94,600 |
| 2015 | -- | $94,600 |
| 2014 | -- | $94,600 +171.1% |
| 2012 | -- | $34,900 |
| 2011 | -- | $34,900 |
| 2010 | -- | $34,900 |
| 2009 | -- | $34,900 |
| 2008 | -- | $34,900 |
| 2007 | -- | $34,900 |
| 2006 | -- | $34,900 |
| 2005 | -- | $34,900 |
| 2004 | -- | $34,900 |
| 2003 | -- | $34,900 |
| 2002 | -- | $34,900 |
| 2000 | -- | $34,900 |
Find assessor info on the county website
Monthly payment
Est. payment
Payment breakdown
Explore the cost of this home by adjusting the details. Changes won't be saved.Climate risks
Neighborhood: 18103
Nearby schools
Schools provided by the listing agent
- District: Allentown
Source: GLVR. This data may not be complete. We recommend contacting the local school district to confirm school assignments for this home.

Similar homes
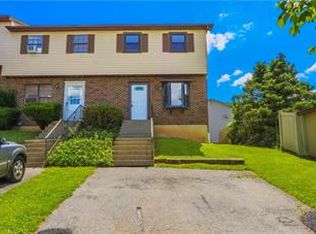
- $210,0002 bd2 ba1.4k sqft730 S 8th St, Allentown, PA 18103For Sale
 MLS ID #784439, Felix A. Figueroa Jr., Figueroa Real Estate. GLVR
 - $210,0003 bd2 ba1k sqft2860 Huron St, Allentown, PA 18103For Sale
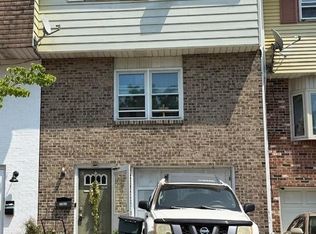 MLS ID #778539, Wasyl M. Onulack, Jr., CENTURY 21 Keim Realtors. GLVR
 - $189,0004 bd2 ba2.2k sqft436 W Gordon St #1, Allentown, PA 18102For Sale
 MLS ID #784284, Paula M. Antario, Twin Rivers Real Estate LLC. GLVR
 - $264,9953 bd2 ba1.5k sqft811 W Emaus Ave, Allentown, PA 18103For Sale
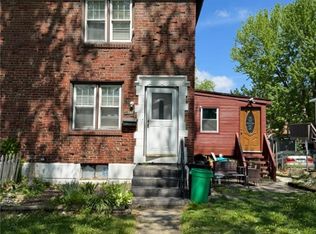 MLS ID #784454, Kelvin Diaz, Allentown City Realty. GLVR
