Skip main navigation
Closed
  • $1,229,500

    2868 Nisenan Valley Dr, Lincoln, CA 95648

    3beds
    2,875sqft
    Single Family Residence
    Built in 2022
    0.33 Acres Lot
    $1,229,500 Zestimate®
    $428/sqft
    $3,517 Estimated rent

    Home value

    $1,229,500

    $1.16M - $1.30M

    $3,517/mo

    Zestimate® history
    Loading
    Loading...

    Owner options

    List your home for rent

    $3,517/mo

    Rent Zestimate®

    Find your next renter with Zillow Rental Manager. Plus, with online applications, you can quickly screen prospective tenants – for free.

    Learn more

    $3,517/mo

    Rent Zestimate®

    Refinance and save

    $7,688/mo

    Est. payment

    Refinancing to a lower rate could help reduce your monthly payments and save thousands over the life of the loan.

    See today's rates

    $7,688/mo

    Est. payment

    Explore your selling options

    Work with a Zillow partner agent

    Leverage their expertise and Zillow's premium Showcase listings to get your home seen by more buyers.

    Get started

    List with your own agent

    Get your home in front of millions of buyers by listing it on Zillow.

    Learn how to do it

    Sell it yourself

    Take full control of how buyers see your home on Zillow by listing For Sale by Owner (FSBO).

    List your home

    What's special

    Gas fireplaceNatural-looking fountainStainless steel appliancesLarge walk-in closetLuxury bathFreestanding tubElegant dining room

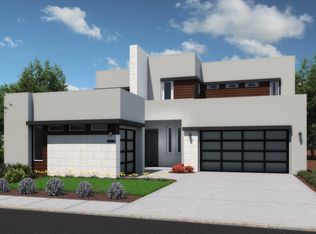
    Welcome to Creekside Preserve, a stunning community located in desirable Twelve Bridges. This gorgeous, contemporary 2875 sq.ft. single-story home offers both luxury & privacy. Featuring 3 bedrooms, 2.5 baths & a 3 car tandem garage, this home has everything you need & more. Step inside & you're greeted by beautiful Aspen Oak hardwood floors leading you to an open floor plan perfect for entertaining guests. The elegant dining room & butler's pantry hosting large dinner parties a delight. The gourmet kitchen boasts quartzite slab countertops & a counter-to-ceiling backsplash, spacious pantry & stainless steel appliances, including a convenient pot filler. Upgraded 8 ft 6-panel Riverside doors w/ Avalon matte black hardware provide the perfect finishing touches. Work from home professionals will appreciate the tech hub/office area. The private owner's suite is a true retreat, complete with a large walk-in closet & luxury bath featuring a freestanding tub & waterfall shower. Relax in your beautiful backyard complete with gas fireplace, natural-looking fountain with changing light colors & covered patio. Not to be overlooked - owned solar so you can enjoy energy savings year-round. Explore the walking trails surrounding this idyllic enclave and discover the beauty of Twelve Bridges!

    This property is not currently displayed as for sale or rent on Zillow. This may be different from what's on other websites or public sources.

    Zillow last checked:

    Listing updated:

    Listed by:

    Joanie Cubias DRE #01739842 916-295-4580,

    Compass

    Bought with:

    Sonia Immers, DRE #01253397

    Immers Real Estate

    Source: MetroList Services of CA,MLS#: 223028127Originating MLS: MetroList Services, Inc.

    Facts & features

    Interior

    Bedrooms & bathrooms
    • Bedrooms: 3
    • Bathrooms: 3
    • Full bathrooms: 2
    • Partial bathrooms: 1
    Rooms
    • Room types: Master Bathroom, Office, Dining Room, Kitchen, Laundry
    Primary bedroom
    • Features: Ground Floor
    Primary bathroom
    • Features: Closet, Double Vanity, Dual Flush Toilet, Soaking Tub, Low-Flow Shower(s), Low-Flow Toilet(s), Multiple Shower Heads, Walk-In Closet(s)
    Dining room
    • Features: Breakfast Nook, Formal Room, Bar
    Kitchen
    • Features: Breakfast Area, Butlers Pantry, Pantry Closet, Granite Counters, Slab Counter, Island w/Sink
    Heating
    • Fireplace(s), Natural Gas
    Cooling
    • Central Air, Zoned
    Appliances
    • Included: Built-In Electric Range, Gas Cooktop, Range Hood, Dishwasher, Disposal, Microwave, Double Oven, ENERGY STAR Qualified Appliances, Wine Refrigerator
    • Laundry: Laundry Room, Cabinets, Sink, Ground Floor, Inside Room
    Features
    • Flooring: Carpet, Tile, Wood
    • Number of fireplaces: 2
    • Fireplace features: Family Room, Gas, Other, Outside
    Interior area
    • Total interior livable area: 2,875 sqft

    Property

    Parking
    • Total spaces: 3
    • Parking features: Attached, Garage Faces Front, Driveway
    • Attached garage spaces: 3
    • Has uncovered spaces: Yes
    Features
    • Stories: 1
    • Fencing: Back Yard
    Lot
    • Size: 0.33 Acres
    • Features: Auto Sprinkler F&R, Curb(s)/Gutter(s), Shape Regular
    Details
    • Parcel number: 335240004000
    • Zoning description: Res
    • Special conditions: Standard

    Construction

    Type & style
    • Home type: SingleFamily
    • Architectural style: Art Deco,Modern/High Tech,Contemporary,Other
    • Property subtype: Single Family Residence
    Materials
    • Stucco, Frame
    • Foundation: Slab
    • Roof: Tile
    Condition
    • Year built: 2022
    Details
    • Builder name: KHovnanain

    Utilities & green energy

    • Sewer: In & Connected, Public Sewer
    • Water: Meter on Site, Public
    • Utilities for property: Cable Available, Solar, Natural Gas Connected
    Green energy
    • Energy generation: Solar

    Community & HOA

    Location
    • Region: Lincoln

    Financial & listing details

    • Price per square foot: $428/sqft
    • Tax assessed value: $1,246,918
    • Price range: $1.2M - $1.2M
    • Date on market: 7/3/2025
    • Road surface type: Paved

    Price history

    DateEventPrice
    6/29/2023Sold$1,175,000-6%$409/sqft
    Source: MetroList Services of CA #223028127 Report a problem
    6/9/2023Pending sale$1,250,000$435/sqft
    Source: MetroList Services of CA #223028127 Report a problem
    6/5/2023Price change$1,250,000-3.8%$435/sqft
    Source: MetroList Services of CA #223028127 Report a problem
    4/26/2023Price change$1,299,000-3.8%$452/sqft
    Source: MetroList Services of CA #223028127 Report a problem
    4/13/2023Listed for sale$1,350,000+14.6%$470/sqft
    Source: MetroList Services of CA #223028127 Report a problem
    7/22/2022Sold$1,178,000+30.2%$410/sqft
    Source: Public Record Report a problem
    12/13/2021Listing removed--
    Source: K. Hovnanian Companies, LLC Report a problem
    12/4/2021Listed for sale$904,490$315/sqft
    Source: K. Hovnanian Companies, LLC Report a problem

    Public tax history

    YearProperty taxesTax assessment
    2026-- $1,246,918 +2%
    2025$13,765 -3.6%$1,222,470 +2%
    2024$14,280 +36.6%$1,198,500 +44.9%
    2023$10,455 +180%$827,000 +315.5%
    2022$3,734 +51.8%$199,030 +93.1%
    2021$2,460 +42.4%$103,056 +1%
    2020$1,728 $102,000
    Find assessor info on the county website

    Neighborhood: 95648

    Nearby schools

    GreatSchools rating
    Get a cash offer in 3 minutes
    Find out how much your home could sell for in as little as 3 minutes with a no-obligation cash offer.
    Estimated market value
    $1,229,500
    Get a cash offer in 3 minutes
    Find out how much your home could sell for in as little as 3 minutes with a no-obligation cash offer.
    Estimated market value
    $1,229,500