Big price reduction! Motivated Sellers. Enjoy the pleasures of country living without being far from everything that Sevierville and Pigeon Forge have to offer. This nearly new level-entry ranch style one-owner home is in the perfect location. It's located only 4 tenths of a mile from the New Center Elementary School, and only 1.5 miles from the Food City on Newport Highway. Traveling by New Center Rd and Hwy 411, the home is only 4.5 miles from the Sevierville City Limits. Near enough to be convenient, yet far enough out to be out of the congested traffic. There are three spacious bedrooms in this 1264 square foot home which also sports a 400 square foot 2-Car Garage. The large master bedroom has its own en-suite bathroom. There is a second large bathroom for the other two bedrooms to share. Generous closet space in all bedroom ensures the comforts of living in a home designed for permanent residents. A great room encompasses the kitchen which features an island, a very convenient amenity for preparing and staging meals. The dining area and living room areas are only steps away, enabling the family togetherness experience. Luxury stainless appliances further the modern look and convenience in the kitchen space. The washer and dryer are tucked away in an interior enclosed laundry room adjacent to the garage entrance. The two-car garage and driveway enter the home from the right side. Park your car, close the garage door, and walk into the house without ever having to encounter the weather!! Very lightly used appliances only two years old transfer with the purchase including washer and dryer. This was intended to be the owner's 'forever home'. But Father Time and Mother Nature demanded a move to be closer to the family. Their loss is your gain. It can now become your dream home. Beautiful luxury vinyl plank flooring throughout make cleaning a snap. This home was finished by the builder with the keys and deed transferred to the current owner in March of 2022.
Closed
$325,000
2868 Old Newport Hwy #B, Sevierville, TN 37876
3beds
1,264sqft
Single Family Residence, Residential
Built in 2022
0.47 Acres Lot
$348,300 Zestimate®
$257/sqft
$2,020 Estimated rent
Home value
$348,300
$331,000 - $369,000
$2,020/mo
Zestimate® history
Owner options
List your home for rent
$2,020/mo
Rent Zestimate®
Find your next renter with Zillow Rental Manager. Plus, with online applications, you can quickly screen prospective tenants – for free.
$2,020/mo
Rent Zestimate®
Refinance and save
$1,835/mo
Est. payment
Refinancing to a lower rate could help reduce your monthly payments and save thousands over the life of the loan.
$1,835/mo
Est. payment
Explore your selling options
Work with a Zillow partner agent
Leverage their expertise and Zillow's premium Showcase listings to get your home seen by more buyers.
Get startedList with your own agent
Get your home in front of millions of buyers by listing it on Zillow.
Learn how to do itSell it yourself
Take full control of how buyers see your home on Zillow by listing For Sale by Owner (FSBO).
List your homeWhat's special
Zillow last checked:
Listing updated:
Listed by:
Craig Stephenson,
Pristine Realty
Bought with:
Non Member
NON MEMBER FIRM
Source: RealTracs MLS as distributed by MLS GRID,MLS#: 3265935
Facts & features
Interior
Bedrooms & bathrooms
- Bedrooms: 3
- Bathrooms: 2
- Full bathrooms: 2
Heating
- Central, Electric, Heat Pump
Cooling
- Central Air
Appliances
- Included: Dishwasher, Dryer, Electric Range, Microwave, Refrigerator, Washer
- Laundry: Electric Dryer Hookup, Washer Hookup
Features
- Ceiling Fan(s), High Speed Internet, Kitchen Island
- Flooring: Luxury Vinyl
- Basement: None
- Has fireplace: No
Interior area
- Total structure area: 1,264
- Total interior livable area: 1,264 sqft
Property
Parking
- Total spaces: 2
- Parking features: Garage Door Opener, Garage Faces Side, Asphalt, Driveway
- Garage spaces: 2
- Has uncovered spaces: Yes
Accessibility
- Accessibility features: Accessible Approach with Ramp, Accessible Entrance
Features
- Levels: Three Or More
- Stories: 1
- Patio & porch: Porch, Covered
Lot
- Size: 0.47 Acres
- Dimensions: 148.59 x 139.08
- Features: Sloped
- Topography: Sloped
Details
- Parcel number: 041 04501 000
- Special conditions: Standard
Construction
Type & style
- Home type: SingleFamily
- Architectural style: Ranch
- Property subtype: Single Family Residence, Residential
Materials
- Stone, Vinyl Siding
- Roof: Shingle
Condition
- New construction: Yes
- Year built: 2022
Utilities & green energy
- Sewer: Septic Tank
- Water: Public
- Utilities for property: Electricity Available, Water Available, Cable Connected
Green energy
- Energy efficient items: Windows
Community & HOA
Community
- Security: Smoke Detector(s)
- Subdivision: None
HOA
- Has HOA: No
Location
- Region: Sevierville
Financial & listing details
- Price per square foot: $257/sqft
- Annual tax amount: $656
- Date on market: 8/19/2024
- Electric utility on property: Yes
Price history
| Date | Event | Price |
|---|---|---|
| 9/23/2024 | Sold | $325,000$257/sqft |
Source:  RealTracs MLS as distributed by MLS GRID #3265935 Report a problem RealTracs MLS as distributed by MLS GRID #3265935 Report a problem | ||
Public tax history
Tax history is unavailable.
Neighborhood: 37876
Nearby homes
- $325,0003 bd2 ba1.2k sqft2868 Old Newport Hwy, Sevierville, TN 37876Sold
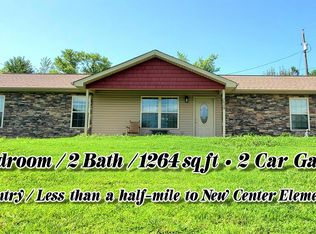
- $322,800-- bd-- ba1.2k sqft2864 Old Newport Hwy, Sevierville, TN 37876Off Market
- $254,300-- bd1 ba896 sqft2881 Old Newport Hwy, Sevierville, TN 37876Off Market
- $260,400-- bd1 ba1.4k sqft2880 Old Newport Hwy, Sevierville, TN 37876Off Market
- $12,100-- bd-- ba-- sqft2836 New Center Dr, Sevierville, TN 37876Off Market
- $15,900-- bd-- ba-- sqft2836 New Center Dr, Sevierville, TN 37876Off Market
- $10,500-- bd-- ba-- sqft2836 New Center Dr, Sevierville, TN 37876Off Market
- $12,400-- bd-- ba-- sqft2836 New Center Dr, Sevierville, TN 37876Off Market
Nearby schools
GreatSchools rating
- 7/10New Center ElementaryGrades: PK-6Distance: 0.4 mi
- 4/10Pigeon Forge Middle SchoolGrades: 7-9Distance: 10.2 mi
- 5/10Sevier County High SchoolGrades: 10-12Distance: 5.4 mi
Schools provided by the listing agent
- Elementary: New Center Elementary
- Middle: Sevier County Junior High
- High: Sevier County High School
Source: RealTracs MLS as distributed by MLS GRID. This data may not be complete. We recommend contacting the local school district to confirm school assignments for this home.
Get a cash offer in 3 minutes
Find out how much your home could sell for in as little as 3 minutes with a no-obligation cash offer.
Estimated market value
$348,300
Get a cash offer in 3 minutes
Find out how much your home could sell for in as little as 3 minutes with a no-obligation cash offer.
Estimated market value
$348,300
- Tennessee
- Sevier County
- Sevierville
- 37876
- 2868 Old Newport Hwy Unit B
Nearby cities
Nearby zip codes
Other Sevierville Topics
