Introducing a stunning home located in the highly sought-after neighborhood of West Hill Colony. This special residence underwent significant renovations when purchased in 2001, boasting a myriad of modern upgrades and enhancements. The entire house received a makeover, including the updated of bathrooms, bedrooms, dressing room, master bathroom and bedroom as well as installation of a generator, new windows throughout (excluding two bays), as well as updated air conditioning. The kitchen shines with newer appliances, complemented by a seamless transition into the office with doors to the fantastic terrace. This exceptional home also features a formal dining room and stepdown living room overlooking the terrace and yard with one of the best views on the eastside of Cleveland. A dedicated laundry room and a former smaller bedroom on the first floor was transformed into a spacious pantry, offering ample storage for culinary enthusiasts. With meticulously designed spaces and thoughtful renovations and professional decor, this residence offers the epitome of luxury living in Pepper Pike.
The home is equipped with new hot water heaters, a freshly painted interior, and a brand-new roof for added peace of mind. Step outside onto the new terrace, where a fire pit awaits, offering breathtaking views of the renowned The Country Club golf course. Boasting one of the best locations in Pepper Pike, residents enjoy access to the top ranked Orange schools, convenient proximity to hospitals, private schools, corporations, and easy access to freeways. Hardwood floors throughout the first floor. This home is where comfort, style, and convenience converge.
Closed
$1,400,000
2868 Plymouth Rd, Cleveland, OH 44124
4beds
--sqft
Single Family Residence
Built in 1940
0.97 Acres Lot
$816,900 Zestimate®
$--/sqft
$5,444 Estimated rent
Home value
$816,900
$686,000 - $980,000
$5,444/mo
Zestimate® history
Owner options
List your home for rent
$5,444/mo
Rent Zestimate®
Find your next renter with Zillow Rental Manager. Plus, with online applications, you can quickly screen prospective tenants – for free.
$5,444/mo
Rent Zestimate®
Refinance and save
$8,259/mo
Est. payment
Refinancing to a lower rate could help reduce your monthly payments and save thousands over the life of the loan.
$8,259/mo
Est. payment
Explore your selling options
Work with a Zillow partner agent
Leverage their expertise and Zillow's premium Showcase listings to get your home seen by more buyers.
Get startedList with your own agent
Get your home in front of millions of buyers by listing it on Zillow.
Learn how to do itSell it yourself
Take full control of how buyers see your home on Zillow by listing For Sale by Owner (FSBO).
List your homeWhat's special
Zillow last checked:
Listing updated:
Listed by:
Suzanne B Deering suzannedeering@howardhanna.com216-496-9365,
Howard Hanna
Bought with:
Susan A Metallo, 2022003687
Berkshire Hathaway HomeServices Professional Realty
Source: MLS Now,MLS#: 5016546Originating MLS: Akron Cleveland Association of REALTORS
Facts & features
Interior
Bedrooms & bathrooms
- Bedrooms: 4
- Bathrooms: 5
- Full bathrooms: 3
- 1/2 bathrooms: 2
- Main level bathrooms: 2
Primary bedroom
- Description: Dressing room in Master Bedroom,Flooring: Carpet
- Features: Built-in Features
- Level: Second
- Dimensions: 15 x 11
Bedroom
- Description: Flooring: Carpet
- Level: Second
- Dimensions: 20 x 12
Bedroom
- Description: Flooring: Carpet
- Level: Second
- Dimensions: 13 x 12
Bedroom
- Description: Flooring: Carpet
- Level: Second
- Dimensions: 17 x 13
Primary bathroom
- Description: Flooring: Carpet
- Features: Bookcases, Fireplace
- Level: Second
- Dimensions: 16 x 13
Dining room
- Description: Flooring: Wood
- Features: Fireplace, Window Treatments
- Level: First
- Dimensions: 21 x 13
Entry foyer
- Description: Flooring: Wood
- Features: Chandelier, Vaulted Ceiling(s)
- Level: First
- Dimensions: 20 x 8
Family room
- Description: Flooring: Carpet
- Features: Wet Bar, Bookcases, Fireplace, Window Treatments
- Level: First
- Dimensions: 22 x 13
Kitchen
- Description: Flooring: Wood
- Features: Breakfast Bar, Built-in Features, Chandelier, Granite Counters
- Level: First
- Dimensions: 24 x 11
Laundry
- Description: Flooring: Wood
- Features: Built-in Features
- Level: First
- Dimensions: 13 x 8
Living room
- Description: Flooring: Wood
- Features: Chandelier, Fireplace, Window Treatments
- Level: First
- Dimensions: 18 x 18
Mud room
- Description: Flooring: Stone
- Level: First
- Dimensions: 11 x 5
Pantry
- Description: Flooring: Stone
- Features: Wet Bar, Built-in Features, Granite Counters
- Level: First
- Dimensions: 11 x 8
Recreation
- Description: Flooring: Carpet
- Level: Basement
- Dimensions: 24 x 12
Heating
- Forced Air
Cooling
- Central Air
Appliances
- Included: Built-In Oven, Dryer, Microwave, Range, Washer
Features
- Bookcases, Ceiling Fan(s), Crown Molding, Double Vanity, Entrance Foyer, Eat-in Kitchen, Granite Counters, Recessed Lighting, Bar
- Basement: Full,Partially Finished,Storage Space
- Number of fireplaces: 4
- Fireplace features: Dining Room, Family Room, Gas, Gas Log, Living Room, Primary Bedroom
Property
Parking
- Parking features: Attached, Garage, Golf Cart Garage, Garage Door Opener
- Attached garage spaces: 2.5
Features
- Levels: Three Or More
- Patio & porch: Patio, Terrace, Wrap Around
- Exterior features: Fire Pit, Storage
- Fencing: Invisible
- Has view: Yes
- View description: Golf Course
- Frontage type: Golf Course
Lot
- Size: 0.97 Acres
- Features: Back Yard, Close to Clubhouse, Cul-De-Sac, Dead End, Near Golf Course, Sprinklers In Rear, Sprinklers In Front, On Golf Course, Views
Details
- Parcel number: 87139001
Construction
Type & style
- Home type: SingleFamily
- Architectural style: Colonial
- Property subtype: Single Family Residence
Materials
- Brick, Wood Siding
- Roof: Asphalt,Fiberglass
Condition
- Year built: 1940
Utilities & green energy
- Sewer: Septic Tank
- Water: Public
Community & HOA
Community
- Security: Security System
- Subdivision: West Hill Colony
HOA
- Has HOA: Yes
- Services included: Other
- HOA fee: $100 annually
- HOA name: West Hill Colony
Location
- Region: Cleveland
Financial & listing details
- Annual tax amount: $16,522
- Date on market: 2/12/2024
- Cumulative days on market: 54 days
- Listing agreement: Exclusive Right To Sell
Price history
| Date | Event | Price |
|---|---|---|
| 7/19/2024 | Sold | $1,400,000-11.1% |
Source: MLS Now #5016546 Report a problem | ||
| 4/4/2024 | Pending sale | $1,575,000 |
Source: MLS Now #5016546 Report a problem | ||
| 3/7/2024 | Contingent | $1,575,000 |
Source: MLS Now #5016546 Report a problem | ||
| 2/12/2024 | Listed for sale | $1,575,000 |
Source: MLS Now #5016546 Report a problem | ||
Public tax history
Tax history is unavailable.
Neighborhood: 44124
Nearby homes
- $1,462,0005 bd4 ba3.3k sqft2868 Plymouth Ave, Pepper Pike, OH 44124Sold
- $750,0003 bd3 ba-- sqft2867 Plymouth Rd, Cleveland, OH 44124Sold
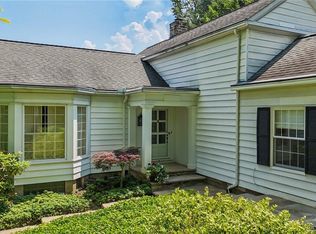
- $750,0003 bd2 ba2.4k sqft2867 Plymouth Ave, Pepper Pike, OH 44124Sold
- $704,9004 bd4 ba-- sqft2869 Plymouth Rd, Cleveland, OH 44124Off Market
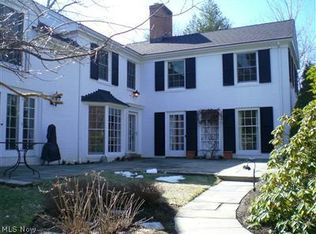
- $1,212,0004 bd3 ba3.9k sqft2869 Plymouth Ave, Pepper Pike, OH 44124Off Market
- $100-- bd-- ba-- sqftPlymouth Ave, Pepper Pike, OH 44124Off Market
- $759,0004 bd4 ba3.7k sqft2877 Plymouth Ave, Pepper Pike, OH 44124Off Market
- $330,0003 bd2 ba2.1k sqft2870 Plymouth Ave, Pepper Pike, OH 44124Off Market
Nearby schools
GreatSchools rating
- 10/10Moreland Hills Elementary SchoolGrades: K-5Distance: 1.7 mi
- 9/10Ballard Brady Middle SchoolGrades: 6-8Distance: 1.7 mi
- 9/10Orange High SchoolGrades: 9-12Distance: 1.7 mi
Schools provided by the listing agent
- District: Orange CSD - 1823
Source: MLS Now. This data may not be complete. We recommend contacting the local school district to confirm school assignments for this home.
Get a cash offer in 3 minutes
Find out how much your home could sell for in as little as 3 minutes with a no-obligation cash offer.
Estimated market value
$816,900
Get a cash offer in 3 minutes
Find out how much your home could sell for in as little as 3 minutes with a no-obligation cash offer.
Estimated market value
$816,900
- Ohio
- Cuyahoga County
- Pepper Pike
- 44124
- 2868 Plymouth Rd
