Welcome to 2868 Rolling Downs Dr in Loganville, a spacious 5 bedroom, 3 bath home conveniently located near shopping and dining. This beautifully designed home features a guest bedroom and full bath on the main floor, along with a chef kitchen offering stained cabinets, granite countertops, stainless steel appliances including a gas cooktop, and views to the breakfast room. Just off the kitchen is a cozy keeping room with a double-sided fireplace that opens to the vaulted family room, creating the perfect space for entertaining and everyday living. The main floor also includes a formal dining room for gatherings and special occasions. Upstairs, you'll find four additional bedrooms and two full baths, including an oversized master suite with a sitting room, fireplace, walk-in shower, garden tub, dual vanity, and spacious walk-in closet. Outside, enjoy the fenced backyard with a concrete patio ideal for relaxing or entertaining. This home offers comfort, space, and a fantastic location in the heart of Loganville.
Active
$469,000
2868 Rolling Downs Way, Loganville, GA 30052
5beds
3,283sqft
Single Family Residence
Built in 2006
7,840 Square Feet Lot
$463,100 Zestimate®
$143/sqft
$42/mo HOA
What's special
Fenced backyardSpacious walk-in closetGranite countertopsWalk-in showerChef kitchenGarden tubVaulted family room
- 102 days
- 418
- 32
Zillow last checked:
Listing updated:
Listed by:
Brad Echols 770-315-9292,
Extol Realty
Source: GAMLS,MLS#: 10773074
Facts & features
Interior
Bedrooms & bathrooms
- Bedrooms: 5
- Bathrooms: 3
- Full bathrooms: 3
- Main level bathrooms: 1
- Main level bedrooms: 1
Rooms
- Room types: Other
Dining room
- Features: Separate Room
Kitchen
- Features: Breakfast Area, Solid Surface Counters
Heating
- Central, Forced Air, Natural Gas
Cooling
- Central Air
Appliances
- Included: Cooktop, Dishwasher, Disposal, Microwave, Oven, Refrigerator, Stainless Steel Appliance(s)
- Laundry: Mud Room
Features
- Double Vanity, Separate Shower, Tile Bath, Walk-In Closet(s)
- Flooring: Vinyl
- Basement: None
- Number of fireplaces: 2
- Fireplace features: Family Room, Living Room, Master Bedroom
- Common walls with other units/homes: No Common Walls
Interior area
- Total structure area: 3,283
- Total interior livable area: 3,283 sqft
- Finished area above ground: 3,283
- Finished area below ground: 0
Property
Parking
- Parking features: Attached, Garage, Garage Door Opener, Kitchen Level, Side/Rear Entrance
- Has attached garage: Yes
Features
- Levels: Two
- Stories: 2
- Patio & porch: Patio, Porch
- Fencing: Back Yard,Privacy
- Body of water: None
Lot
- Size: 7,840 Square Feet
- Features: Level
- Residential vegetation: Cleared
Details
- Parcel number: R5124 179
Construction
Type & style
- Home type: SingleFamily
- Architectural style: Brick 3 Side,Traditional
- Property subtype: Single Family Residence
Materials
- Brick
- Foundation: Slab
- Roof: Other
Condition
- Resale
- New construction: No
- Year built: 2006
Utilities & green energy
- Sewer: Public Sewer
- Water: Public
- Utilities for property: Cable Available, Electricity Available, Natural Gas Available, Phone Available, Sewer Available, Underground Utilities, Water Available
Community & HOA
Community
- Features: None
- Security: Smoke Detector(s)
- Subdivision: Lakeside Manor
HOA
- Has HOA: Yes
- Services included: Management Fee
- HOA fee: $499 annually
Location
- Region: Loganville
Financial & listing details
- Price per square foot: $143/sqft
- Tax assessed value: $543,300
- Annual tax amount: $7,349
- Date on market: 5/28/2026
- Cumulative days on market: 102 days
- Listing agreement: Exclusive Right To Sell
- Listing terms: Cash,Conventional,FHA,VA Loan
- Electric utility on property: Yes
Estimated market value
$463,100
$440,000 - $486,000
$2,667/mo
Price history
| Date | Event | Price |
|---|---|---|
| 5/28/2026 | Listed for sale | $469,000-2.3%$143/sqft |
Source:  GAMLS #10773074 Report a problem GAMLS #10773074 Report a problem | ||
| 4/30/2026 | Listing removed | $479,900$146/sqft |
Source: GAMLS #10677839 Report a problem | ||
| 3/12/2026 | Price change | $479,900-2%$146/sqft |
Source: GAMLS #10677839 Report a problem | ||
| 1/23/2026 | Listed for sale | $489,900$149/sqft |
Source:  FMLS GA #7708532 Report a problem FMLS GA #7708532 Report a problem | ||
| 1/22/2026 | Listing removed | $489,900$149/sqft |
Source: GAMLS #10626384 Report a problem | ||
| 1/19/2026 | Price change | $489,900-2%$149/sqft |
Source: GAMLS #10626384 Report a problem | ||
| 10/31/2025 | Price change | $499,900-2%$152/sqft |
Source: FMLS GA #7649963 Report a problem | ||
| 10/16/2025 | Listed for sale | $510,000+6.3%$155/sqft |
Source: FMLS GA #7649963 Report a problem | ||
| 5/19/2023 | Sold | $480,000+2.1%$146/sqft |
Source: FMLS GA #7170447 Report a problem | ||
| 4/18/2023 | Pending sale | $469,999$143/sqft |
Source: FMLS GA #7170447 Report a problem | ||
| 4/17/2023 | Listing removed | $469,999$143/sqft |
Source: FMLS GA #7170447 Report a problem | ||
| 2/2/2023 | Listed for sale | $469,999+113.6%$143/sqft |
Source: FMLS GA #7170447 Report a problem | ||
| 2/5/2015 | Sold | $220,000+14566.7%$67/sqft |
Source:  FMLS GA #5380992 Report a problem FMLS GA #5380992 Report a problem | ||
| 5/23/2009 | Listing removed | $1,500 |
Source: Keller Williams Realty #02646866 Report a problem | ||
| 4/26/2009 | Listed for sale | $1,500 |
Source: Keller Williams Realty #02646866 Report a problem | ||
Public tax history
| Year | Property taxes | Tax assessment |
|---|---|---|
| 2025 | $7,349 +2% | $217,320 +13.2% |
| 2024 | $7,207 +66.2% | $192,000 +20.5% |
| 2023 | $4,336 -9.5% | $159,280 |
| 2022 | $4,792 +16.1% | $159,280 +28.2% |
| 2021 | $4,128 +3.3% | $124,200 +6.4% |
| 2020 | $3,995 +3.1% | $116,720 |
| 2019 | $3,874 | $116,720 +12.7% |
| 2018 | $3,874 +20.5% | $103,560 +17.7% |
| 2016 | $3,214 -9.7% | $88,000 -3.2% |
| 2015 | $3,558 | $90,880 +22.2% |
| 2014 | $3,558 +19% | $74,360 |
| 2013 | $2,990 | $74,360 |
| 2012 | -- | $74,360 +3% |
| 2011 | -- | $72,200 -33.9% |
| 2010 | -- | $109,240 |
| 2009 | -- | $109,240 -15.4% |
| 2007 | -- | $129,200 |
| 2006 | -- | -- |
Find assessor info on the county website
Monthly payment
Est. payment
Payment breakdown
Explore the cost of this home by adjusting the details. Changes won't be saved.Climate risks
Neighborhood: 30052
Nearby schools
Schools provided by the listing agent
- Elementary: Trip
- Middle: Bay Creek
- High: Grayson
Source: GAMLS. This data may not be complete. We recommend contacting the local school district to confirm school assignments for this home.
- $446,6005 bd3 ba3.1k sqft2878 Rolling Downs Way, Loganville, GA 30052Off Market
- $378,6004 bd3 ba2.3k sqft2861 Rolling Downs Way, Loganville, GA 30052Off Market
- $450,0004 bd2 ba2.9k sqft2888 Rolling Downs Way, Loganville, GA 30052Off Market

- $402,0004 bd3 ba2.1k sqft2871 Rolling Downs Way SW, Loganville, GA 30052Sold

Similar homes
- $520,0004 bd4 ba3.5k sqft741 Stonebranch Dr, Loganville, GA 30052Active
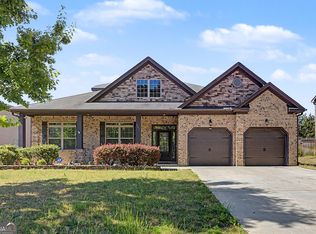
 MLS ID #10826867, Christopher Osborn, Keller Williams Realty Atl. Partners. GAMLS
 - $462,0004 bd4 ba2.9k sqft210 Misty Grove Dr, Loganville, GA 30052Active
 MLS ID #10820574, Hunt DeShazo, Bolst, Inc.. GAMLS
 - $479,9995 bd3 ba3.1k sqft684 Lakehaven Ln, Loganville, GA 30052Active
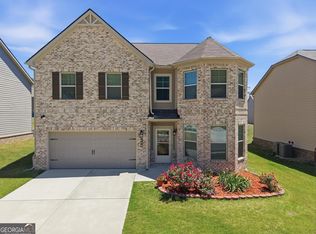 MLS ID #10812321, Robin Warner, Solutions First Realty LLC. GAMLS
 - $395,0004 bd3 ba2.6k sqft3475 Midway Cove Dr, Loganville, GA 30052Active
 MLS ID #10760101, Mark Spain, Mark Spain Real Estate. GAMLS
 - $460,5005 bd3 ba3k sqft227 Eleanora Way, Loganville, GA 30052ActiveMLS ID #10711082, Shanda McRae, Keller Williams West Atlanta. GAMLS
- $469,9004 bd5 ba3.2k sqft905 Maple Creek Ct, Loganville, GA 30052ActiveMLS ID #10810084, Zachary Johnston, Providence Land and Home LLC. GAMLS
- $385,0005 bd4 ba3.4k sqft761 Wilkes Dr, Loganville, GA 30052ActiveMLS ID #10827332, Stephanie D Parker, Align Real Estate. GAMLS
- $405,0004 bd3 ba2.5k sqft4209 Elm Trace Dr, Loganville, GA 30052ActiveMLS ID #10771489, Aleithia D Greer, Southern Sunset Realty Group. GAMLS
- $429,9005 bd2 ba2.4k sqft2757 Malton Way, Loganville, GA 30052ActiveMLS ID #10717186, Marle Gonzalez, eXp Realty. GAMLS
- $405,0004 bd3 ba2.5k sqft1112 Deadwood Trl, Loganville, GA 30052ActiveMLS ID #10710593, Thaddeus Willoughby, Keller Williams Realty Atl. Partners. GAMLS
- $520,0005 bd4 ba4.4k sqft910 Southfork Dr, Loganville, GA 30052ActiveMLS ID #10823507, June Hyde, Keller Williams Realty Atl. Partners. GAMLS
- $425,0004 bd4 ba3k sqft2872 Summit Crest Ln, Snellville, GA 30078ActiveMLS ID #10826436, Traci Avers, Keller Williams Realty Atl. Partners. GAMLS
- $520,0005 bd6 ba3.8k sqft882 Nestling Dr, Lawrenceville, GA 30045ActiveMLS ID #10830958, Kaiya Dowtin, Dowtin Realty & Co.. GAMLS
- $464,9004 bd3 ba2.8k sqft807 Edgeley Ln, Lawrenceville, GA 30044ActiveMLS ID #10791315, Tawana Cheri Broughton, Kole's Keys Real Estate. GAMLS
- $519,9905 bd3 ba2.9k sqft1791 Heatherglade Ln, Lawrenceville, GA 30045Active Under ContractMLS ID #10811828, Temmy Adebayo, Impact Brokerage. GAMLS
- $419,9005 bd3 ba2.7k sqft660 Simonton Crest Dr, Lawrenceville, GA 30045ActiveMLS ID #10773363, Althea A Aschenbrenner, HomeSmart. GAMLS
- $559,9904 bd3 ba2.7k sqft2310 Pinehaven Ct, Grayson, GA 30017ActiveMLS ID #10821084, Ashleigh Stanley, Extol Realty. GAMLS
- $462,5006 bd3 ba2.7k sqft1447 Weatherbrook Cir, Lawrenceville, GA 30043ActiveMLS ID #10835237, Pamela O'Connor-Smith, Redfin Corporation. GAMLS
- $459,9004 bd3 ba2.8k sqft2594 Dolostone Way, Dacula, GA 30019ActiveMLS ID #10703526, Keturah Havior, Real Broker, LLC. GAMLS
- $700,0004 bd4 ba2.5k sqft1410 Roberts Ct, Loganville, GA 30052ActiveMLS ID #10799279, Nicole Floyd, Keller Williams Greater Athens. GAMLS
